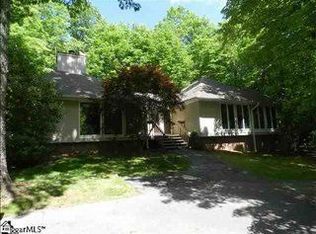
Set at 3,000' elevation in the gated community of Cliff Ridge nestled amongst the blue ghost fireflies and where golf carts and hiking sticks are the transport of choice, this turn key, one-level, 3-bedroom, 2.5-bath home has been fully renovated and offers extensive outdoor living spaces, a two-car garage and a Kohler house generator. Inside, a grand stone fireplace anchors the open living space and warms the adjacent sunroom. Outside a screen porch, trex deck, beautiful stone patio and fire pit make for easy entertaining or quiet evenings alone. Cliff Ridge amenities include two swimming pools, a stocked pond, tennis/pickleball courts, playground and a beautiful clubhouse - Cliff Ridge is a true gated retreat where spring brings blooming rhododendron and mountain laurel and blue ghost fireflies lighting up the woods after dark. One mile from Caesars Head State Park, 16 miles from Brevard, NC, and 20 miles from Travelers Rest, SC, 503 Cliff Ridge offers privacy without sacrificing access to the region's best outdoor recreation - ideal as a full-time residence or turn key mountain retreat. STR is allowed.
For sale
$639,000
503 Cliff Ridge Dr, Cleveland, SC 29635
3beds
2,199sqft
Single Family Residence, Residential
Built in ----
0.5 Acres Lot
$613,300 Zestimate®
$291/sqft
$-- HOA
What's special
Grand stone fireplaceTwo-car garageFire pitScreen porchAdjacent sunroomOpen living spaceTrex deck
- 47 days
- 378
- 19
Zillow last checked:
Listing updated:
Listed by:
Catherine Craven 843-452-9454,
Looking Glass Realty, LLC
Source: Greater Greenville AOR,MLS#: 1602219
Facts & features
Interior
Bedrooms & bathrooms
- Bedrooms: 3
- Bathrooms: 3
- Full bathrooms: 2
- 1/2 bathrooms: 1
- Main level bathrooms: 2
- Main level bedrooms: 3
Primary bedroom
- Area: 210
- Dimensions: 14 x 15
Bedroom 2
- Area: 132
- Dimensions: 11 x 12
Bedroom 3
- Area: 132
- Dimensions: 11 x 12
Primary bathroom
- Features: Double Sink, Shower Only, Multiple Closets
Dining room
- Area: 380
- Dimensions: 20 x 19
Kitchen
- Area: 130
- Dimensions: 10 x 13
Living room
- Area: 360
- Dimensions: 20 x 18
Heating
- Heat Pump
Cooling
- Heat Pump
Appliances
- Included: Dishwasher, Disposal, Dryer, Refrigerator, Washer, Range, Microwave, Electric Water Heater
- Laundry: Sink, 1st Floor, Walk-in, Electric Dryer Hookup, Washer Hookup
Features
- High Ceilings, Ceiling Fan(s), Ceiling Smooth, Granite Counters, Soaking Tub, Pantry
- Flooring: Carpet, Ceramic Tile, Luxury Vinyl
- Windows: Insulated Windows, Window Treatments
- Basement: None
- Number of fireplaces: 1
- Fireplace features: Wood Burning
Interior area
- Total interior livable area: 2,199 sqft
Property
Parking
- Total spaces: 2
- Parking features: Attached, Circular Driveway, Asphalt
- Attached garage spaces: 2
- Has uncovered spaces: Yes
Features
- Levels: One
- Stories: 1
- Patio & porch: Deck, Patio, Screened, Rear Porch
Lot
- Size: 0.5 Acres
- Dimensions: 156 x 160
- Features: Corner Lot, Few Trees, Wooded, 1/2 - Acre
- Topography: Level
Details
- Parcel number: 0690040104900
- Other equipment: Generator
Construction
Type & style
- Home type: SingleFamily
- Architectural style: Ranch
- Property subtype: Single Family Residence, Residential
Materials
- Hardboard Siding
- Foundation: Crawl Space
- Roof: Architectural,Metal
Utilities & green energy
- Sewer: Septic Tank
- Water: Public, Well
Community & HOA
Community
- Features: Boat Storage, Clubhouse, Common Areas, Gated, Street Lights, Recreational Path, Playground, Pool, Tennis Court(s), Dock, Dog Park, Neighborhood Lake/Pond, Walking Trails
- Subdivision: Cliff Ridge at Caesars Head
HOA
- Has HOA: Yes
- Services included: Common Area Ins., Electricity, Gas, Pool, Recreation Facilities, Street Lights, Water, By-Laws, Restrictive Covenants
Location
- Region: Cleveland
Financial & listing details
- Price per square foot: $291/sqft
- Tax assessed value: $608,360
- Annual tax amount: $9,186
- Date on market: 8/28/2026
Estimated market value
$613,300
$583,000 - $644,000
$2,628/mo
Price history
| Date | Event | Price |
|---|---|---|
| 8/27/2026 | Listed for sale | $639,000+22.9%$291/sqft |
Source:  Canopy MLS as distributed by MLS GRID #4418547 Report a problem Canopy MLS as distributed by MLS GRID #4418547 Report a problem | ||
| 3/14/2022 | Sold | $520,000-1%$236/sqft |
Source:  Greater Greenville AOR #1461595 Report a problem Greater Greenville AOR #1461595 Report a problem | ||
| 1/31/2022 | Pending sale | $525,000$239/sqft |
Source: Greater Greenville AOR #1461595 Report a problem | ||
| 1/4/2022 | Listed for sale | $525,000+208.8%$239/sqft |
Source: Greater Greenville AOR #1461595 Report a problem | ||
| 3/28/2019 | Sold | $170,000-14.6%$77/sqft |
Source: Greater Greenville AOR #1381621 Report a problem | ||
| 2/14/2019 | Pending sale | $199,000$90/sqft |
Source: Flagship SC Properties, LLC #1381621 Report a problem | ||
| 12/6/2018 | Listed for sale | $199,000-11.6%$90/sqft |
Source: Flagship SC Properties, LLC #1381621 Report a problem | ||
| 9/1/2018 | Listing removed | $225,000$102/sqft |
Source: Flagship SC Properties, LLC #1341039 Report a problem | ||
| 11/3/2017 | Listed for sale | $225,000-10%$102/sqft |
Source: Flagship SC Properties, LLC #1341039 Report a problem | ||
| 4/4/2017 | Listed for sale | $250,000$114/sqft |
Source: Flagship SC Properties, LLC #1341039 Report a problem | ||
Public tax history
| Year | Property taxes | Tax assessment |
|---|---|---|
| 2025 | $9,186 +4.8% | $556,110 +15% |
| 2024 | $8,766 -0.3% | $483,580 |
| 2023 | $8,795 +198.1% | $483,580 +184% |
| 2022 | $2,951 +2.8% | $170,270 |
| 2021 | $2,871 -5.2% | $170,270 |
| 2020 | $3,028 +197.3% | $170,270 -1.5% |
| 2019 | $1,018 +38.9% | $172,780 |
| 2018 | $733 | $172,780 +2400.4% |
| 2017 | $733 | $6,910 -96% |
| 2016 | $733 +5.4% | $172,780 |
| 2015 | $696 +4.3% | $172,780 -8.2% |
| 2014 | $667 -9.1% | $188,148 |
| 2013 | $735 +3.8% | $188,148 |
| 2012 | $708 | -- |
| 2011 | $708 | -- |
| 2010 | $708 | -- |
| 2009 | -- | -- |
| 2008 | -- | -- |
| 2007 | -- | -- |
| 2006 | -- | -- |
| 2005 | -- | -- |
| 2004 | -- | -- |
| 2003 | -- | -- |
| 2002 | -- | -- |
| 2001 | -- | -- |
| 2000 | -- | -- |
Find assessor info on the county website
Monthly payment
Est. payment
Payment breakdown
Explore the cost of this home by adjusting the details. Changes won't be saved.Climate risks
Neighborhood: 29635
Nearby schools
Schools provided by the listing agent
- Elementary: Slater Marietta
- Middle: Northwest
- High: Travelers Rest
Source: Greater Greenville AOR. This data may not be complete. We recommend contacting the local school district to confirm school assignments for this home.
Similar homes
- $839,0004 bd3 ba2.7k sqft126 Columbine Way, Cleveland, SC 29635For Sale
 MLS ID #1596831, Alex Crigler, BHHS C Dan Joyner - Midtown. Greater Greenville AOR
 - $625,0004 bd3 ba2.7k sqft15 Anders Camp Rd, Cleveland, SC 29635For Sale
 MLS ID #1595456, Bill Rhodes, BHHS C Dan Joyner - Midtown. Greater Greenville AOR
 - $450,0002 bd2 ba1.2k sqft512 Cliff Ridge Dr, Cleveland, SC 29635For Sale
 MLS ID #1590192, W. Ashley Lewis, Prime Realty, LLC. Greater Greenville AOR
 - $839,0004 bd3 ba2.7k sqft126 Columbine Way, Cleveland, SC 29635For SaleBHHS broker feed
