Pristine views of the 9th Fairway at Stonebridge Golf Club await in this custom-built architectural masterpiece. Set against a breathtaking backdrop of the lake and bridge, this 8,700 sq. ft. estate features 7 bedrooms, 6.5 baths, a 3-car garage, and meticulous renovations throughout. As you enter through the custom double mahogany doors, tasteful beauty abounds. Main Level Highlights Chef's Kitchen: Quartz countertops, Kohler double-basin cast iron farmhouse sink, Brookhaven soft-close cabinetry, coffee bar, and new stainless-steel appliances. Living Spaces: 24-foot ceilings in the main family room, stone fireplace in the dining area, breakfast nook, and a quiet private library. Bedrooms & Office: Dedicated home office, guest suite, and a main-floor golf-course view bedroom with an ensuite bath. All closets are customized by Closets By Design. Primary Suites & Upper Level Primary Sanctuary: Features a private sitting area, Juliet balcony overlooking the main living area, a spa bath with a freestanding soaking tub, and dual walk-in closets. Upper Bed & Bath: Two additional oversized bedrooms with dedicated baths and a central loft/sitting area. Terrace Level & Outdoor Living Multi-Generational Suite: Includes a full second kitchen, second primary suite with ensuite bath, an additional guest room, recreation room, family room, and office space. Outdoor Oasis: Screened porch with under-decking, leads out to a rose garden, pergola, fire pit, and a broad, level fenced yard overlooking the water and golf course.
Active
$1,295,000
110 Nelson Blvd NW, Rome, GA 30165
7beds
8,700sqft
Single Family Residence
Built in 2005
0.67 Acres Lot
$1,229,600 Zestimate®
$149/sqft
$-- HOA
What's special
Guest suiteRose gardenOffice spaceCustom double mahogany doorsAdditional guest roomDedicated home officeFamily room
- 35 days
- 471
- 32
Zillow last checked:
Listing updated:
Listed by:
Brooke Brinson 706-409-3838,
Hardy Realty & Development Company
Source: GAMLS,MLS#: 10855761
Facts & features
Interior
Bedrooms & bathrooms
- Bedrooms: 7
- Bathrooms: 7
- Full bathrooms: 6
- 1/2 bathrooms: 1
- Main level bathrooms: 2
- Main level bedrooms: 2
Rooms
- Room types: Family Room, Great Room, Keeping Room, Laundry, Library
Dining room
- Features: Separate Room
Kitchen
- Features: Breakfast Area, Kitchen Island, Second Kitchen, Solid Surface Counters
Heating
- Central, Dual, Forced Air, Natural Gas
Cooling
- Ceiling Fan(s), Central Air, Dual, Electric, Zoned
Appliances
- Included: Convection Oven, Cooktop, Dishwasher, Disposal, Double Oven
- Laundry: Mud Room
Features
- Beamed Ceilings, Bookcases, Double Vanity, High Ceilings, In-Law Floorplan, Separate Shower, Soaking Tub, Tile Bath, Tray Ceiling(s), Vaulted Ceiling(s), Walk-In Closet(s), Wet Bar
- Flooring: Carpet, Hardwood, Tile
- Windows: Double Pane Windows, Window Treatments
- Basement: Bath Finished,Concrete,Daylight,Exterior Entry,Finished,Interior Entry
- Attic: Expandable
- Number of fireplaces: 1
- Fireplace features: Basement, Factory Built, Family Room, Gas Log
Interior area
- Total structure area: 8,700
- Total interior livable area: 8,700 sqft
- Finished area above ground: 6,330
- Finished area below ground: 2,370
Property
Parking
- Total spaces: 3
- Parking features: Attached, Garage, Garage Door Opener
- Has attached garage: Yes
Features
- Levels: Three Or More
- Stories: 3
- Patio & porch: Deck, Patio, Porch
- Exterior features: Balcony, Sprinkler System, Veranda
- Fencing: Back Yard
Lot
- Size: 0.67 Acres
- Features: Level
Details
- Parcel number: I10 062
Construction
Type & style
- Home type: SingleFamily
- Architectural style: Craftsman
- Property subtype: Single Family Residence
Materials
- Concrete
- Foundation: Slab
- Roof: Composition
Condition
- Resale
- New construction: No
- Year built: 2005
Utilities & green energy
- Sewer: Public Sewer
- Water: Public
- Utilities for property: Cable Available, Electricity Available, High Speed Internet, Natural Gas Available, Sewer Connected, Underground Utilities
Community & HOA
Community
- Features: None
- Subdivision: The Fairways
HOA
- Has HOA: No
- Services included: None
Location
- Region: Rome
Financial & listing details
- Price per square foot: $149/sqft
- Tax assessed value: $878,021
- Annual tax amount: $10,133
- Date on market: 9/30/2026
- Cumulative days on market: 35 days
- Listing agreement: Exclusive Right To Sell
- Electric utility on property: Yes
Estimated market value
$1,229,600
$1.17M - $1.29M
Not available
Price history
| Date | Event | Price |
|---|---|---|
| 9/30/2026 | Listed for sale | $1,295,000+7.9%$149/sqft |
Source:  GAMLS #10855761 Report a problem | ||
| 4/18/2022 | Listing removed | -- |
Source:  FMLS GA #7008849 Report a problem | ||
| 3/13/2022 | Listed for sale | $1,200,000$138/sqft |
Source: GAMLS #10025163 Report a problem | ||
| 3/13/2022 | Pending sale | $1,200,000$138/sqft |
Source: GAMLS #10025163 Report a problem | ||
| 3/3/2022 | Listed for sale | $1,200,000+103%$138/sqft |
Source: GAMLS #10025163 Report a problem | ||
| 3/30/2017 | Sold | $591,000-4.7%$68/sqft |
Source:  GAMLS #8083424 Report a problem | ||
| 1/16/2017 | Pending sale | $619,900$71/sqft |
Source: TOLES, TEMPLE & WRIGHT, INC. #8083424 Report a problem | ||
| 10/13/2016 | Listed for sale | $619,900+8.8%$71/sqft |
Source: TOLES, TEMPLE & WRIGHT, INC. #8083424 Report a problem | ||
| 3/31/2016 | Listed for sale | $569,900$66/sqft |
Source: TOLES, TEMPLE & WRIGHT, INC. #07602637 Report a problem | ||
| 3/28/2016 | Pending sale | $569,900$66/sqft |
Source: TOLES, TEMPLE & WRIGHT, INC. #07602637 Report a problem | ||
| 3/10/2016 | Listed for sale | $569,900-4.5%$66/sqft |
Source: TOLES, TEMPLE & WRIGHT, INC. #07602637 Report a problem | ||
| 8/1/2015 | Listing removed | $597,000$69/sqft |
Source: TOLES, TEMPLE & WRIGHT, INC. #07415346 Report a problem | ||
| 3/10/2015 | Listed for sale | $597,000$69/sqft |
Source: TOLES, TEMPLE & WRIGHT, INC. #07415346 Report a problem | ||
| 1/20/2015 | Listing removed | $597,000$69/sqft |
Source: Toles,Temple and Wright, Inc. #07260926 Report a problem | ||
| 4/30/2014 | Listed for sale | $597,000-0.3%$69/sqft |
Source: Toles,Temple and Wright, Inc. #07260926 Report a problem | ||
| 5/13/2013 | Listing removed | $599,000$69/sqft |
Source: Hardy Realty #03099313 Report a problem | ||
| 12/13/2012 | Listed for sale | $599,000-9.1%$69/sqft |
Source: Hardy Realty #03099313 Report a problem | ||
| 2/26/2012 | Listed for sale | $659,000-4.5%$76/sqft |
Source: Hardy Realty #03099313 Report a problem | ||
| 7/23/2011 | Listed for sale | $689,900+26.6%$79/sqft |
Source: Hardy Realty #03099313 Report a problem | ||
| 8/20/2009 | Sold | $545,000-29.2%$63/sqft |
Source: Public Record Report a problem | ||
| 5/25/2005 | Sold | $770,000$89/sqft |
Source: Public Record Report a problem | ||
Public tax history
| Year | Property taxes | Tax assessment |
|---|---|---|
| 2025 | $10,756 +0.2% | $351,208 +0.6% |
| 2024 | $10,735 +0.6% | $349,265 |
| 2023 | $10,667 -11% | $349,265 -9.2% |
| 2022 | $11,989 +13% | $384,451 +22.8% |
| 2021 | $10,606 +2.7% | $313,033 +7% |
| 2020 | $10,332 +3.5% | $292,657 +5.1% |
| 2019 | $9,983 +14.7% | $278,568 +5.4% |
| 2018 | $8,703 +0% | $264,179 +7.1% |
| 2017 | $8,703 -4.2% | $246,621 +1.8% |
| 2016 | $9,083 +5.7% | $242,160 +0.4% |
| 2015 | $8,589 | $241,120 -2% |
| 2014 | $8,589 | $245,960 |
| 2013 | -- | -- |
| 2012 | -- | -- |
| 2011 | -- | -- |
| 2010 | -- | -- |
| 2009 | -- | -- |
| 2008 | -- | -- |
| 2007 | -- | -- |
| 2006 | -- | -- |
| 2005 | -- | -- |
| 2003 | -- | -- |
Find assessor info on the county website
Monthly payment
Est. payment
Payment breakdown
Explore the cost of this home by adjusting the details. Changes won't be saved.Climate risks
Neighborhood: 30165
Nearby schools
Schools provided by the listing agent
- Elementary: West Central
- Middle: Rome
- High: Rome
Source: GAMLS. This data may not be complete. We recommend contacting the local school district to confirm school assignments for this home.


Similar homes
- $1,300,0005 bd5 ba5.7k sqft2938 Old Dalton Rd NE, Rome, GA 30165Active Under Contract

 MLS ID #10854754, Michele Rikard, Hardy Realty & Development Company. GAMLS
- $1,050,0005 bd5 ba5.1k sqft142 Nelson Blvd NW, Rome, GA 30165Active
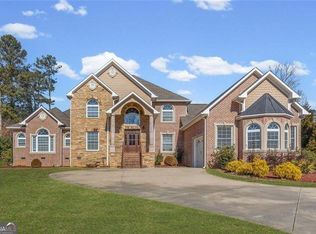 MLS ID #10869601, Edwin Garcia, Keller Williams Northwest. GAMLS
- $760,0005 bd5 ba4.7k sqft4 Irwin Ct NW, Rome, GA 30165Active
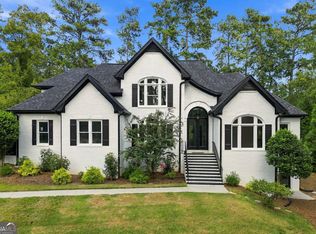 MLS ID #10842245, Brian Williams, Atlanta Communities. GAMLS
- $1,386,0006 bd7 ba6.1k sqft21 Rockridge Rd SW, Rome, GA 30165Active
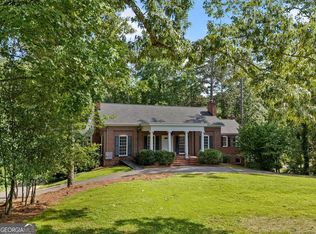 MLS ID #10777625, Molly Steeves, Hardy Realty & Development Company. GAMLS
- $1,175,0005 bd6 ba6.5k sqft5 Saint Andrews Way SW, Rome, GA 30165ActiveMLS ID #10799027, Sherrell Smith, eXp Realty. GAMLS
- $970,0006 bd5 ba4.9k sqft3085 Old Dalton Rd NE, Rome, GA 30165ActiveMLS ID #10837610, Kathie Marable, Toles, Temple & Wright, Inc.. GAMLS
- $729,0007 bd5 ba5.2k sqft20 Pine Valley Rd SW, Rome, GA 30165ActiveMLS ID #10815012, Jacob Calvert, Ansley RE | Christie's Int'l RE. GAMLS
- $859,0006 bd5 ba5.2k sqft21 River Pine Dr SW, Rome, GA 30165ActiveMLS ID #10816341, Ginger Vere, Hardy Realty & Development Company. GAMLS
- $874,0005 bd4 ba5.1k sqft1225 Mount Alto Rd SW, Rome, GA 30165ActiveMLS ID #10799528, Molly Steeves, Hardy Realty & Development Company. GAMLS
- $1,700,0008 bd7 ba6.1k sqft906 E 2nd Ave SW, Rome, GA 30161ActiveMLS ID #10836150, Molly Steeves, Hardy Realty & Development Company. GAMLS
- $1,800,0007 bd8 ba8.5k sqft320 E 3rd Ave, Rome, GA 30161ActiveMLS ID #10732250, Stephen Douglas Graves, Hardy Realty & Development Company. GAMLS
- $1,050,0004 bd4 ba5.8k sqft200 Shoals Ferry Rd SE, Rome, GA 30161ActiveMLS ID #10828947, Randy Land, Toles, Temple & Wright, Inc.. GAMLS
- $1,449,0004 bd5 ba4.7k sqft312 E 3rd St, Rome, GA 30161ActiveMLS ID #10517273, Ben Levy, Hardy Realty & Development Company. GAMLS
- $1,449,0004 bd5 ba4.7k sqft312 E 3rd St E, Rome, GA 30161New Construction
 MLS ID #7578446, Ben Levy, Hardy Realty and Development Company. FMLS GA
- $999,9994 bd5 ba5k sqft311 Herring Rd NE, Armuchee, GA 30105ActiveMLS ID #10614516, ANDREA PEPPERS, Maximum One Community Realtors. GAMLS
- $1,399,0005 bd5 ba5.8k sqft375 Druid Rd SE, Rome, GA 30161ActiveMLS ID #10601956, Stacey Everson, The Realty Group. GAMLS
- $755,0005 bd5 ba4.5k sqft130 Wildflower Rd NE, Rome, GA 30161ActiveMLS ID #10774800, Christian Terry, Keller Williams Northwest. GAMLS
- $1,430,0005 bd6 ba7.4k sqft315 E Line St, Calhoun, GA 30701For SaleMLS ID #7743118, Flipper McDaniel, Flipper McDaniel & Associates. FMLS GA
- $939,8007 bd6 ba4.6k sqft318 Quail Hollow Dr, Sugar Valley, GA 30746For SaleMLS ID #7861823, STEPHEN DOUGLAS Graves, Hardy Realty and Development Company. FMLS GA
- $939,8007 bd6 ba4.6k sqft318 Quail Hollow Dr NW, Sugar Valley, GA 30746ActiveMLS ID #10882321, Stephen Douglas Graves, Hardy Realty & Development Company. GAMLS
