Stunning Golf Course Living - Completely Reimagined at 4 Irwin Ct! Get ready to fall in love with this beautifully renovated golf course retreat in The Fairways at Stonebridge Golf Club! Overlooking the picturesque 6th fairway, this exceptional 5-bedroom, 4.5-bath home is undergoing an exciting transformation, bringing fresh style, modern finishes, and incredible entertaining spaces together in one remarkable property. From fresh paint throughout to a beautifully redesigned kitchen and primary suite, no detail is being overlooked in creating a home that feels both luxurious and inviting. The spacious, open-concept main level offers the perfect setting for everyday living and entertaining, while the primary suite on the main floor provides a private retreat designed for comfort and relaxation. Just wait until you see the basement! The expansive finished walk-out basement is being transformed into the ultimate entertaining destination, complete with a newly added bar area! Whether you're hosting game day, gathering with friends, enjoying movie nights, or creating the perfect guest retreat, this incredible lower level offers endless possibilities. Step outside onto the expansive back deck, where breathtaking views of the 6th fairway create the perfect backdrop for morning coffee, evening cocktails, and unforgettable gatherings. With beautiful golf course scenery and plenty of outdoor living space, every day feels like a getaway. With a reimagined kitchen, refreshed primary suite, fresh interior paint, an incredible basement entertaining space, five spacious bedrooms, and stunning golf course views, 4 Irwin Ct is bringing an exciting new level of style and sophistication to The Fairways! Don't miss your opportunity to experience this beautifully transformed home in one of Rome's desirable golf course communities. Your next chapter in golf course living starts here!
Active
Price cut: $5K (10/8)
$765,000
4 Irwin Ct NW, Rome, GA 30165
5beds
4,770sqft
Single Family Residence
Built in 2003
0.59 Acres Lot
$-- Zestimate®
$160/sqft
$-- HOA
What's special
Beautiful golf course sceneryStunning golf course viewsNewly added bar areaBeautifully redesigned kitchenExpansive back deckExpansive finished walk-out basementSpacious open-concept main level
- 35 days
- 493
- 30
Zillow last checked:
Listing updated:
Listed by:
Brian Williams 407-697-7582,
Atlanta Communities,
Dianna Hornes 404-793-3312,
Atlanta Communities
Source: GAMLS,MLS#: 10842245
Facts & features
Interior
Bedrooms & bathrooms
- Bedrooms: 5
- Bathrooms: 5
- Full bathrooms: 4
- 1/2 bathrooms: 1
- Main level bathrooms: 1
- Main level bedrooms: 1
Rooms
- Room types: Laundry, Office
Dining room
- Features: Seats 12+
Kitchen
- Features: Breakfast Bar
Heating
- Central, Electric
Cooling
- Ceiling Fan(s), Central Air, Electric
Appliances
- Included: Dishwasher, Disposal, Electric Water Heater, Microwave, Refrigerator
- Laundry: Mud Room
Features
- Master On Main Level, Walk-In Closet(s)
- Flooring: Hardwood, Tile
- Windows: Double Pane Windows
- Basement: Bath Finished,Daylight,Exterior Entry,Finished,Full
- Number of fireplaces: 2
- Fireplace features: Gas Starter
- Common walls with other units/homes: No Common Walls
Interior area
- Total structure area: 4,770
- Total interior livable area: 4,770 sqft
- Finished area above ground: 3,570
- Finished area below ground: 1,200
Property
Parking
- Total spaces: 2
- Parking features: Garage, Garage Door Opener, Kitchen Level, Side/Rear Entrance
- Has garage: Yes
Features
- Levels: Three Or More
- Stories: 3
- Patio & porch: Deck
- Has view: Yes
- View description: Seasonal View
- Waterfront features: No Dock Or Boathouse
- Body of water: None
- Frontage type: Golf Course
Lot
- Size: 0.59 Acres
- Features: Cul-De-Sac, Private
- Residential vegetation: Cleared
Details
- Parcel number: I10 081
- Special conditions: As Is
Construction
Type & style
- Home type: SingleFamily
- Architectural style: Brick 4 Side,Traditional
- Property subtype: Single Family Residence
Materials
- Brick
- Foundation: Slab
- Roof: Composition
Condition
- Resale
- New construction: No
- Year built: 2003
Utilities & green energy
- Electric: 220 Volts
- Sewer: Public Sewer
- Water: Public
- Utilities for property: Cable Available, Electricity Available, High Speed Internet
Green energy
- Energy efficient items: Appliances, Thermostat, Water Heater
Community & HOA
Community
- Features: Golf
- Security: Carbon Monoxide Detector(s), Smoke Detector(s)
- Subdivision: The Fairways
HOA
- Has HOA: No
- Services included: None
Location
- Region: Rome
Financial & listing details
- Price per square foot: $160/sqft
- Tax assessed value: $736,419
- Annual tax amount: $10,531
- Date on market: 9/19/2026
- Cumulative days on market: 35 days
- Listing agreement: Exclusive Right To Sell
- Listing terms: Cash,Conventional,FHA,VA Loan
- Electric utility on property: Yes
Estimated market value
Not available
Estimated sales range
Not available
$3,906/mo
Price history
| Date | Event | Price |
|---|---|---|
| 10/8/2026 | Price change | $765,000-0.6%$160/sqft |
Source:  GAMLS #10842245 Report a problem GAMLS #10842245 Report a problem | ||
| 9/26/2026 | Price change | $770,000-0.6%$161/sqft |
Source: GAMLS #10842245 Report a problem | ||
| 9/19/2026 | Listed for sale | $775,000-8.3%$162/sqft |
Source:  FMLS GA #7833409 Report a problem FMLS GA #7833409 Report a problem | ||
| 9/10/2025 | Listing removed | $845,000$177/sqft |
Source: GAMLS #10542784 Report a problem | ||
| 6/28/2025 | Price change | $845,000-3.4%$177/sqft |
Source: GAMLS #10542784 Report a problem | ||
| 6/13/2025 | Listed for sale | $875,000+75%$183/sqft |
Source: GAMLS #10542784 Report a problem | ||
| 11/6/2023 | Sold | $500,000-16.5%$105/sqft |
Source: GAMLS #10213287 Report a problem | ||
| 11/3/2023 | Pending sale | $599,000$126/sqft |
Source: FMLS GA #7288724 Report a problem | ||
| 10/25/2023 | Price change | $599,000-4.2%$126/sqft |
Source: FMLS GA #7288724 Report a problem | ||
| 10/19/2023 | Price change | $625,000-13.8%$131/sqft |
Source: FMLS GA #7288724 Report a problem | ||
| 10/12/2023 | Listed for sale | $725,000+76.3%$152/sqft |
Source: FMLS GA #7288724 Report a problem | ||
| 10/25/2007 | Sold | $411,200$86/sqft |
Source: Public Record Report a problem | ||
Public tax history
| Year | Property taxes | Tax assessment |
|---|---|---|
| 2025 | $10,457 +47.6% | $294,568 +7% |
| 2024 | $7,083 +1.5% | $275,251 +11.7% |
| 2023 | $6,978 +2.6% | $246,397 +18.4% |
| 2022 | $6,803 +12.9% | $208,183 +21.7% |
| 2021 | $6,025 +2.3% | $171,102 +6.6% |
| 2020 | $5,888 +4.7% | $160,491 +4.7% |
| 2019 | $5,626 +5.2% | $153,257 +5.2% |
| 2018 | $5,347 | $145,726 +2.8% |
| 2017 | $5,347 +2.8% | $141,754 +1.7% |
| 2016 | $5,201 +9% | $139,440 +1.6% |
| 2015 | $4,770 | $137,279 |
| 2014 | $4,770 | $137,279 |
| 2013 | -- | -- |
| 2012 | -- | -- |
| 2011 | -- | -- |
| 2010 | -- | -- |
| 2009 | -- | -- |
| 2008 | -- | -- |
| 2007 | -- | -- |
| 2006 | -- | -- |
| 2005 | -- | -- |
| 2003 | -- | -- |
Find assessor info on the county website
Monthly payment
Est. payment
Payment breakdown
Explore the cost of this home by adjusting the details. Changes won't be saved.Climate risks
Neighborhood: 30165
Nearby schools
Schools provided by the listing agent
- Elementary: West Central
- Middle: Rome
- High: Rome
Source: GAMLS. This data may not be complete. We recommend contacting the local school district to confirm school assignments for this home.
Similar homes
- $615,0005 bd4 ba2.7k sqft797 Old Dalton Rd NE, Rome, GA 30165Active

 MLS ID #10876961, Cole Allen, Hardy Realty & Development Company. GAMLS
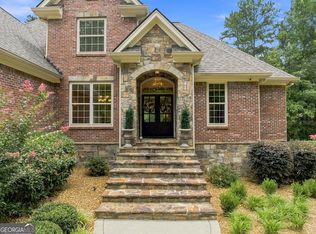
 - $785,0004 bd3 ba3.1k sqft2956 Old Dalton Rd NE, Rome, GA 30165Active Under Contract
 MLS ID #10822861, Lori Walker Davidson, Hardy Realty & Development Company. GAMLS
 - $599,0004 bd5 ba3k sqft14 Nicklaus Dr NW, Rome, GA 30165Active
 MLS ID #10830551, Jacob Calvert, Ansley RE | Christie's Int'l RE. GAMLS
 - $799,0004 bd4 ba2.9k sqft171 Nelson Blvd NW, Rome, GA 30165Active
 MLS ID #10675010, Miles Bearden, Toles, Temple & Wright, Inc.. GAMLS
 - $729,0007 bd5 ba5.2k sqft20 Pine Valley Rd SW, Rome, GA 30165ActiveMLS ID #10815012, Jacob Calvert, Ansley RE | Christie's Int'l RE. GAMLS
- $525,0004 bd5 ba3.2k sqft18 Norman Ln NW, Rome, GA 30165ActiveMLS ID #10844148, Jackie Harrington, Toles, Temple & Wright, Inc.. GAMLS
- $970,0006 bd5 ba4.9k sqft3085 Old Dalton Rd NE, Rome, GA 30165ActiveMLS ID #10837610, Kathie Marable, Toles, Temple & Wright, Inc.. GAMLS
- $859,0006 bd5 ba5.2k sqft21 River Pine Dr SW, Rome, GA 30165ActiveMLS ID #10816341, Ginger Vere, Hardy Realty & Development Company. GAMLS
- $755,0005 bd5 ba4.5k sqft130 Wildflower Rd NE, Rome, GA 30161ActiveMLS ID #10774800, Christian Terry, Keller Williams Northwest. GAMLS
- $399,9004 bd2 ba2.5k sqft1 Terry Ln SW, Rome, GA 30165For Sale
 MLS ID #7856822, Stefan Swanson, Virtual Properties Realty.com. FMLS GA
 - $650,0005 bd4 ba3.9k sqft48 Fox Croft Rd NW, Rome, GA 30165For SaleMLS ID #7749899, RJ Rokosz, Atlanta Fine Homes Sotheby's International. FMLS GA
- $899,0005 bd4 ba5.1k sqft1225 Mount Alto Rd SW, Rome, GA 30165ActiveMLS ID #10799528, Molly Steeves, Hardy Realty & Development Company. GAMLS
- $994,5995 bd5 ba4k sqft140 Barker Rd SW, Rome, GA 30165ActiveMLS ID #10845589, Quinton W Schwengel, Keller Williams Northwest. GAMLS
- $599,0004 bd3 ba2.9k sqft201 Sherwood Rd SW, Rome, GA 30165ActiveMLS ID #10869344, Jacob Calvert, Ansley RE | Christie's Int'l RE. GAMLS
- $724,9004 bd3 ba4k sqft610 Rustic Ridge Rd NE, Rome, GA 30161ActiveMLS ID #10821132, Kaylyn Nichole Hernandez, Elite Group Georgia. GAMLS
- $414,9004 bd3 ba2.6k sqft3 Pine Valley Rd SW, Rome, GA 30165ActiveMLS ID #10875906, Betsy Richie, Toles, Temple & Wright, Inc.. GAMLS
- $699,9907 bd4 ba4.3k sqft11 Breckenridge Rd SE, Rome, GA 30161ActiveMLS ID #10857692, Sherrell Smith, eXp Realty. GAMLS
- $799,9996 bd5 ba4.1k sqft5452 Old Dalton Rd NE, Calhoun, GA 30701ActiveMLS ID #10843127, Mark Spain, Mark Spain Real Estate. GAMLS
- $559,5005 bd5 ba3.9k sqft1 N Kenora Dr SW, Rome, GA 30165ActiveMLS ID #10681239, Sarah Hawkins, Realty One Group Edge. GAMLS
