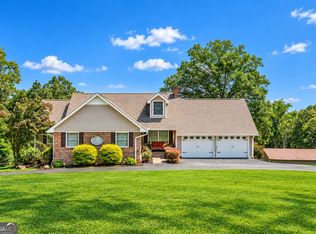
Exceptional four-sided brick traditional estate situated on approximately 6 private acres at one of the highest points in the prestigious Shoals Ferry subdivision. This distinctive property offers the privacy, space, and established character that make Shoals Ferry one of Rome's most desirable estate communities. A 3 Bedroom 3.5 bath with possible 4th bedroom in the lower terrace level. The main level features impressive 10-foot ceilings, a spacious open entryway, an expansive living area, and a generously sized primary suite. A true highlight of the home is the open rear porch, complete with a wood-burning fireplace-an inviting setting for relaxing or entertaining while enjoying the peaceful surroundings. Upstairs, two large bedrooms each feature their own private baths, along with a spacious vaulted living area that provides additional flexibility for guests, recreation, or a second gathering space. A rear deck extends the outdoor living area. The terrace level offers even more usable space, including a dedicated workout area and a guest room. Shoals Ferry is best described as an established, high-end estate community rather than a conventional residential subdivision. Properties generally span five to nine acres or more, creating a rare sense of privacy and openness while remaining conveniently located in the Rome area. Mature landscapes, expansive homesites, open pasture, elegant established homes, and access to the natural beauty of the Etowah River and shoals area give this community a character that is increasingly difficult to find. For those seeking a private estate setting with substantial acreage, distinctive architecture, and access to one of Rome's unique natural amenities, this Shoals Ferry property is an exceptional opportunity.
Active
Price cut: $15K (9/8)
$1,095,000
200 Shoals Ferry Rd SE, Rome, GA 30161
4beds
5,835sqft
Single Family Residence
Built in 1992
6.85 Acres Lot
$1,049,600 Zestimate®
$188/sqft
$29/mo HOA
What's special
Open pastureExpansive homesitesElegant established homesOpen rear porchMature landscapesPeaceful surroundingsGenerously sized primary suite
- 43 days
- 398
- 19
Zillow last checked:
Listing updated:
Listed by:
Randy Land 706-252-0532,
Toles, Temple & Wright, Inc.,
Connor Land 706-506-8511,
Toles, Temple & Wright, Inc.
Source: GAMLS,MLS#: 10828947
Facts & features
Interior
Bedrooms & bathrooms
- Bedrooms: 4
- Bathrooms: 4
- Full bathrooms: 3
- 1/2 bathrooms: 1
- Main level bathrooms: 1
- Main level bedrooms: 1
Rooms
- Room types: Bonus Room, Exercise Room, Family Room, Foyer, Laundry, Library
Dining room
- Features: Seats 12+
Kitchen
- Features: Breakfast Room, Kitchen Island, Solid Surface Counters, Walk-in Pantry
Heating
- Central, Natural Gas
Cooling
- Attic Fan, Ceiling Fan(s), Central Air, Gas
Appliances
- Included: Convection Oven, Dishwasher, Disposal, Gas Water Heater, Ice Maker, Microwave, Oven/Range (Combo), Oven, Stainless Steel Appliance(s), Tankless Water Heater
- Laundry: In Hall
Features
- Bookcases, Central Vacuum, Double Vanity, High Ceilings, Master On Main Level, Separate Shower, Soaking Tub, Vaulted Ceiling(s)
- Flooring: Carpet, Hardwood, Tile
- Basement: Concrete,Crawl Space,Daylight,Exterior Entry,Finished,Interior Entry
- Number of fireplaces: 2
- Fireplace features: Gas Log, Gas Starter, Living Room, Outside, Wood Burning Stove
Interior area
- Total structure area: 5,835
- Total interior livable area: 5,835 sqft
- Finished area above ground: 4,537
- Finished area below ground: 1,298
Video & virtual tour
Property
Parking
- Parking features: Garage, Garage Door Opener
- Has garage: Yes
Features
- Levels: Three Or More
- Stories: 3
- Patio & porch: Deck, Patio, Porch
- Exterior features: Balcony
- Has spa: Yes
- Spa features: Bath
- Has view: Yes
- View description: Mountain(s)
Lot
- Size: 6.85 Acres
- Features: Level
- Residential vegetation: Grassed, Partially Wooded
Details
- Parcel number: M14 188
- Special conditions: Agent Owned,As Is,Covenants/Restrictions
Construction
Type & style
- Home type: SingleFamily
- Architectural style: Brick 4 Side,Traditional
- Property subtype: Single Family Residence
Materials
- Brick
- Foundation: Block
- Roof: Composition
Condition
- Resale
- New construction: No
- Year built: 1992
Utilities & green energy
- Electric: 220 Volts
- Sewer: Septic Tank
- Water: Public
- Utilities for property: Cable Available, Electricity Available, High Speed Internet, Natural Gas Available, Phone Available, Water Available
Community & HOA
Community
- Features: Street Lights
- Security: Carbon Monoxide Detector(s), Security System, Smoke Detector(s)
- Subdivision: Shoals Ferry
HOA
- Has HOA: Yes
- Services included: None
- HOA fee: $350 annually
Location
- Region: Rome
Financial & listing details
- Price per square foot: $188/sqft
- Tax assessed value: $821,918
- Annual tax amount: $9,416
- Date on market: 8/19/2026
- Cumulative days on market: 44 days
- Listing agreement: Exclusive Right To Sell
- Listing terms: Cash,Conventional
- Electric utility on property: Yes
Estimated market value
$1,049,600
$997,000 - $1.10M
$3,254/mo
Price history
| Date | Event | Price |
|---|---|---|
| 9/8/2026 | Price change | $1,095,000-1.4%$188/sqft |
Source:  GAMLS #10828947 Report a problem GAMLS #10828947 Report a problem | ||
| 9/3/2026 | Price change | $1,110,000-5.5%$190/sqft |
Source: GAMLS #10828947 Report a problem | ||
| 8/19/2026 | Listed for sale | $1,175,000+135%$201/sqft |
Source: GAMLS #10828947 Report a problem | ||
| 4/11/2006 | Sold | $500,000$86/sqft |
Source: Public Record Report a problem | ||
| 1/10/2006 | Sold | $500,000$86/sqft |
Source: Public Record Report a problem | ||
Public tax history
| Year | Property taxes | Tax assessment |
|---|---|---|
| 2025 | $7,630 +0.1% | $328,767 +7.5% |
| 2024 | $7,624 +1.5% | $305,776 +3.4% |
| 2023 | $7,515 +10% | $295,633 +19.9% |
| 2022 | $6,831 +4.3% | $246,585 +9.2% |
| 2021 | $6,550 +2% | $225,765 +4% |
| 2020 | $6,422 +4.7% | $217,095 +5.3% |
| 2019 | $6,132 +2.9% | $206,264 +4.7% |
| 2018 | $5,960 | $196,952 +5.2% |
| 2017 | $5,960 +2.9% | $187,292 +2% |
| 2016 | $5,795 +2% | $183,585 |
| 2015 | $5,683 | $183,585 |
| 2014 | $5,683 | $183,585 |
| 2013 | -- | -- |
| 2012 | -- | -- |
| 2011 | -- | -- |
| 2010 | -- | -- |
| 2009 | -- | -- |
| 2008 | -- | -- |
| 2007 | -- | -- |
| 2006 | -- | -- |
| 2005 | -- | -- |
| 2003 | -- | -- |
Find assessor info on the county website
Monthly payment
Est. payment
Payment breakdown
Explore the cost of this home by adjusting the details. Changes won't be saved.Climate risks
Neighborhood: 30161
Nearby schools
Schools provided by the listing agent
- Elementary: Johnson
- Middle: Model
- High: Model
Source: GAMLS. This data may not be complete. We recommend contacting the local school district to confirm school assignments for this home.
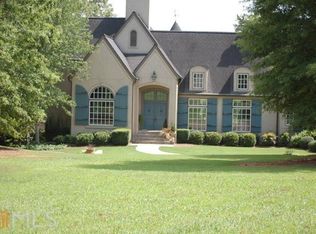

Similar homes
- $1,150,0004 bd5 ba4.3k sqft320 N River Rd NE, Rome, GA 30161Active
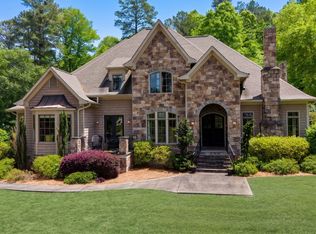
 MLS ID #10759976, Sarah McElrath, Toles, Temple & Wright, Inc.. GAMLS
 - $899,0003 bd4 ba3.9k sqft131 Hine Rd SE, Rome, GA 30161Active
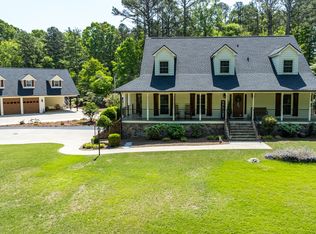 MLS ID #10742774, Keith Beauchamp, Hardy Realty & Development Company. GAMLS
 - $565,0005 bd4 ba3.5k sqft39 Garrard Rd SE, Rome, GA 30161Active
 MLS ID #10834409, Elizabeth D Powell, Keller Williams Northwest. GAMLS
 - $1,300,0005 bd5 ba5.7k sqft2938 Old Dalton Rd NE, Rome, GA 30165Active
 MLS ID #10854754, Michele Rikard, Hardy Realty & Development Company. GAMLS
 - $769,0005 bd5 ba4.5k sqft130 Wildflower Rd NE, Rome, GA 30161ActiveMLS ID #10774800, Christian Terry, Keller Williams Northwest. GAMLS
- $1,175,0005 bd6 ba6.5k sqft5 Saint Andrews Way SW, Rome, GA 30165ActiveMLS ID #10799027, Sherrell Smith, eXp Realty. GAMLS
- $724,9004 bd3 ba4k sqft610 Rustic Ridge Rd NE, Rome, GA 30161ActiveMLS ID #10821132, Kaylyn Nichole Hernandez, Elite Group Georgia. GAMLS
- $559,9004 bd4 ba3.5k sqft333 Rustic Ridge Rd NE, Rome, GA 30161ActiveMLS ID #10808655, Tabitha Boyd, Keller Williams Northwest. GAMLS
- $1,200,0004 bd4 ba4.2k sqft4998 Old Dalton Rd NE, Rome, GA 30165ActiveMLS ID #10850057, Paige Thomas, Keller Williams Realty. GAMLS
- $643,5004 bd6 ba4.6k sqft209 Saddle Mountain Rd SE, Rome, GA 30161ActiveMLS ID #10854299, Mary Patton, Toles, Temple & Wright, Inc.. GAMLS
- $970,0006 bd5 ba4.9k sqft3085 Old Dalton Rd NE, Rome, GA 30165ActiveMLS ID #10837610, Kathie Marable, Toles, Temple & Wright, Inc.. GAMLS
- $994,5995 bd5 ba4k sqft140 Barker Rd SW, Rome, GA 30165ActiveMLS ID #10845589, Quinton W Schwengel, Keller Williams Northwest. GAMLS
- $585,0004 bd4 ba3.3k sqft2 Richland Ct SE, Rome, GA 30161ActiveMLS ID #10806292, Rozanne Collins, Hardy Realty & Development Company. GAMLS
- $789,8004 bd3 ba3.2k sqft4 Bridgeview Dr SE, Rome, GA 30161ActiveMLS ID #10693754, Stephen Douglas Graves, Hardy Realty & Development Company. GAMLS
- $594,8005 bd4 ba3k sqft120 S Cloudview Rd SE, Rome, GA 30161ActiveMLS ID #10846131, Stephen Douglas Graves, Hardy Realty & Development Company. GAMLS
- $599,9006 bd6 ba5.9k sqft47 N Edenfield Ridge Dr SE, Rome, GA 30161ActiveMLS ID #10817899, Brianna Hightower, eXp Realty. GAMLS
- $575,0004 bd4 ba3.5k sqft13 Greenbriar Ln SE, Rome, GA 30161ActiveMLS ID #10828619, Michele Rikard, Hardy Realty & Development Company. GAMLS
- $1,399,0005 bd5 ba5.8k sqft375 Druid Rd SE, Rome, GA 30161ActiveMLS ID #10601956, Stacey Everson, The Realty Group. GAMLS
- $699,9004 bd5 ba3.3k sqft291 Youngs Mill Rd, Kingston, GA 30145ActiveMLS ID #10834668, Johnny Le, Chapman Hall Premier, Realtors. GAMLS
- $899,0005 bd4 ba5.1k sqft1225 Mount Alto Rd SW, Rome, GA 30165ActiveMLS ID #10799528, Molly Steeves, Hardy Realty & Development Company. GAMLS
