Welcome to 111 Gile Road in Fayette, where warmth, character, and country charm come together in a peaceful rural setting. Built in 1999, this inviting 3-bedroom, 1-bath log home is filled with natural light and rich wood tones that create a cozy & welcoming atmosphere throughout.
Designed with convenience in mind, the home offers one-level living with a first-floor primary bedroom & a full bath featuring laundry. Beautiful pumpkin pine floors flow through much of the home complement the rustic charm of the log construction.
Step outside and enjoy the sights and sounds of nature from the covered farmer's porch, surrounded by established perennial gardens that provide color and beauty throughout the seasons. A rear porch with greenhouse offers the perfect space for gardening enthusiasts or anyone looking to extend the growing season.
The detached two-car garage is equipped with a wood stove, making it an ideal workshop, hobby space, or winter project area. Situated on nearly 1.5 acres on a dead-end road, this property offers the privacy and tranquility of country living while still providing easy access to the surrounding lakes, trails, and outdoor recreation that make Fayette a desirable place to call home.
Whether you're looking for a year-round residence or a peaceful retreat, 111 Gile Road offers comfort, charm, and the Maine lifestyle you've been searching for.
Active
Price cut: $14K (9/23)
$325,900
111 Gile Road, Fayette, ME 04349
3beds
1,503sqft
Single Family Residence
Built in 1999
1.37 Acres Lot
$-- Zestimate®
$217/sqft
$-- HOA
What's special
- 112 days
- 712
- 64
Zillow last checked:
Listing updated:
Listed by:
Better Homes & Gardens Real Estate/The Masiello Group sarahallarie@masiello.com
Source: Maine Listings,MLS#: 1668588
Facts & features
Interior
Bedrooms & bathrooms
- Bedrooms: 3
- Bathrooms: 1
- Full bathrooms: 1
Primary bedroom
- Features: Balcony/Deck, Closet
- Level: First
Bedroom 2
- Features: Closet
- Level: Second
Bedroom 3
- Features: Closet
- Level: Second
Dining room
- Level: First
Family room
- Level: First
Kitchen
- Features: Breakfast Nook
- Level: First
Living room
- Features: Heat Stove
- Level: First
Heating
- Baseboard, Hot Water, Wood Stove
Cooling
- None
Appliances
- Included: Dryer, Gas Range, Refrigerator, Washer
Features
- 1st Floor Bedroom, Bathtub, Pantry, Storage
- Flooring: Carpet, Vinyl, Wood, Hardwood
- Basement: Exterior Entry,Dirt Floor,Crawl Space,Full
- Has fireplace: No
Interior area
- Total structure area: 1,503
- Total interior livable area: 1,503 sqft
- Finished area above ground: 1,503
- Finished area below ground: 0
Video & virtual tour
Property
Parking
- Total spaces: 2
- Parking features: Gravel, 5 - 10 Spaces, Detached, Heated Garage
- Garage spaces: 2
Features
- Levels: Multi/Split
- Patio & porch: Deck, Porch
Lot
- Size: 1.37 Acres
- Features: Rural, Rolling Slope, Wooded
Details
- Additional structures: Shed(s)
- Parcel number: FAYEMR004B032B
- Zoning: rur
- Other equipment: Generator, Internet Access Available
Construction
Type & style
- Home type: SingleFamily
- Architectural style: Cape Cod
- Property subtype: Single Family Residence
Materials
- Log, Log Siding, Other
- Foundation: Gravel/Pad, Poured Concrete
- Roof: Metal
Condition
- Year built: 1999
Utilities & green energy
- Electric: Circuit Breakers, Generator Hookup
- Sewer: Private Sewer, Septic Tank
- Water: Private, Well
Green energy
- Energy efficient items: Ceiling Fans
Community & HOA
Location
- Region: Fayette
Financial & listing details
- Price per square foot: $217/sqft
- Tax assessed value: $238,500
- Annual tax amount: $3,145
- Date on market: 6/26/2026
- Road surface type: Paved
Estimated market value
Not available
Estimated sales range
Not available
Not available
Price history
| Date | Event | Price |
|---|---|---|
| 9/23/2026 | Price change | $325,900-4.1%$217/sqft |
Source:  Maine Listings #1668588 Report a problem Maine Listings #1668588 Report a problem | ||
| 7/16/2026 | Price change | $339,900-5.6%$226/sqft |
Source: Maine Listings #1668588 Report a problem | ||
| 6/26/2026 | Listed for sale | $359,900$239/sqft |
Source: Maine Listings #1668588 Report a problem | ||
Public tax history
| Year | Property taxes | Tax assessment |
|---|---|---|
| 2024 | $3,227 +4.5% | $238,500 +3.2% |
| 2023 | $3,087 +12.9% | $231,200 +12.3% |
| 2022 | $2,735 -1.3% | $205,800 +40% |
| 2021 | $2,771 | $147,000 |
| 2020 | $2,771 +0.5% | $147,000 |
| 2019 | $2,756 +3.9% | $147,000 |
| 2018 | $2,653 +11.8% | $147,000 +2.2% |
| 2017 | $2,374 +6.5% | $143,900 |
| 2016 | $2,230 +2.6% | $143,900 |
| 2015 | $2,173 +0.6% | $143,900 |
| 2014 | $2,159 +9.1% | $143,900 |
| 2013 | $1,979 +1.5% | $143,900 |
| 2012 | $1,950 | $143,900 |
| 2011 | $1,950 | $143,900 |
Find assessor info on the county website
Monthly payment
Est. payment
Payment breakdown
Explore the cost of this home by adjusting the details. Changes won't be saved.Climate risks
Neighborhood: 04349
Similar homes
- $299,0003 bd1 ba1k sqft327 Sandy River Road, Fayette, ME 04349Active
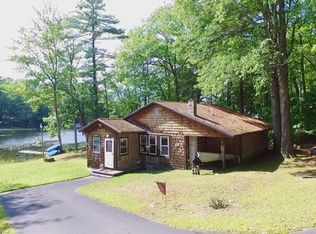
 MLS ID #1680277, Century 21 Nason Realty. Maine Listings
 - $340,0003 bd1 ba1.6k sqft722 Belgrade Road, Mount Vernon, ME 04352Active
 MLS ID #1683812, Portside Real Estate Group. Maine Listings
 - $475,0003 bd2 ba1.1k sqft150 Knox Hill Road, Fayette, ME 04349Active
 MLS ID #1667347, Hoang Realty. Maine Listings
 - $379,9993 bd2 ba2.2k sqft372 Wings Mills Road, Mount Vernon, ME 04352Active
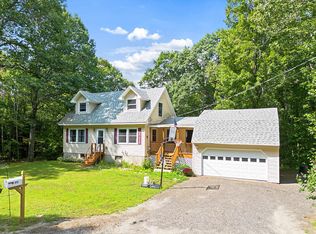 MLS ID #1675456, Better Homes & Gardens Real Estate/The Masiello Group. Maine Listings
 - $365,0003 bd2 ba1.1k sqft885 River Road, Livermore, ME 04253ActiveMLS ID #1676421, Cassie Mason Real Estate. Maine Listings
- $360,0003 bd2 ba1.2k sqft46 Giles Road, Readfield, ME 04355ActiveMLS ID #1672327, Brookewood Realty. Maine Listings
- $319,9003 bd2 ba1.6k sqft346 N Parish Road, Turner, ME 04282ActiveMLS ID #1681230, Better Homes & Gardens Real Estate/The Masiello Group. Maine Listings
- $344,9004 bd2 ba1.4k sqft159 Plains Road, Leeds, ME 04263ActiveMLS ID #1680934, OwnerEntry.com. Maine Listings
- $306,0003 bd2 ba1.6k sqft57 Annabessacook Road, Winthrop, ME 04364ActiveMLS ID #1683180, Better Homes & Gardens Real Estate/The Masiello Group. Maine Listings
- $319,9004 bd1 ba1.9k sqft30 Irish Hill Road, Buckfield, ME 04220ActiveMLS ID #1683415, Real Broker. Maine Listings
- $324,9003 bd1 ba1.6k sqft39 Woodman Hill Road, Jay, ME 04239ActiveMLS ID #1664161, The Maine Real Estate Experience. Maine Listings
- $424,0002 bd2 ba1.2k sqft279 Desert Pond Road, Mount Vernon, ME 04352ActiveMLS ID #1666121, Sprague & Curtis Real Estate. Maine Listings
- $385,0003 bd2 ba1.8k sqft41 Birch Street, Winthrop, ME 04364ActiveMLS ID #1665904, Rizzo Mattson. Maine Listings
- $225,0003 bd1 ba1k sqft79 Rat Mill Hill Road, Mount Vernon, ME 04352ActiveMLS ID #1679319, Fontaine Family-The Real Estate Leader. Maine Listings
- $305,0003 bd1 ba1.7k sqft2120 Hallowell Road, Litchfield, ME 04350ActiveMLS ID #1680932, Real Broker. Maine Listings
- $415,0003 bd3 ba1.9k sqft60 Quarry Drive, Readfield, ME 04355ActiveMLS ID #1674626, Better Homes & Gardens Real Estate/The Masiello Group. Maine Listings
- $325,0002 bd2 ba2.1k sqft504 Neck Road, West Gardiner, ME 04345ActiveMLS ID #1674598, Realty of Maine. Maine Listings
- $359,0003 bd3 ba1.6k sqft214 Seminole Drive, Farmington, ME 04938ActiveMLS ID #1680415, Berkshire Hathaway HomeServices Northeast Real Estate. Maine Listings
- $369,9002 bd1 ba792 sqft6 Leonard Lane, Chesterville, ME 04938ActiveMLS ID #1673630, Amnet Realty. Maine Listings
- $350,0003 bd2 ba1.8k sqft1012 West Road, Belgrade, ME 04917ActiveMLS ID #1669480, Better Homes & Gardens Real Estate/The Masiello Group. Maine Listings
