WELCOME TO BENNETT FARM ESTATE! An extraordinary private waterfront compound on nearly 5 acres along Whiting Creek, featuring 800+ feet of waterfrontage, 3,095 square feet of combined living space, a separate guest house, 6 car garage, private dock with boat lift, floating jet ski docks, 2 fire pit areas, greenhouse, walking trails, and more!
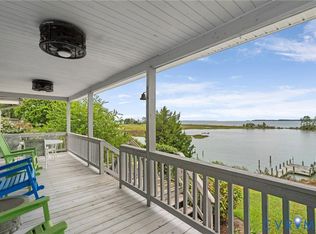
Surrounded by mature trees, beautiful water views, and abundant wildlife, this estate offers exceptional privacy and space for entertaining. The 2,272 square foot main residence features 2 bedrooms, 2 full bathrooms, cathedral ceilings, exposed beams, hardwood floors, and a river rock gas fireplace. The kitchen includes Corian countertops, stainless steel appliances, and a newer 6 burner GE Café gas range. A screened porch overlooks the water and protected natural surroundings. The primary suite offers a walk in closet, while a spacious laundry room and bunk room with 2 full size beds provide additional flexibility.
The separate 823 square foot guest house features beautiful water views, a wood burning fireplace, full bathroom, and mini split heating and cooling. Convertible screens and enclosed windows offer an open air waterfront experience or enclosed comfort, perfect for hosting guests or creating an entertainment space.
Outside, enjoy boating, kayaking, and paddleboarding from the private dock with boat lift and floating jet ski docks. Gather around 2 fire pit areas, explore the walking trails, greenhouse, and fenced garden, or relax beneath mature shade trees.
The detached 6 car garage features polished concrete floors and upgraded electrical, ideal for car collections, recreational equipment, hobbies, or a workshop. The main residence also features a new roof.
Previously enjoyed exclusively as a private family retreat and never operated as a short term rental, the sellers are selling simply because they cannot visit as often as they would like.
There are waterfront homes, and then there is BENNETT FARM ESTATE!
Boat for seperate sale $70,000
For sale
$1,059,000
1112 Bennett Farm Rd, Locust Hill, VA 23092
3beds
3,095sqft
Single Family Residence
Built in 1972
4.82 Acres Lot
$998,400 Zestimate®
$342/sqft
$13/mo HOA
What's special
Wood burning fireplaceFloating jet ski docksRiver rock gas fireplaceFenced gardenSurrounded by mature treesExplore the walking trailsSpacious laundry room
- 27 days
- 1,096
- 95
Zillow last checked:
Listing updated:
Listed by:
Olivia Major membership@therealbrokerage.com,
Real Broker LLC 855-450-0442
Source: CVRMLS,MLS#: 2627296 Originating MLS: Central Virginia Regional MLS
Facts & features
Interior
Bedrooms & bathrooms
- Bedrooms: 3
- Bathrooms: 3
- Full bathrooms: 3
Primary bedroom
- Level: Main
- Dimensions: 0 x 0
Bedroom 2
- Level: Main
- Dimensions: 0 x 0
Bedroom 3
- Level: Main
- Dimensions: 0 x 0
Dining room
- Level: Main
- Dimensions: 0 x 0
Foyer
- Level: Main
- Dimensions: 0 x 0
Other
- Description: Tub & Shower
- Level: First
Kitchen
- Level: Main
- Dimensions: 0 x 0
Laundry
- Level: Main
- Dimensions: 0 x 0
Living room
- Level: Main
- Dimensions: 0 x 0
Heating
- Electric, Heat Pump, Propane
Cooling
- Central Air, Electric, Heat Pump, Attic Fan
Appliances
- Included: Dryer, Dishwasher, Exhaust Fan, Gas Cooking, Disposal, Ice Maker, Microwave, Propane Water Heater, Refrigerator, Range Hood, Water Heater, Washer
Features
- Beamed Ceilings, Bedroom on Main Level, Ceiling Fan(s), Cathedral Ceiling(s), Dining Area, Double Vanity, Eat-in Kitchen, Kitchen Island, Bath in Primary Bedroom, Main Level Primary, Recessed Lighting, Solid Surface Counters, Walk-In Closet(s), Greenhouse Window
- Flooring: Ceramic Tile, Partially Carpeted, Wood
- Basement: Crawl Space
- Attic: Access Only
- Number of fireplaces: 2
- Fireplace features: Gas, Wood Burning
Interior area
- Total interior livable area: 3,095 sqft
- Finished area above ground: 3,095
- Finished area below ground: 0
Property
Parking
- Total spaces: 4
- Parking features: Circular Driveway, Detached, Garage, Garage Door Opener, Oversized, Workshop in Garage
- Garage spaces: 4
- Has uncovered spaces: Yes
Features
- Levels: One
- Stories: 1
- Patio & porch: Rear Porch, Screened, Deck, Porch
- Exterior features: Boat Lift, Deck, Dock, Out Building(s), Porch, Storage, Shed
- Pool features: None
- Fencing: None
- Has view: Yes
- View description: Water
- Has water view: Yes
- Water view: Water
- Waterfront features: Boat Ramp/Lift Access, Waterfront
- Body of water: Whiting Creek
Lot
- Size: 4.82 Acres
- Features: Waterfront
Details
- Additional structures: Garage(s), Shed(s), Well House, Guest House, Outbuilding
- Parcel number: 29B17D
- Zoning description: LDR
Construction
Type & style
- Home type: SingleFamily
- Architectural style: Contemporary
- Property subtype: Single Family Residence
Materials
- Drywall, Frame, Vinyl Siding
- Roof: Asphalt
Condition
- Resale
- New construction: No
- Year built: 1972
Utilities & green energy
- Sewer: Septic Tank
- Water: Well
Community & HOA
Community
- Subdivision: Whitings Creek
HOA
- Has HOA: Yes
- Services included: Road Maintenance
- HOA fee: $150 annually
Location
- Region: Locust Hill
Financial & listing details
- Price per square foot: $342/sqft
- Tax assessed value: $572,400
- Annual tax amount: $3,491
- Date on market: 10/8/2026
- Ownership: Individuals
- Ownership type: Sole Proprietor
Estimated market value
$998,400
$948,000 - $1.05M
$2,555/mo
Price history
| Date | Event | Price |
|---|---|---|
| 10/11/2026 | Listed for sale | $1,059,000+8.6%$342/sqft |
Source:  CVRMLS #2627296 Report a problem | ||
| 6/27/2024 | Sold | $975,000$315/sqft |
Source: CVRMLS #2410995 Report a problem | ||
| 5/23/2024 | Pending sale | $975,000$315/sqft |
Source: CVRMLS #2410995 Report a problem | ||
| 5/15/2024 | Listed for sale | $975,000$315/sqft |
Source: CVRMLS #2410995 Report a problem | ||
| 5/6/2024 | Pending sale | $975,000$315/sqft |
Source: CVRMLS #2410995 Report a problem | ||
| 5/2/2024 | Listed for sale | $975,000+58.5%$315/sqft |
Source: CVRMLS #2410995 Report a problem | ||
| 7/3/2020 | Sold | $615,000-5.2%$199/sqft |
Source: Chesapeake Bay & Rivers AOR #1905459 Report a problem | ||
| 6/4/2020 | Pending sale | $649,000$210/sqft |
Source: Ann Meekins Realtors #104665 Report a problem | ||
| 2/24/2019 | Listed for sale | $649,000$210/sqft |
Source: Ann Meekins Realtors #104665 Report a problem | ||
| 12/1/2018 | Listing removed | $649,000$210/sqft |
Source: Ann Meekins Realtors #103201 Report a problem | ||
| 10/2/2017 | Price change | $649,000-3%$210/sqft |
Source: Isabell K. Horsley Real Estate #1712293 Report a problem | ||
| 4/5/2017 | Listed for sale | $669,000-4.3%$216/sqft |
Source: Isabell K. Horsley Real Estate #1712293 Report a problem | ||
| 10/30/2016 | Listing removed | $699,000$226/sqft |
Source: Isabell K. Horsley Real Estate #1612068 Report a problem | ||
| 4/16/2016 | Listed for sale | $699,000+16.5%$226/sqft |
Source: Isabell K. Horsley Real Estate #1612068 Report a problem | ||
| 2/20/2014 | Sold | $600,000$194/sqft |
Source: Chesapeake Bay & Rivers AOR #111613 Report a problem | ||
Public tax history
| Year | Property taxes | Tax assessment |
|---|---|---|
| 2025 | $3,492 | $572,400 |
| 2024 | $3,492 | $572,400 |
| 2023 | $3,492 | $572,400 |
| 2022 | $3,492 -3.6% | $572,400 -2% |
| 2021 | $3,623 | $584,300 |
| 2020 | $3,623 +10.7% | $584,300 |
| 2018 | $3,272 | $584,300 |
| 2017 | -- | $584,300 +1.2% |
| 2016 | -- | $577,400 |
| 2015 | -- | -- |
| 2014 | -- | -- |
| 2013 | -- | -- |
| 2012 | -- | -- |
| 2010 | -- | -- |
Find assessor info on the county website
Monthly payment
Est. payment
Payment breakdown
Explore the cost of this home by adjusting the details. Changes won't be saved.Climate risks
Neighborhood: 23092
Nearby schools
Schools provided by the listing agent
- Elementary: Middlesex
- Middle: Saint Clare Walker
- High: Middlesex
Source: CVRMLS. This data may not be complete. We recommend contacting the local school district to confirm school assignments for this home.
- $461,7003 bd2 ba1.6k sqft1078 Bennett Farm Rd, Locust Hill, VA 23092Off Market
- $32,600-- bd-- ba-- sqft1078 Bennett Farm Rd, Locust Hill, VA 23092Off Market
- $465,0003 bd2 ba1.5k sqft1225 Bennett Farm Rd, Locust Hill, VA 23092Off Market
- $230,5003 bd1 ba1.7k sqft1114 Bennett Farm Rd, Locust Hill, VA 23092Off Market
Similar homes
- $849,0003 bd3 ba2.9k sqft148 Osprey Ln, Locust Hill, VA 23092For Sale
 MLS ID #202601336, R.D. Johnson II, Mason Realty, Inc.. Chesapeake Bay & Rivers AOR
- $749,9003 bd3 ba3.2k sqft71 Egret Point Dr, Locust Hill, VA 23092For Sale
 MLS ID #2610297, Olivia Major, Real Broker LLC. CVRMLS
- $1,150,0003 bd3 ba2.6k sqft1314 Indiantown Rd, Weems, VA 22576For Sale
 MLS ID #202601876, Travis Powell, Shaheen Ruth Martin & Fonville Real Estate. Chesapeake Bay & Rivers AOR
- $989,0003 bd3 ba3.3k sqft1922 Taylors Creek Rd, Weems, VA 22576For Sale
 MLS ID #202601773, Sandra H. Hargett, Liz Moore & Associates. Chesapeake Bay & Rivers AOR
- $1,295,0004 bd3 ba3.4k sqft30 Golf Ln, Weems, VA 22576For Sale
 MLS ID #VALV2001216, Bo Bragg, Bragg & Company Real Estate, LLC.. Bright MLS
- $949,9883 bd4 ba2.8k sqft40 Heron Point Ln, Hartfield, VA 23071For Sale
 MLS ID #2603123, Tom Coffey, Keller Williams Williamsburg. WMLS
- $995,0004 bd3 ba2.5k sqft1574 Riverwood Dr, Lancaster, VA 22503For SaleMLS ID #VALV2001184, Bo Bragg, Bragg & Company Real Estate, LLC.. Bright MLS
