Welcome to your island escape in Chance, Maryland—a serene coastal retreat for true nature lovers, just steps from the Tangier Sound and a short boat ride to the Chesapeake Bay. This beautifully updated three-bedroom, three-bath home offers a sought-after first-floor primary suite, with two generously sized upstairs bedrooms featuring ample closet space. Designed for indoor-outdoor living, the home features three private screened-in porches—perfect for enjoying morning coffee, evening breezes, and peaceful sunsets year-round. Two oversized sheds (12x24 and 12x20) provide exceptional space for storage, hobbies, or a workshop. Inside, you’ll appreciate fresh paint throughout and brand-new heating and cooling systems, making this home truly move-in ready. Whether you’re searching for a weekend getaway or a full-time coastal residence, this property offers comfort, functionality, and charm. As an added bonus, the community features private beach access and boat access, offering effortless entry to some of the Bay’s best boating, fishing, and outdoor adventures—right from your own neighborhood. Don’t miss this rare opportunity to own a peaceful waterfront retreat in a truly special setting. And for a bit of fun—keep an eye out for a hidden Mickey during your tour!
For sale
$249,900
11161 Roland Parks Rd, Chance, MD 21821
3beds
1,550sqft
Single Family Residence
Built in 1977
0.5 Acres Lot
$-- Zestimate®
$161/sqft
$-- HOA
What's special
Three private screened-in porchesFresh paint throughoutAmple closet spaceSought-after first-floor primary suite
- 282 days
- 330
- 32
Zillow last checked:
Listing updated:
Listed by:
Casey Neves 757-345-9760,
The Parker Group 3022176692
Source: Bright MLS,MLS#: MDSO2006830
Facts & features
Interior
Bedrooms & bathrooms
- Bedrooms: 3
- Bathrooms: 4
- Full bathrooms: 3
- 1/2 bathrooms: 1
- Main level bathrooms: 2
- Main level bedrooms: 1
Rooms
- Room types: Living Room, Dining Room, Bedroom 2, Bedroom 3, Kitchen, Bedroom 1, Other
Bedroom 1
- Level: Main
- Area: 195 Square Feet
- Dimensions: 15 X 13
Bedroom 2
- Level: Upper
- Area: 210 Square Feet
- Dimensions: 15 X 14
Bedroom 3
- Level: Upper
- Area: 414 Square Feet
- Dimensions: 23 X 18
Dining room
- Level: Main
- Area: 165 Square Feet
- Dimensions: 15 X 11
Kitchen
- Level: Main
- Area: 150 Square Feet
- Dimensions: 15 X 10
Living room
- Level: Main
- Area: 242 Square Feet
- Dimensions: 22 X 11
Other
- Level: Main
- Area: 132 Square Feet
- Dimensions: 12 X 11
Heating
- Heat Pump, Electric
Cooling
- Ductless, Electric
Appliances
- Included: Dishwasher, Microwave, Oven/Range - Electric, Refrigerator, Washer, Water Heater, Washer/Dryer Stacked, Electric Water Heater
- Laundry: Lower Level
Features
- Breakfast Area, Built-in Features, Ceiling Fan(s), Combination Kitchen/Dining, Family Room Off Kitchen, Open Floorplan, Primary Bath(s), Walk-In Closet(s)
- Flooring: Carpet, Wood
- Doors: French Doors, Storm Door(s)
- Windows: Insulated Windows
- Has basement: No
- Number of fireplaces: 1
Interior area
- Total structure area: 1,550
- Total interior livable area: 1,550 sqft
- Finished area above ground: 1,550
- Finished area below ground: 0
Video & virtual tour
Property
Parking
- Parking features: Off Street
Accessibility
- Accessibility features: Other
Features
- Levels: Two
- Stories: 2
- Patio & porch: Screened
- Exterior features: Satellite Dish, Balcony
- Pool features: None
- Spa features: Bath
- Has view: Yes
- View description: Bay
- Has water view: Yes
- Water view: Bay
- Waterfront features: Bayblock
Lot
- Size: 0.5 Acres
Details
- Additional structures: Above Grade, Below Grade
- Parcel number: 2009165371
- Zoning: R-1
- Special conditions: Standard
Construction
Type & style
- Home type: SingleFamily
- Architectural style: Farmhouse/National Folk,Traditional
- Property subtype: Single Family Residence
Materials
- Frame, Vinyl Siding, Stick Built
- Foundation: Block, Crawl Space
Condition
- New construction: No
- Year built: 1977
Utilities & green energy
- Sewer: Private Septic Tank
- Water: Well
Community & HOA
Community
- Subdivision: Chance Acres
HOA
- Has HOA: No
Location
- Region: Chance
- Municipality: CHANCE
Financial & listing details
- Price per square foot: $161/sqft
- Tax assessed value: $189,767
- Annual tax amount: $2,107
- Date on market: 1/3/2026
- Listing agreement: Exclusive Right To Sell
- Listing terms: Conventional,Other,Cash,FHA,USDA Loan
- Inclusions: Ceiling Fans(5), Dryer, Washer, Cooktop, Dishwasher, Exhaust Fans(4), Exist W / W Carpet, Garage, Microwave, Refrigerators (1), Screens, Shades / Blinds, Shed, Storm Doors
- Ownership: Fee Simple
Estimated market value
Not available
Estimated sales range
Not available
Not available
Price history
| Date | Event | Price |
|---|---|---|
| 6/25/2026 | Price change | $249,900-9.1%$161/sqft |
Source:  Bright MLS #MDSO2006830 Report a problem Bright MLS #MDSO2006830 Report a problem | ||
| 5/20/2026 | Price change | $274,900-8.1%$177/sqft |
Source: Bright MLS #MDSO2006830 Report a problem | ||
| 1/3/2026 | Listed for sale | $299,000-9.1%$193/sqft |
Source: Bright MLS #MDSO2006830 Report a problem | ||
| 11/25/2025 | Listing removed | $329,000$212/sqft |
Source: Bright MLS #MDSO2006004 Report a problem | ||
| 9/15/2025 | Price change | $329,000-8.4%$212/sqft |
Source: Bright MLS #MDSO2006004 Report a problem | ||
| 7/28/2025 | Price change | $359,000-2.7%$232/sqft |
Source: Bright MLS #MDSO2006004 Report a problem | ||
| 6/11/2025 | Listed for sale | $369,000+23%$238/sqft |
Source: Bright MLS #MDSO2006004 Report a problem | ||
| 4/29/2025 | Listing removed | -- |
Source: Owner Report a problem | ||
| 4/7/2025 | Listed for sale | $300,000+76.5%$194/sqft |
Source: Owner Report a problem | ||
| 6/29/2010 | Sold | $170,000+6.3%$110/sqft |
Source: Public Record Report a problem | ||
| 1/5/2010 | Sold | $160,000-49.2%$103/sqft |
Source: Public Record Report a problem | ||
| 5/23/2008 | Listing removed | $315,000$203/sqft |
Source: ERA #439254 Report a problem | ||
| 4/2/2008 | Price change | $315,000-10%$203/sqft |
Source: ERA #439254 Report a problem | ||
| 3/5/2008 | Listed for sale | $350,000+9.4%$226/sqft |
Source: ERA #439254 Report a problem | ||
| 6/22/2007 | Sold | $320,000+300%$206/sqft |
Source: Public Record Report a problem | ||
| 3/15/2006 | Sold | $80,000$52/sqft |
Source: Public Record Report a problem | ||
Public tax history
| Year | Property taxes | Tax assessment |
|---|---|---|
| 2025 | $2,107 +12.3% | $189,767 +12.5% |
| 2024 | $1,876 +14.2% | $168,733 +14.2% |
| 2023 | $1,642 | $147,700 |
| 2022 | $1,642 | $147,700 |
| 2021 | $1,642 -10.3% | $147,700 -10.3% |
| 2020 | $1,831 | $164,700 |
| 2019 | $1,831 | $164,700 |
| 2018 | $1,831 -1.2% | $164,700 -1.2% |
| 2017 | $1,854 +0.3% | $166,700 +0.3% |
| 2016 | $1,848 +0.3% | $166,200 +0.3% |
| 2015 | $1,843 -14.1% | $165,700 +0.3% |
| 2014 | $2,145 | $165,200 |
| 2013 | -- | $165,200 |
| 2012 | -- | $165,200 -22.2% |
| 2011 | -- | $212,370 +0.2% |
| 2010 | -- | $211,930 +8.1% |
| 2009 | -- | $196,000 +8.8% |
| 2008 | -- | $180,070 +20.7% |
| 2007 | -- | $149,142 +26.2% |
| 2006 | -- | $118,216 +35.4% |
| 2005 | -- | $87,290 +4.7% |
| 2004 | -- | $83,370 +4.9% |
| 2003 | -- | $79,450 +5.2% |
| 2002 | -- | $75,530 +0.3% |
| 2001 | -- | $75,276 |
Find assessor info on the county website
Monthly payment
Est. payment
Payment breakdown
Explore the cost of this home by adjusting the details. Changes won't be saved.Climate risks
Neighborhood: 21821
Nearby schools
Schools provided by the listing agent
- High: Washington Academy And
- District: Somerset County Public Schools
Source: Bright MLS. This data may not be complete. We recommend contacting the local school district to confirm school assignments for this home.

Similar homes

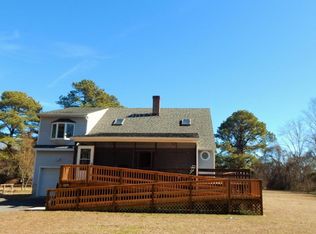
- $199,9973 bd2 ba1.6k sqft23451 Deal Island Rd, Chance, MD 21821For Sale

 MLS ID #MDSO2007782, Louie Amabili, EXP Realty, LLC. Bright MLS
 - $244,9004 bd2 ba1.6k sqft23232 Lola Wheatley Rd, Deal Island, MD 21821For Sale
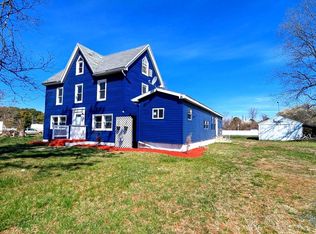 MLS ID #MDSO2007120, Justin Yon, Century 21 Home Team Realty. Bright MLS
 - $213,9002 bd1 ba952 sqft23550 Deal Island Rd, Chance, MD 21821For Sale
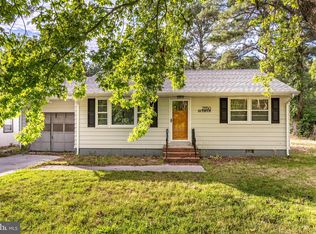 MLS ID #MDSO2007766, Bethany Drew, Hileman Real Estate-Berlin. Bright MLS
 - $189,9003 bd1 ba906 sqftNone Available, Deal Island, MD 21821For Sale
 MLS ID #MDSO2007930, Steve Parsons, Coldwell Banker Realty. Bright MLS
 - $245,0003 bd2 ba1.6k sqftNone Available, Nanticoke, MD 21840For SaleMLS ID #MDWC2023786, Angela Payne, RE/MAX Advantage Realty. Bright MLS
- $189,0002 bd1 ba1k sqft10116 Deal Island Rd, Deal Island, MD 21821For SaleMLS ID #MDSO2007454, Caroline Reed, Century 21 Harbor Realty. Bright MLS
- $215,0003 bd2 ba1.6k sqftNone Available, Nanticoke, MD 21840For SaleMLS ID #MDWC2023444, Casey Neves, The Parker Group. Bright MLS
- $250,0003 bd2 ba1.6k sqft1 Potomac St, Crisfield, MD 21817For SaleMLS ID #MDSO2007914, Ms. Temeka Mumford, Coldwell Banker Realty. Bright MLS
- $259,9002 bd2 ba882 sqft25795 Drum Point Rd, Westover, MD 21871For SaleMLS ID #MDSO2007762, Darron Whitehead, Whitehead Real Estate Exec.. Bright MLS
- $231,8403 bd2 ba1.2k sqftFairmount Rd, Westover, MD 21871New ConstructionMLS ID #MDSO2007754, Donna Harrington, Coldwell Banker Realty. Bright MLS
- $249,8003 bd2 ba1.3k sqft30416 Plantation Dr, Princess Anne, MD 21853For SaleMLS ID #MDSO2007094, DEBBIE BRITTINGHAM, RE/MAX Advantage Realty. Bright MLS
- $300,0003 bd1 ba1.2k sqftNone Available, Nanticoke, MD 21840For SaleMLS ID #MDWC2024654, Dale King, Real Broker, LLC. Bright MLS
- $250,0003 bd2 ba1.1k sqft12223 Somerset Ave, Princess Anne, MD 21853For SaleMLS ID #MDSO2007152, Cassandra Price, The Spence Realty Group. Bright MLS
- $255,0003 bd2 ba1.8k sqft20 Hall Hwy, Crisfield, MD 21817For SaleMLS ID #MDSO2007426, Grant Fritschle, Keller Williams Realty Delmarva. Bright MLS
- $299,5002 bd2 ba1.2k sqft27174 Champ Wharf Rd, Princess Anne, MD 21853For SaleMLS ID #MDSO2007456, Joseph Geiger, Berkshire Hathaway HomeServices PenFed Realty. Bright MLS
- $259,9004 bd2 ba1.5k sqft5249 Tulls Corner Rd, Marion Station, MD 21838For SaleMLS ID #MDSO2007768, Cynthia Stevens, Wilson Realty. Bright MLS
- $205,0003 bd2 ba1.2k sqft30090 Kristwood Way, Princess Anne, MD 21853For SaleMLS ID #MDSO2006940, Kristy Thomas, Berkshire Hathaway HomeServices PenFed Realty. Bright MLS
