**Up to $12,000 lender credit for rate buydown/closing costs** GREENBELT HOME IN TWIN BRIDGES | UPSTAIRS SUITE | 3,640 SQ FT | .41 ACRE
A lush greenbelt of trees stretches behind this light-filled four-bedroom, 3.5 bath home. The .41-acre lot gives you the kind of privacy newer Edmond neighborhoods rarely offer, and picture windows across the back frame the treetops from nearly every main room. Walk in under the custom chandelier in the 2 story open entry, and wood floors lead you into a very large living room. Picture windows and a sliding glass door look out to the greenbelt, and a fireplace with built-in cabinets & shelves anchors the room. The huge kitchen opens to the living room, and the super-sized quartz island is where everyone ends up. A six-burner stainless range with double ovens and a pot filler, floor-to-ceiling cabinets and a double-wide stainless refrigerator have you covered from weeknight dinners to holiday crowds. Behind glass French doors, the office has its own picture window onto the trees out back. The main-floor primary suite has a large bedroom w/another picture window toward the greenbelt and a custom bath with a soaker tub and plenty of storage. Two generously sized bedrooms share a Jack-and-Jill bath on the same floor. Upstairs, an extra-large second living room has space for movie nights, a game room or a home gym. A bedroom with its own full bath & kitchenette gives guests a self-contained setup for long visits. Out back, the oversized covered patio faces east, so mornings start w/sunrise through the trees & afternoons stay shaded by the house. With an outdoor kitchen and fireplace, you can enjoy the greenbelt from morning coffee to the last log on the fire. The laundry room works as hard as you do, w/a sink and a drop zone of cubbies and hooks for shoes and jackets. Each floor has its own heating and cooling system, and the split 3-car garage has glass-paneled doors. Twin Bridges residents share a clubhouse, pool & pond.
For sale
$849,500
1117 Gateway Bridge Rd, Edmond, OK 73034
4beds
3,640sqft
Single Family Residence
Built in 2021
0.41 Acres Lot
$832,000 Zestimate®
$233/sqft
$42/mo HOA
What's special
Outdoor kitchen and fireplaceWood floorsFloor-to-ceiling cabinetsDouble-wide stainless refrigeratorSuper-sized quartz island
- 9 hours
- 363
- 37
Zillow last checked:
Listing updated:
Listed by:
Homer Adams 405-921-9434,
Adams Family Real Estate LLC
Source: MLSOK/OKCMAR as distributed by MLS GRID,MLS#: 1252655
Facts & features
Interior
Bedrooms & bathrooms
- Bedrooms: 4
- Bathrooms: 4
- Full bathrooms: 3
- 1/2 bathrooms: 1
Heating
- Has Heating (Unspecified Type)
Cooling
- Has cooling: Yes
Appliances
- Included: Dishwasher, Disposal, Instant Hot Water, Ice Maker, Microwave, Refrigerator, Electric Oven, Double Oven, Free-Standing Gas Range
Features
- Combo Woodwork, Paint Woodwork, Stained Wood
- Flooring: Combination, Carpet, Tile, Wood
- Windows: Double Pane, Vinyl Frame
- Number of fireplaces: 2
- Fireplace features: Masonry
Interior area
- Total structure area: 3,640
- Total interior livable area: 3,640 sqft
Property
Parking
- Total spaces: 3
- Parking features: Concrete
- Garage spaces: 3
Features
- Levels: Two
- Stories: 2
- Exterior features: Outdoor Kitchen
- Fencing: Combination
Lot
- Size: 0.41 Acres
- Features: Greenbelt
Details
- Parcel number: 1117NONEGatewayBridge73034
- Special conditions: None
Construction
Type & style
- Home type: SingleFamily
- Architectural style: Contemporary
- Property subtype: Single Family Residence
Materials
- Brick
- Foundation: Slab
- Roof: Composition
Condition
- Year built: 2021
Details
- Builder name: Capstone Homes
Utilities & green energy
- Utilities for property: Cable Available, High Speed Internet, Public
Community & HOA
HOA
- Has HOA: Yes
- Services included: Greenbelt, Common Area Maintenance, Pool, Recreation Facility
- HOA fee: $500 annually
Location
- Region: Edmond
Financial & listing details
- Price per square foot: $233/sqft
- Tax assessed value: $794,614
- Annual tax amount: $9,086
- Date on market: 10/7/2026
- Electric utility on property: Yes
Estimated market value
$832,000
$790,000 - $874,000
$4,773/mo
Price history
| Date | Event | Price |
|---|---|---|
| 10/7/2026 | Listed for sale | $849,500+18.2%$233/sqft |
Source:  MLSOK/OKCMAR as distributed by MLS GRID #1252655 Report a problem MLSOK/OKCMAR as distributed by MLS GRID #1252655 Report a problem | ||
| 8/29/2022 | Sold | $719,000+544.8%$198/sqft |
Source: Public Record Report a problem | ||
| 4/20/2021 | Sold | $111,500$31/sqft |
Source: Public Record Report a problem | ||
Public tax history
| Year | Property taxes | Tax assessment |
|---|---|---|
| 2025 | $9,086 +3.2% | $87,406 +3% |
| 2024 | $8,808 +3.8% | $84,861 +3% |
| 2023 | $8,484 +12976.6% | $82,390 +13188.7% |
| 2022 | $65 +0.5% | $620 |
| 2021 | $65 -1.2% | $620 |
| 2020 | $65 +12.3% | $620 |
| 2019 | $58 -0.2% | $620 -0.2% |
| 2018 | $58 -11.4% | $621 +0.2% |
| 2017 | $66 | $620 |
| 2016 | $66 | $620 |
Find assessor info on the county website
Monthly payment
Est. payment
Payment breakdown
Explore the cost of this home by adjusting the details. Changes won't be saved.Climate risks
Neighborhood: Golden Gate
Nearby schools
Schools provided by the listing agent
- Elementary: Heritage ES
- Middle: Sequoyah MS
- High: North HS
Source: MLSOK/OKCMAR as distributed by MLS GRID. This data may not be complete. We recommend contacting the local school district to confirm school assignments for this home.

Similar homes
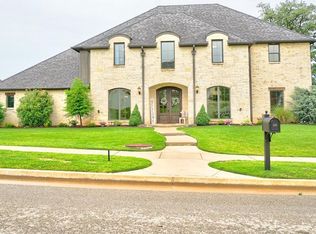
- $850,0004 bd4 ba5.3k sqft4317 Slate Bridge Rd, Edmond, OK 73034For Sale
 MLS ID #1251735, Sherry Stetson, Stetson Bentley Realty LLC. MLSOK/OKCMAR as distributed by MLS GRID
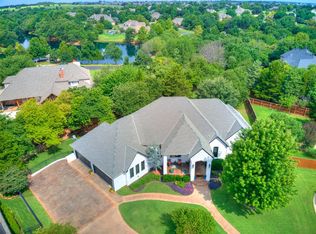
 - $--4 bd4 ba3.6k sqft4504 Shadow Creek Dr, Edmond, OK 73034Auction
 Auction.com 2
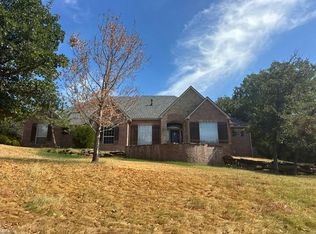
 - $935,0004 bd5 ba4.4k sqft2317 Open Trail Dr, Edmond, OK 73034For Sale
 MLS ID #1251773, Sherry Stetson, Stetson Bentley Realty LLC. MLSOK/OKCMAR as distributed by MLS GRID
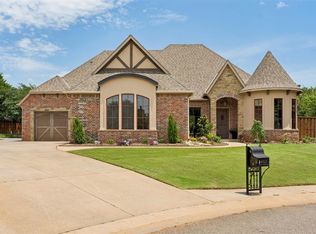
 - $889,0004 bd5 ba4.6k sqft4301 Slate Bridge Rd, Edmond, OK 73034For Sale
 MLS ID #1251887, Alyssa Anderson, Stetson Bentley Realty LLC. MLSOK/OKCMAR as distributed by MLS GRID
