Welcome to 112 Brick House Road, an exceptional waterfront sanctuary located in the coveted Romancoke community on Kent Island, Maryland. Designed around a "live small inside, live large outside" philosophy, this home highlights light-filled communal living spaces and an extraordinary exterior resort stack. Offering exceptional market versatility, this turn-key coastal property serves as an ideal full-time primary residence, an active second home getaway, or a solid investment property with strong potential rental income. The ultimate outdoor destination centers on a fenced, in-ground saltwater pool oriented toward sweeping water views, paired with a nearby hot tub positioned outside the pool enclosure for panoramic sunset vistas. An adjacent seventeen-by-eleven foot powered pool house features overhead storage and a custom four-kayak rack designed specifically for water sports gear, paddleboards, and kayaks. For active boaters, anglers, and water enthusiasts, the private fishing pier includes an upgraded powered boat lift capable of supporting vessels up to 8,000 pounds, perfect for endless crabbing, fishing, and boating directly from your backyard. Custom stone stairs step down to a small private sandy beach access area protected by a newly rebuilt sea wall and added riprap for enhanced shoreline integrity. Inside, the main level revolves around an open family room featuring a wood-burning stone fireplace and three sliding glass doors equipped with window tinting that anchor natural light and frame uninterrupted water panoramas. The updated kitchen boasts granite countertops, custom glass-panel cabinetry, and stainless steel appliances, including a five-burner gas stove, flowing smoothly into the adjacent dining space. An efficient service laundry corridor connects the kitchen directly to a multi-level composite side deck, creating a seamless indoor-outdoor transition for entertaining and outdoor dining. The main floor layout accommodates three flexible sleeping quarters and two full bathrooms, backed by modern infrastructure upgrades such as a recently installed water filtration system, new well tank, and hard-wired security cameras. Beyond the estate grounds, the unbeatable location sits just one-tenth of a mile from the Romancoke Pier and Kayak Launch while offering direct access to the paved, six-mile Kent Island South Trail. Golfers, pickleball players, and boaters will love being only 2.7 miles from Blue Heron Golf Course, 6.8 miles from Mowbray Park's ten lighted outdoor courts, and a short, scenic boat ride across the water to renowned waterfront dining in Kent Narrows and Saint Michaels. Whether enjoyed as a personal coastal oasis or leveraged for its income-generating potential, this property delivers a complete luxury lifestyle on the Eastern Shore.
Coming soon 10/25
$1,100,000
112 Brick House Rd, Stevensville, MD 21666
3beds
1,364sqft
Single Family Residence
Built in 1970
0.41 Acres Lot
$-- Zestimate®
$806/sqft
$-- HOA
What's special
- 1 day
- 241
- 34
Zillow last checked:
Listing updated:
Listed by:
Brian Zack 302-893-3508,
Cummings & Co. Realtors (410) 823-0033,
Listing Team: Diamond Home Group Of Cummings & Co Realtors
Source: Bright MLS,MLS#: MDQA2019086
Facts & features
Interior
Bedrooms & bathrooms
- Bedrooms: 3
- Bathrooms: 2
- Full bathrooms: 2
- Main level bathrooms: 2
- Main level bedrooms: 3
Rooms
- Room types: Dining Room, Primary Bedroom, Bedroom 2, Bedroom 3, Kitchen, Family Room, Den
Primary bedroom
- Features: Flooring - Carpet
- Level: Main
- Area: 104 Square Feet
- Dimensions: 13 X 8
Bedroom 2
- Features: Flooring - Carpet
- Level: Main
- Area: 88 Square Feet
- Dimensions: 11 X 8
Bedroom 3
- Features: Flooring - Carpet
- Level: Main
- Area: 80 Square Feet
- Dimensions: 10 X 8
Den
- Features: Flooring - Carpet
- Level: Main
- Area: 72 Square Feet
- Dimensions: 9 X 8
Dining room
- Features: Flooring - HardWood
- Level: Main
- Area: 126 Square Feet
- Dimensions: 9 X 14
Family room
- Features: Flooring - HardWood
- Level: Main
- Area: 200 Square Feet
- Dimensions: 20 X 10
Kitchen
- Features: Flooring - HardWood
- Level: Main
- Area: 128 Square Feet
- Dimensions: 8 X 16
Heating
- Heat Pump, Electric
Cooling
- Ceiling Fan(s), Central Air, Electric
Appliances
- Included: Electric Water Heater
- Laundry: Has Laundry, Main Level
Features
- Has basement: No
- Number of fireplaces: 1
- Fireplace features: Wood Burning, Stone
Interior area
- Total structure area: 1,364
- Total interior livable area: 1,364 sqft
- Finished area above ground: 1,364
- Finished area below ground: 0
Property
Parking
- Total spaces: 2
- Parking features: Asphalt, Driveway
- Uncovered spaces: 2
Accessibility
- Accessibility features: None
Features
- Levels: One
- Stories: 1
- Patio & porch: Deck
- Exterior features: Flood Lights
- Has private pool: Yes
- Pool features: Fenced, In Ground, Salt Water, Private
- Has spa: Yes
- Spa features: Hot Tub
- Fencing: Aluminum
- Has view: Yes
- View description: Bay, Water
- Has water view: Yes
- Water view: Bay,Water
- Waterfront features: Boat/Launch Ramp - Private, Private Dock Site, Rip-Rap, Bayfront, Boat - Powered, Fishing Allowed, Private Access, Bay
- Body of water: Eastern Bay
- Frontage length: Water Frontage Ft: 103
Lot
- Size: 0.41 Acres
- Features: Fishing Available, Rip-Rapped
Details
- Additional structures: Above Grade, Below Grade, Outbuilding
- Parcel number: 1804054202
- Zoning: NC-20
- Special conditions: Standard
Construction
Type & style
- Home type: SingleFamily
- Architectural style: Ranch/Rambler
- Property subtype: Single Family Residence
Materials
- Combination, Vinyl Siding
- Foundation: Crawl Space, Permanent
Condition
- Excellent
- New construction: No
- Year built: 1970
Utilities & green energy
- Sewer: Public Sewer
- Water: Well
Community & HOA
Community
- Subdivision: Kent Island Estates
HOA
- Has HOA: No
Location
- Region: Stevensville
Financial & listing details
- Price per square foot: $806/sqft
- Tax assessed value: $799,500
- Annual tax amount: $7,291
- Date on market: 10/25/2026
- Listing agreement: Exclusive Right To Sell
- Ownership: Fee Simple
Estimated market value
Not available
Estimated sales range
Not available
Not available
Price history
| Date | Event | Price |
|---|---|---|
| 5/14/2024 | Sold | $915,000-4.7%$671/sqft |
Source:  Bright MLS #MDQA2009182 Report a problem | ||
| 4/30/2024 | Pending sale | $960,000$704/sqft |
Source: Bright MLS #MDQA2009182 Report a problem | ||
| 4/19/2024 | Contingent | $960,000$704/sqft |
Source: Bright MLS #MDQA2009182 Report a problem | ||
| 4/15/2024 | Price change | $960,000-4%$704/sqft |
Source: Bright MLS #MDQA2009182 Report a problem | ||
| 4/5/2024 | Price change | $1,000,000+0.1%$733/sqft |
Source: Bright MLS #MDQA2009182 Report a problem | ||
| 3/25/2024 | Listed for sale | $999,000+17.5%$732/sqft |
Source: Bright MLS #MDQA2009182 Report a problem | ||
| 6/28/2022 | Sold | $850,000+6.3%$623/sqft |
Source: Bright MLS #MDQA2003632 Report a problem | ||
| 6/3/2022 | Pending sale | $800,000$587/sqft |
Source: Bright MLS #MDQA2003632 Report a problem | ||
| 5/19/2022 | Contingent | $800,000$587/sqft |
Source: Bright MLS #MDQA2003632 Report a problem | ||
| 5/13/2022 | Listed for sale | $800,000+50.9%$587/sqft |
Source: Bright MLS #MDQA2003632 Report a problem | ||
| 1/10/2019 | Listing removed | $2,200$2/sqft |
Source: Coldwell Banker Residential Brokerage - Annapolis Plaza #MDQA100090 Report a problem | ||
| 12/3/2018 | Price change | $2,200-12%$2/sqft |
Source: Coldwell Banker Residential Brokerage - Annapolis Plaza #MDQA100090 Report a problem | ||
| 11/19/2018 | Listed for rent | $2,500$2/sqft |
Source: Coldwell Banker Residential Brokerage - Annapolis Plaza #MDQA100090 Report a problem | ||
| 6/27/2014 | Sold | $530,000+6525%$389/sqft |
Source: Agent Provided Report a problem | ||
| 4/28/1981 | Sold | $8,000$6/sqft |
Source: Agent Provided Report a problem | ||
Public tax history
| Year | Property taxes | Tax assessment |
|---|---|---|
| 2017 | $351 -27% | $30,300 |
| 2016 | $480 | $30,300 |
| 2015 | $480 | $30,300 -24.8% |
| 2014 | $480 | $40,300 |
| 2013 | -- | $40,300 |
| 2012 | -- | $40,300 -19.5% |
| 2011 | -- | $50,070 |
| 2010 | -- | $50,070 |
| 2009 | -- | $50,070 -18% |
| 2008 | -- | $61,050 +21.8% |
| 2007 | -- | $50,132 +27.8% |
| 2006 | -- | $39,216 +38.6% |
| 2005 | -- | $28,300 +18.6% |
| 2004 | -- | $23,866 +22.8% |
| 2003 | -- | $19,433 +29.6% |
| 2002 | -- | $15,000 |
| 2001 | -- | $15,000 |
Find assessor info on the county website
Monthly payment
Est. payment
Payment breakdown
Explore the cost of this home by adjusting the details. Changes won't be saved.Climate risks
Neighborhood: Romancoke
Nearby schools
Schools provided by the listing agent
- District: Queen Anne's County Public Schools
Source: Bright MLS. This data may not be complete. We recommend contacting the local school district to confirm school assignments for this home.
- $915,0003 bd2 ba1.3k sqft112 Brick House Rd, Stevensville, MD 21666Sold
- $1,080,3003 bd3 ba2.4k sqft110 Brick House Rd, Stevensville, MD 21666Off Market
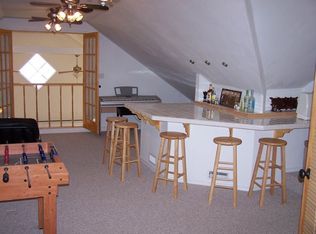
- $919,700-- bd2 ba2.1k sqft104 Brick House Rd, Stevensville, MD 21666Off Market
- $434,600-- bd1 ba1.3k sqft110 Queen Anne Rd, Stevensville, MD 21666Off Market
Similar homes
- $1,150,0003 bd3 ba1.9k sqft408 Butlers Lndg, Stevensville, MD 21666For Sale

 MLS ID #MDQA2018132, Tresha Davis, Coldwell Banker Realty. Bright MLS
- $659,0005 bd4 ba1.7k sqft102 Queens Colony High Rd, Stevensville, MD 21666For Sale
 MLS ID #MDQA2018972, Doris Williams, Douglas Realty, LLC. Bright MLS
- $559,9003 bd2 ba1.6k sqftBaltimore Rd, Stevensville, MD 21666New Construction
 MLS ID #MDQA2018716, David Dauses, Coldwell Banker Waterman Realty. Bright MLS
- $624,9003 bd2 ba1.5k sqft420 Five Farms Dr, Stevensville, MD 21666For Sale
 MLS ID #MDQA2017416, Crystal Smith, RE/MAX Executive. Bright MLS
- $649,9004 bd3 ba2k sqftOregon Rd, Stevensville, MD 21666New ConstructionMLS ID #MDQA2019064, David Dauses, Coldwell Banker Waterman Realty. Bright MLS
- $899,0003 bd2 ba1.7k sqft1211 Dixona Dr, Edgewater, MD 21037For SaleMLS ID #MDAA2149184, Jennifer Gregorski, Washington Fine Properties. Bright MLS
- $1,350,0003 bd3 ba1.5k sqft7582 Leadenham Cove Rd, Bozman, MD 21612For SaleMLS ID #MDTA2015382, Brian Gearhart, Benson & Mangold, LLC. Bright MLS
- $659,9003 bd2 ba1.4k sqft101 Placeks Ln, Stevensville, MD 21666New ConstructionMLS ID #MDQA2018774, George Bailey, Keller Williams Flagship. Bright MLS
- $699,0003 bd3 ba1.5k sqft2703 Sherman Dr, Chester, MD 21619For SaleMLS ID #MDQA2018980, Tammy Rosendale, Rosendale Realty. Bright MLS
- $939,9003 bd2 ba1.5k sqft6114 Sunset Ln, Tilghman, MD 21671For SaleMLS ID #MDTA2015052, Melanie Casanova, Compass. Bright MLS
- $599,9003 bd2 ba1.6k sqft315 Bentons Pleasure Rd, Chester, MD 21619For SaleMLS ID #MDQA2017854, Doug Kayhoe, Douglas Realty LLC. Bright MLS
- $939,0003 bd2 ba1.3k sqft8090 Bozman Neavitt Rd, Bozman, MD 21612For SaleMLS ID #MDTA2013734, Bill Wieland, Benson & Mangold, LLC. Bright MLS
- $849,0003 bd3 ba1.8k sqft965 Old Annapolis Neck Rd, Annapolis, MD 21403For SaleMLS ID #MDAA2158626, Lance Johnson, Keller Williams Select Realtors of Annapolis. Bright MLS
- $849,9003 bd3 ba1.9k sqft207 Brooks Ln, Saint Michaels, MD 21663For SaleMLS ID #MDTA2015310, Nicole Giordano, Coldwell Banker Waterman Realty. Bright MLS
- $1,295,0003 bd3 ba2k sqft718 Whitehall Beach Rd, Annapolis, MD 21409For SaleMLS ID #MDAA2148506, Joanna Dalton, Coldwell Banker Realty. Bright MLS
- $1,050,0003 bd4 ba1.4k sqft145 Prince George St, Annapolis, MD 21401For SaleMLS ID #MDAA2153638, Dan Iampieri, RE/MAX Aspire. Bright MLS
- $799,9993 bd2 ba1.7k sqft901 Bear Neck Ct, Edgewater, MD 21037New ConstructionMLS ID #MDAA422886, Alex Palmer, Palmer Company, Inc.. Bright MLS
- $1,199,0002 bd3 ba1.8k sqft531 2nd St, Annapolis, MD 21403For SaleMLS ID #MDAA2158578, Anne Harrington, Coldwell Banker Realty. Bright MLS
- $599,0005 bd3 ba1.8k sqft231 Dominion Rd, Chester, MD 21619For SaleMLS ID #MDQA2018862, Dane Ways, Long & Foster Real Estate, Inc.. Bright MLS
- $998,0004 bd3 ba1.8k sqft4721 Oak Rd, Shady Side, MD 20764For SaleMLS ID #MDAA2153134, Ray Mudd, Schwartz Realty, Inc.. Bright MLS
