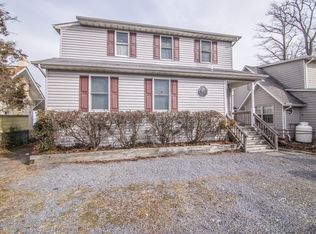
Waterfront living at its finest! This custom-built Chesapeake Bay home offers breathtaking panoramic views stretching all the way to the Bay Bridge. Meticulously maintained and truly move-in ready, this exceptional property combines luxury, comfort, and the best of coastal living. The main level features beautiful hardwood floors, a spacious gourmet kitchen with granite countertops, stainless steel appliances, and an open layout overlooking the inviting family room with a gas fireplace and spectacular Bay views. A main-level bedroom and full bath provide the perfect accommodations for guests. Upstairs, you'll find three additional bedrooms and two full baths, including a stunning waterfront primary suite. Wake up each morning to endless water views through walls of glass, then step onto your private covered terrace to enjoy your morning coffee while watching the sunrise over the Chesapeake Bay. Outside, your private pier offers the perfect place to fish, crab, or take the boat for a day on the water. Cruise to the many nearby waterfront restaurants and marinas, or simply relax and enjoy the peaceful waterfront setting. Conveniently located with an easy commute to Annapolis, Washington, D.C., and Baltimore, this remarkable home is nestled in the charming waterfront community of Felicity Cove. If you've been dreaming of exceptional Chesapeake Bay waterfront living, this is a home you won't want to miss.
For sale
$998,000
4721 Oak Rd, Shady Side, MD 20764
4beds
1,868sqft
Single Family Residence
Built in 2014
5,000 Square Feet Lot
$979,700 Zestimate®
$534/sqft
$-- HOA
What's special
Gas fireplacePrivate covered terracePeaceful waterfront settingBeautiful hardwood floorsStainless steel appliancesSpacious gourmet kitchenGranite countertops
- 49 days
- 2,041
- 88
Zillow last checked:
Listing updated:
Listed by:
Ray Mudd 301-261-9700,
Schwartz Realty, Inc. 301-261-9700,
Co-Listing Agent: Michael J Dunn 410-320-4907,
Schwartz Realty, Inc.
Source: Bright MLS,MLS#: MDAA2153134
Facts & features
Interior
Bedrooms & bathrooms
- Bedrooms: 4
- Bathrooms: 3
- Full bathrooms: 3
- Main level bathrooms: 1
- Main level bedrooms: 1
Rooms
- Room types: Living Room, Primary Bedroom, Sitting Room, Bedroom 2, Bedroom 3, Kitchen, Breakfast Room, 2nd Stry Fam Ovrlk, Bedroom 6
Primary bedroom
- Features: Flooring - Carpet
- Level: Upper
- Area: 192 Square Feet
- Dimensions: 16 X 12
Bedroom 2
- Features: Flooring - Carpet
- Level: Upper
- Area: 121 Square Feet
- Dimensions: 11 X 11
Bedroom 3
- Features: Flooring - Carpet
- Level: Upper
- Area: 132 Square Feet
- Dimensions: 12 X 11
Bedroom 6
- Features: Flooring - HardWood
- Level: Main
- Area: 176 Square Feet
- Dimensions: 16 X 11
Other
- Features: Flooring - Carpet
- Level: Upper
- Area: 96 Square Feet
- Dimensions: 12 X 8
Breakfast room
- Features: Flooring - HardWood
- Level: Main
- Area: 120 Square Feet
- Dimensions: 12 X 10
Kitchen
- Features: Flooring - HardWood
- Level: Main
- Area: 132 Square Feet
- Dimensions: 12 X 11
Living room
- Features: Flooring - HardWood, Fireplace - Gas
- Level: Main
- Area: 156 Square Feet
- Dimensions: 13 X 12
Sitting room
- Features: Flooring - HardWood
- Level: Main
- Area: 100 Square Feet
- Dimensions: 10 X 10
Heating
- Heat Pump, Electric, Propane, Solar
Cooling
- Central Air, Electric
Appliances
- Included: Dishwasher, Oven/Range - Electric, Refrigerator, Washer, Dryer, Water Heater, Electric Water Heater
Features
- Combination Kitchen/Dining, Combination Kitchen/Living, Breakfast Area, Entry Level Bedroom, Upgraded Countertops, Primary Bath(s), Open Floorplan, Cathedral Ceiling(s)
- Flooring: Hardwood, Carpet, Wood
- Windows: Insulated Windows, Screens, Double Pane Windows
- Has basement: No
- Number of fireplaces: 1
- Fireplace features: Gas/Propane
Interior area
- Total structure area: 1,868
- Total interior livable area: 1,868 sqft
- Finished area above ground: 1,868
- Finished area below ground: 0
Video & virtual tour
Property
Parking
- Parking features: Gravel, Driveway
- Has uncovered spaces: Yes
Accessibility
- Accessibility features: None
Features
- Levels: Two
- Stories: 2
- Patio & porch: Deck
- Exterior features: Balcony
- Pool features: None
- Has view: Yes
- View description: Water, Bay
- Has water view: Yes
- Water view: Water,Bay
- Waterfront features: Private Dock Site, Rip-Rap, Bayfront, Boat - Powered, Canoe/Kayak, Fishing Allowed, Sail, Private Access, Swimming Allowed, Bay
- Body of water: Chesapeake Bay
- Frontage length: Water Frontage Ft: 50
Lot
- Size: 5,000 Square Feet
- Features: Rip-Rapped
Details
- Additional structures: Above Grade, Below Grade
- Parcel number: 020726703351605
- Zoning: R5
- Special conditions: Standard
Construction
Type & style
- Home type: SingleFamily
- Architectural style: Colonial
- Property subtype: Single Family Residence
Materials
- Vinyl Siding
- Foundation: Crawl Space
- Roof: Asphalt
Condition
- New construction: No
- Year built: 2014
Utilities & green energy
- Sewer: Public Sewer
- Water: Well
- Utilities for property: Cable Available
Green energy
- Energy efficient items: HVAC
Community & HOA
Community
- Security: Fire Sprinkler System, Security System, Smoke Detector(s)
- Subdivision: Felicity Cove
HOA
- Has HOA: No
- Amenities included: Pier/Dock, Picnic Area, Boat Ramp
Location
- Region: Shady Side
Financial & listing details
- Price per square foot: $534/sqft
- Tax assessed value: $685,200
- Annual tax amount: $7,564
- Date on market: 8/10/2026
- Listing agreement: Exclusive Right To Sell
- Listing terms: Cash,FHA,USDA Loan,VA Loan,Conventional
- Ownership: Fee Simple
Estimated market value
$979,700
$931,000 - $1.03M
$3,228/mo
Price history
| Date | Event | Price |
|---|---|---|
| 8/10/2026 | Listed for sale | $998,000-10.1%$534/sqft |
Source:  Bright MLS #MDAA2153134 Report a problem Bright MLS #MDAA2153134 Report a problem | ||
| 7/31/2026 | Listing removed | $1,110,000$594/sqft |
Source: Bright MLS #MDAA2147370 Report a problem | ||
| 7/10/2026 | Price change | $1,110,000-4.3%$594/sqft |
Source: Bright MLS #MDAA2147370 Report a problem | ||
| 6/5/2026 | Listed for sale | $1,160,000+100%$621/sqft |
Source: Bright MLS #MDAA2147370 Report a problem | ||
| 6/22/2017 | Sold | $580,000-3.3%$310/sqft |
Source:  Long & Foster Broker Feed #1001632465_100 Report a problem Long & Foster Broker Feed #1001632465_100 Report a problem | ||
| 5/28/2017 | Pending sale | $599,900$321/sqft |
Source: Long & Foster Real Estate, Inc. #AA9875888 Report a problem | ||
| 5/12/2017 | Price change | $599,900-4.6%$321/sqft |
Source: Long & Foster Real Estate, Inc. #AA9875888 Report a problem | ||
| 4/2/2017 | Price change | $629,000-3.1%$337/sqft |
Source: Long & Foster Real Estate, Inc. #AA9875888 Report a problem | ||
| 3/3/2017 | Listed for sale | $649,000$347/sqft |
Source: Long & Foster Real Estate, Inc. #AA9875888 Report a problem | ||
| 12/1/2016 | Listing removed | $649,000$347/sqft |
Source: Long & Foster Real Estate, Inc. #AA9767887 Report a problem | ||
| 9/16/2016 | Listed for sale | $649,000$347/sqft |
Source: Owner Report a problem | ||
| 9/7/2016 | Pending sale | $649,000$347/sqft |
Source: Owner Report a problem | ||
| 9/7/2016 | Price change | $649,000-3%$347/sqft |
Source: Owner Report a problem | ||
| 7/21/2016 | Listed for sale | $669,000$358/sqft |
Source: Owner Report a problem | ||
| 6/19/2016 | Listing removed | $669,000$358/sqft |
Source: Schwartz Realty Inc. #AA9575269 Report a problem | ||
| 6/2/2016 | Price change | $669,000-1.5%$358/sqft |
Source: Schwartz Realty Inc. #AA9575269 Report a problem | ||
| 2/10/2016 | Price change | $679,000-0.1%$363/sqft |
Source: Owner Report a problem | ||
| 12/17/2015 | Price change | $679,500-0.7%$364/sqft |
Source: Owner Report a problem | ||
| 9/8/2015 | Price change | $684,500-1.5%$366/sqft |
Source: Home Towne Real Estate #AA8691918 Report a problem | ||
| 7/12/2015 | Listed for sale | $695,000+306.4%$372/sqft |
Source: Home Towne Real Estate #AA8691918 Report a problem | ||
| 9/5/1996 | Sold | $171,000-5%$92/sqft |
Source: Public Record Report a problem | ||
| 2/27/1996 | Sold | $180,020$96/sqft |
Source: Public Record Report a problem | ||
Public tax history
| Year | Property taxes | Tax assessment |
|---|---|---|
| 2025 | $8,635 +26% | $655,467 +4.8% |
| 2024 | $6,852 +5.3% | $625,733 +5% |
| 2023 | $6,508 +8.1% | $596,000 +3.5% |
| 2022 | $6,020 +3.6% | $576,067 +3.6% |
| 2021 | $5,812 +3.6% | $556,133 +3.7% |
| 2020 | $5,609 -0.1% | $536,200 |
| 2019 | $5,614 +3.3% | $536,200 |
| 2018 | $5,437 -13% | $536,200 -12.6% |
| 2017 | $6,252 | $613,400 +5.6% |
| 2016 | -- | $580,700 +6% |
| 2015 | -- | $548,000 +79.2% |
| 2014 | -- | $305,800 -21.9% |
| 2013 | -- | $391,300 |
| 2012 | -- | $391,300 -37.8% |
| 2011 | -- | $628,670 +8.6% |
| 2010 | -- | $578,720 +9.2% |
| 2009 | -- | $530,183 +10.7% |
| 2008 | -- | $478,820 +4.6% |
| 2007 | -- | $457,686 +4.8% |
| 2006 | -- | $436,553 +5.1% |
| 2005 | -- | $415,420 +17% |
| 2004 | -- | $354,942 +20.5% |
| 2003 | -- | $294,466 +25.8% |
| 2002 | -- | $233,990 +0.7% |
| 2001 | -- | $232,300 |
Find assessor info on the county website
Monthly payment
Est. payment
Payment breakdown
Explore the cost of this home by adjusting the details. Changes won't be saved.Climate risks
Neighborhood: 20764
Nearby schools
Schools provided by the listing agent
- Elementary: Shady Side
- Middle: Southern
- High: Southern
- District: Anne Arundel County Public Schools
Source: Bright MLS. This data may not be complete. We recommend contacting the local school district to confirm school assignments for this home.
Similar homes
- $599,9004 bd3 ba1.9k sqft1582 Snug Harbor Rd, Shady Side, MD 20764For Sale

 MLS ID #MDAA2148800, Mr. Steven M Songer JR., Maryland Waterfront Properties LLC. Bright MLS
 - $1,100,0003 bd5 ba2.6k sqft5060 Lerch Dr, Shady Side, MD 20764For Sale
 MLS ID #MDAA2156070, Tracy Vasquez, Redfin Corp. Bright MLS
 - $625,0004 bd3 ba2.5k sqft4734 Oak Rd, Shady Side, MD 20764For Sale
 MLS ID #MDAA2150294, Ray Mudd, Schwartz Realty, Inc.. Bright MLS
 - $775,0003 bd2 ba2.3k sqft4950 Bonniewood Dr, Shady Side, MD 20764For Sale
 MLS ID #MDAA2148142, Jamie Angichiodo, RE/MAX Leading Edge. Bright MLS
 - $850,0004 bd3 ba2.6k sqft978 Galesville Rd, Galesville, MD 20765For SaleMLS ID #MDAA2155834, Lynn Peaper, Hubble Bisbee Christie's International Real Estate. Bright MLS
- $699,0003 bd3 ba2.1k sqft1241 Johnson Dr, Shady Side, MD 20764For SaleMLS ID #MDAA2151144, Nicki Palermo, RE/MAX One. Bright MLS
- $999,9003 bd3 ba2.1k sqft9308 Atlantic Ave, North Beach, MD 20714For SaleMLS ID #MDCA2029894, Cheryl Bare, CENTURY 21 New Millennium. Bright MLS
- $975,0004 bd3 ba2k sqft700 N Holly Dr, Annapolis, MD 21409For SaleMLS ID #MDAA2141328, Sheena Saydam, Keller Williams Capital Properties. Bright MLS
- $699,0004 bd3 ba2.1k sqft407 Five Farms Dr, Stevensville, MD 21666For SaleMLS ID #MDQA2018868, Crystal Smith, RE/MAX Executive. Bright MLS
- $749,0004 bd3 ba2.3k sqft5523 Ilchester St, Churchton, MD 20733For SaleMLS ID #MDAA2147550, Lori Rogers, Keller Williams Realty Centre. Bright MLS
- $979,0003 bd3 ba1.7k sqft8 Constitution Sq, Annapolis, MD 21401For SaleMLS ID #MDAA2151878, Whitney Jerdal, Compass. Bright MLS
- $648,0004 bd2 ba1.6k sqft1001 Benning Rd, Galesville, MD 20765For SaleMLS ID #MDAA2148088, Karlton Morris, Long & Foster Real Estate, Inc.. Bright MLS
- $825,0004 bd4 ba2.5k sqft2691 Claibourne Rd, Annapolis, MD 21403For SaleMLS ID #MDAA2156774, Danielle Franz, EXP Realty, LLC. Bright MLS
- $995,0004 bd3 ba2.2k sqft109 W Marengo St, St Michaels, MD 21663For SaleMLS ID #MDTA2013980, Chuck Mangold JR., Benson & Mangold, LLC. Bright MLS
- $968,0003 bd3 ba1.6k sqft282 Riverside Dr, Pasadena, MD 21122For SaleMLS ID #MDAA2155082, Patrick Cummings, Douglas Realty LLC. Bright MLS
- $995,0002 bd2 ba1.4k sqft412 3rd St, Annapolis, MD 21403For SaleMLS ID #MDAA2155302, Vic Pascoe, Keller Williams Select Realtors of Annapolis. Bright MLS
- $749,0004 bd3 ba2.1k sqft278 Hillsmere Dr, Annapolis, MD 21403For SaleMLS ID #MDAA2149064, Thomas Eicher, Coldwell Banker Realty. Bright MLS
- $939,9003 bd2 ba1.5k sqft6114 Sunset Ln, Tilghman, MD 21671For SaleMLS ID #MDTA2015052, Melanie Casanova, Compass. Bright MLS
- $824,9004 bd4 ba2.3k sqft10500 Lynn Ric Dr, Upper Marlboro, MD 20772For SaleMLS ID #MDPG2212416, Andy MacPherson, W F Chesley Real Estate, LLC.. Bright MLS
- $699,9904 bd3 ba2.3k sqft104 Groh Ln, Annapolis, MD 21403For SaleMLS ID #MDAA2150374, Wendy Oliver, Coldwell Banker Realty. Bright MLS
