Welcome Home! Move-in ready and beautifully updated, this 4-bedroom, 3-full bath home offers the perfect combination of space, style, and location. The SPLIT FLOOR PLAN provides a desirable layout with privacy and flexibility for family and guests.
As you enter, you're welcomed by beautiful hardwood floors that flow through the foyer, living room, and formal dining room. The kitchen, laundry room, and bathrooms feature ceramic tile flooring.
The spacious kitchen has been tastefully updated with quartz countertops, ALL NEW stainless steel appliances, updated fixtures, and plenty of cabinet and counter space. A bright breakfast area overlooks the backyard, and convenient access to the deck makes outdoor dining and entertaining a breeze. A separate formal dining room provides the perfect space for family dinners and holiday gatherings.
The living room is filled with natural light and features a vaulted ceiling and corner gas-log fireplace, creating an open and inviting space to relax or entertain.
The main-level primary suite offers a spacious retreat with a walk-in closet, double vanity, jetted tub, and separate shower. A second bedroom and full bathroom on the main level provide flexibility for guests, a nursery, or a home office. You'll also appreciate the convenience of the walk-in laundry room.
Upstairs, you'll find two additional bedrooms and a full bathroom with a tub/shower combination, offering plenty of room for family or visitors.
Step outside to enjoy the flat, fenced backyard with some natural shade and a deck accessible directly from the kitchen. The outdoor space is ideal for entertaining, relaxing, gardening, or giving kids and pets room to enjoy.
Additional improvements include fresh interior paint, updated flooring, modern light fixtures, quartz countertops, all-new kitchen appliances, and a gas water heater installed in 2023.
Conveniently located directly across from McCants Middle School and just minutes from shopping, restaurants, healthcare, and major highways, this home offers the space, updates, and location today's buyers are looking for.
Don't miss the opportunity to make this beautiful home your own—schedule your private showing today!
Under contract
Price cut: $15K (9/11)
$305,000
112 Elliott Cir, Anderson, SC 29621
4beds
2,369sqft
Single Family Residence
Built in 2000
-- sqft lot
$-- Zestimate®
$129/sqft
$-- HOA
What's special
Corner gas-log fireplaceModern light fixturesSpacious kitchenUpdated flooringUpdated fixturesFresh interior paintSeparate formal dining room
- 86 days
- 277
- 27
Zillow last checked:
Listing updated:
Listed by:
Maria Kozak 864-643-7509,
NorthGroup Real Estate
Source: WUMLS,MLS#: 20304225 Originating MLS: Western Upstate Association of Realtors
Originating MLS: Western Upstate Association of RealtorsFacts & features
Interior
Bedrooms & bathrooms
- Bedrooms: 4
- Bathrooms: 3
- Full bathrooms: 3
- Main level bathrooms: 2
- Main level bedrooms: 2
Rooms
- Room types: Breakfast Room/Nook, Dining Room, Laundry
Primary bedroom
- Level: Main
- Dimensions: 19x13
Bedroom 2
- Level: Main
- Dimensions: 16x11
Bedroom 3
- Level: Upper
- Dimensions: 16x15
Bedroom 4
- Level: Upper
- Dimensions: 12x20
Dining room
- Level: Main
- Dimensions: 10x10
Kitchen
- Features: Eat-in Kitchen
- Level: Main
- Dimensions: 12x18
Laundry
- Level: Main
- Dimensions: 6x9
Living room
- Level: Main
- Dimensions: 22x18
Heating
- Central, Gas
Cooling
- Central Air, Electric
Appliances
- Included: Electric Oven, Electric Range, Microwave, Refrigerator
- Laundry: Washer Hookup, Sink
Features
- Bathtub, Tray Ceiling(s), Ceiling Fan(s), Cathedral Ceiling(s), Dual Sinks, Fireplace, High Ceilings, Jetted Tub, Bath in Primary Bedroom, Main Level Primary, Other, Quartz Counters, Separate Shower, Cable TV, Vaulted Ceiling(s), Walk-In Closet(s), Walk-In Shower, Window Treatments, Breakfast Area
- Flooring: Carpet, Ceramic Tile, Hardwood
- Doors: Storm Door(s)
- Windows: Blinds, Tilt-In Windows, Vinyl
- Basement: None
- Has fireplace: Yes
- Fireplace features: Gas, Option
Interior area
- Total structure area: 2,369
- Total interior livable area: 2,369 sqft
Video & virtual tour
Property
Parking
- Total spaces: 2
- Parking features: Attached, Garage, Driveway, Garage Door Opener
- Attached garage spaces: 2
Accessibility
- Accessibility features: Low Threshold Shower
Features
- Levels: Two
- Stories: 2
- Patio & porch: Deck
- Exterior features: Deck, Fence, Storm Windows/Doors
- Fencing: Yard Fenced
Lot
- Features: City Lot, Level, Subdivision
Details
- Parcel number: 1482601043
Construction
Type & style
- Home type: SingleFamily
- Architectural style: Traditional
- Property subtype: Single Family Residence
Materials
- Brick, Vinyl Siding
- Foundation: Slab
- Roof: Architectural,Shingle
Condition
- Year built: 2000
Utilities & green energy
- Sewer: Public Sewer
- Water: Public
- Utilities for property: Cable Available
Community & HOA
Community
- Security: Smoke Detector(s)
- Subdivision: Village At Marchba
HOA
- Has HOA: Yes
Location
- Region: Anderson
Financial & listing details
- Price per square foot: $129/sqft
- Tax assessed value: $193,130
- Annual tax amount: $3,026
- Date on market: 7/23/2026
- Cumulative days on market: 87 days
- Listing agreement: Exclusive Right To Sell
Estimated market value
Not available
Estimated sales range
Not available
Not available
Price history
| Date | Event | Price |
|---|---|---|
| 9/25/2026 | Contingent | $305,000$129/sqft |
Source:  WUMLS #20304225 Report a problem WUMLS #20304225 Report a problem | ||
| 9/11/2026 | Price change | $305,000-4.7%$129/sqft |
Source: WUMLS #20304225 Report a problem | ||
| 8/16/2026 | Price change | $320,000-3%$135/sqft |
Source: WUMLS #20304225 Report a problem | ||
| 7/24/2026 | Listed for sale | $329,900+114.2%$139/sqft |
Source: WUMLS #20304225 Report a problem | ||
| 10/23/2003 | Sold | $154,000$65/sqft |
Source: Public Record Report a problem | ||
Public tax history
| Year | Property taxes | Tax assessment |
|---|---|---|
| 2025 | $3,026 -0.4% | $7,730 |
| 2024 | $3,038 | $7,730 |
| 2023 | $3,038 +1.7% | $7,730 |
| 2022 | $2,988 +3.8% | $7,730 +23.9% |
| 2021 | $2,878 +196.1% | $6,240 |
| 2020 | $972 | $6,240 |
| 2019 | $972 | $6,240 |
| 2018 | $972 -0.9% | $6,240 |
| 2017 | $981 | $6,240 +4.9% |
| 2016 | -- | $5,950 |
| 2015 | -- | $5,950 |
| 2014 | -- | $5,950 |
| 2013 | -- | $5,950 -1.8% |
| 2012 | -- | $6,060 |
| 2011 | -- | $6,060 |
| 2010 | -- | $6,060 |
| 2009 | -- | $6,060 |
| 2008 | -- | $6,060 |
| 2007 | -- | $6,060 +35.6% |
| 2006 | -- | $4,470 |
| 2005 | -- | $4,470 |
| 2004 | -- | $4,470 -33.4% |
| 2003 | -- | $6,710 +26.6% |
| 2002 | -- | $5,300 |
| 2001 | -- | $5,300 |
Find assessor info on the county website
Monthly payment
Est. payment
Payment breakdown
Explore the cost of this home by adjusting the details. Changes won't be saved.Climate risks
Neighborhood: 29621
Nearby schools
Schools provided by the listing agent
- Elementary: Calhoun Elem
- Middle: Mccants Middle
- High: Tl Hanna High
Source: WUMLS. This data may not be complete. We recommend contacting the local school district to confirm school assignments for this home.
Similar homes
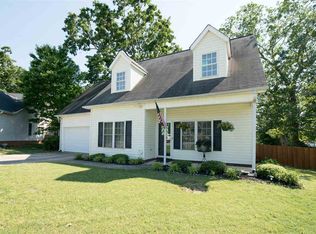
- $277,5003 bd2 ba2.1k sqft144 Elliott Cir, Anderson, SC 29621For Sale
 MLS ID #20303138, Wanda Hardee, NorthGroup Real Estate. WUMLS
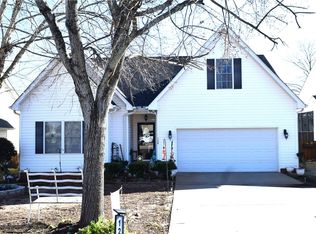
 - $339,9004 bd3 ba2.1k sqft119 Taylors Trl, Anderson, SC 29621For Sale
 MLS ID #20304017, Chappelear and Associates, Western Upstate Keller William. WUMLS
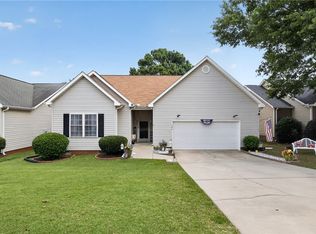
 - $305,0003 bd2 ba1.3k sqft206 Cretewood Dr, Anderson, SC 29621For Sale
 MLS ID #342837, Tifanny Geter, Keller Williams Realty. SAR as distributed by MLS GRID
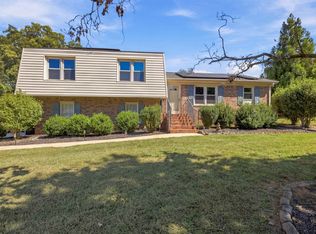
 - $250,0004 bd2 ba2.2k sqft1103 Greenacres, Anderson, SC 29621For Sale
 MLS ID #20304139, Chappelear and Associates, Western Upstate Keller William. WUMLS
