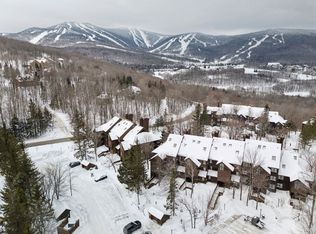
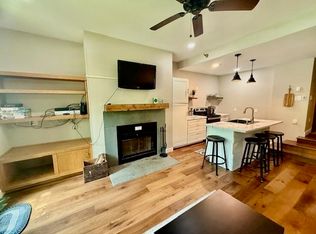
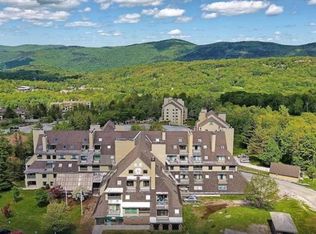
Enjoy the best of Killington in this 1-bedroom plus loft, 2-bath Highridge condominium, ideally located off East Mountain Road, halfway between K-1 Lodge and Bear Mountain. This fully furnished and equipped unit features a spacious loft with a 3/4 bath and private sauna, an in-unit washer and dryer, and beautiful winter views of Killington Mountain. Whether you’re looking for a personal ski retreat, a year-round getaway, or an investment property, D13 offers excellent rental potential in a highly desirable location. Highridge provides convenient access to the slopes, with a free weekend shuttle to the mountain and the Highridge Ski Home Trail located directly across the street, allowing you to ski back at the end of the day. When the snow melts, the area becomes a mountain biking and outdoor recreation destination, with easy access to the trails and everything Killington has to offer. Ownership includes access to Highridge’s outstanding amenities at the Sports Center, featuring a large indoor swimming pool, a year-round outdoor in-ground hot tub, locker rooms, exercise facilities, and an activity center with games. Clay tennis courts add to the warm-weather recreation options. Sold fully furnished and equipped, this turn-key condominium is ready to enjoy or rent. Don’t miss this opportunity to own your own piece of Killington with four-season appeal and excellent income-producing potential!
Active
Listed by: Killington Valley Real Estate • Bret Williamson • 802-422-3610
$435,000
112 High Ridge Road #D 13, Killington, VT 05751
1beds
927sqft
Condominium
Built in 1985
-- sqft lot
$433,200 Zestimate®
$469/sqft
$-- HOA
What's special
Private saunaLarge indoor swimming poolIn-unit washer and dryerClay tennis courts
- 8 hours
- 76
- 3
Zillow last checked:
Listing updated:
Listed by:
Bret Williamson,
Killington Valley Real Estate 802-422-3610
Source: PrimeMLS,MLS#: 5116040
Facts & features
Interior
Bedrooms & bathrooms
- Bedrooms: 1
- Bathrooms: 2
- Full bathrooms: 1
- 3/4 bathrooms: 1
Heating
- Baseboard, Hot Water
Cooling
- None
Features
- Has basement: No
Interior area
- Total structure area: 927
- Total interior livable area: 927 sqft
- Finished area above ground: 927
- Finished area below ground: 0
Property
Parking
- Parking features: Gravel
Features
- Levels: One
- Stories: 1
- Has view: Yes
- View description: Mountain(s)
Lot
- Features: Condo Development, Recreational, Ski Area, Special Assessment, Walking Trails, Abuts Golf Course, Near Golf Course, Near Skiing, Near Public Transit
Details
- Parcel number: 58818512304
- Zoning description: Ski Village
- Special conditions: Standard
Construction
Type & style
- Home type: Condo
- Architectural style: Adirondack
- Property subtype: Condominium
Materials
- Wood Frame
- Foundation: Concrete
- Roof: Shake
Condition
- New construction: No
- Year built: 1985
Utilities & green energy
- Electric: Circuit Breakers
- Sewer: Community
- Utilities for property: Cable at Site
Community & HOA
Community
- Subdivision: High Ridge
HOA
- Has HOA: Yes
- Amenities included: Maintenance Structure, Fitness Center, Master Insurance, Recreation Room, Landscaping, Spa/Hot Tub, Snow Removal, Tennis Court(s), Trash Removal, Locker Rooms
- Services included: Maintenance Grounds, Plowing, Recreation, Sewer, Trash, Water, Condo Association Fee, HOA Fee, Firewood
- Additional fee info: Fee: $2415.82
Location
- Region: Killington
Financial & listing details
- Price per square foot: $469/sqft
- Tax assessed value: $150,000
- Annual tax amount: $5,942
- Date on market: 10/28/2026
Estimated market value
$433,200
$373,000 - $498,000
$1,703/mo
Price history
| Date | Event | Price |
|---|---|---|
| 10/28/2026 | Listed for sale | $435,000$469/sqft |
Source:  PrimeMLS #5116040 Report a problem | ||
Public tax history
| Year | Property taxes | Tax assessment |
|---|---|---|
| 2024 | -- | $150,000 |
| 2023 | -- | $150,000 |
| 2022 | -- | $150,000 |
| 2021 | -- | $150,000 |
| 2020 | -- | $150,000 |
| 2019 | -- | $150,000 |
| 2018 | -- | $150,000 -10% |
| 2017 | -- | $166,720 +11.1% |
| 2016 | -- | $150,000 +9900% |
| 2015 | -- | $1,500 |
| 2014 | -- | $1,500 -10% |
| 2013 | -- | $1,667 -1.9% |
| 2009 | -- | $1,700 |
Find assessor info on the county website
Monthly payment
Est. payment
Payment breakdown
Explore the cost of this home by adjusting the details. Changes won't be saved.Climate risks
Neighborhood: Killington Village
Nearby schools
Schools provided by the listing agent
- Elementary: Killington Elementary School
- Middle: Woodstock Union Middle School
- High: Woodstock Union High School
- District: Mountain Views Supervisory Union
Source: PrimeMLS. This data may not be complete. We recommend contacting the local school district to confirm school assignments for this home.
Similar homes
- $429,0003 bd2 ba881 sqftWhiffletree, Killington, VT 05751Active
 MLS ID #5115866, Doug Quatchak. PrimeMLS
- $399,0002 bd1 ba652 sqftWhiffletree, Killington, VT 05751Active
 MLS ID #5115518, Tucker Adirondack Lange. PrimeMLS
- $489,0002 bd2 ba1.1k sqftHigh Ridge, Killington, VT 05751Active
 MLS ID #5094949, Kaitlyn Hummel. PrimeMLS
- $444,5003 bd2 ba1.1k sqftMountain Green, Killington, VT 05751Active
 MLS ID #5025354, Derek Eisenberg. PrimeMLS
