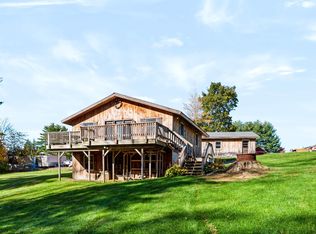
Enjoy the charm of Vermont living in this chalet style home set on 2.11 acres in Mendon! Featuring 3 bedrooms and 1 bathroom, this home features vaulted ceilings on the upper level, a bright and open living and dining area, and plenty of potential to make it your own. The kitchen provides a functional workspace, while the spacious first floor bedroom and laundry add everyday convenience. Upstairs, two additional bedrooms offer flexible space for family, guests, or a home office. Outside, enjoy the deck, garden space, and natural surroundings, with room to create your own outdoor retreat. Conveniently located along US Route 4, this property provides access to the skiing, outdoor recreation, and the year round attractions of the Killington region. Whether you're looking for a full time residence, a Vermont getaway, or a property to personalize and make your own, this Mendon home offers a great opportunity to enjoy all that Vermont has to offer!
Active
Listed by: KW Vermont • The Malley Group • 802-654-8500
$250,000
4333 Us Route 4, Mendon, VT 05701
3beds
1,379sqft
Single Family Residence
Built in 1975
2.11 Acres Lot
$258,300 Zestimate®
$181/sqft
$-- HOA
What's special
Garden spaceSpacious first floor bedroomNatural surroundings
- 10 hours
- 536
- 84
Zillow last checked:
Listing updated:
Listed by:
The Malley Group,
KW Vermont Phone:802-488-3499
Source: PrimeMLS,MLS#: 5115717
Facts & features
Interior
Bedrooms & bathrooms
- Bedrooms: 3
- Bathrooms: 1
- Full bathrooms: 1
Heating
- Propane, Pellet Stove, Electric, Wall Furnace, Mini Split
Cooling
- Mini Split
Appliances
- Included: Dishwasher, Dryer, Electric Range, Refrigerator, Washer, Water Heater
Features
- Living/Dining, Vaulted Ceiling(s)
- Flooring: Carpet, Tile, Wood
- Basement: Crawl Space,Interior Entry
Interior area
- Total structure area: 1,955
- Total interior livable area: 1,379 sqft
- Finished area above ground: 1,379
- Finished area below ground: 0
Property
Parking
- Parking features: Gravel, Driveway
- Has uncovered spaces: Yes
Accessibility
- Accessibility features: 1st Floor Bedroom, 1st Floor Full Bathroom, 1st Floor Laundry
Features
- Levels: One and One Half
- Stories: 1.5
- Exterior features: Balcony, Deck, Garden, Shed
- Frontage length: Road frontage: 324
Lot
- Size: 2.11 Acres
- Features: Level, Major Road Frontage, Near Skiing
Details
- Parcel number: 38411912554
- Zoning description: Res
- Special conditions: Standard
Construction
Type & style
- Home type: SingleFamily
- Architectural style: Chalet
- Property subtype: Single Family Residence
Materials
- Wood Frame, Wood Siding
- Foundation: Pier/Column, Pillar/Post/Pier, Poured Concrete
- Roof: Shingle
Condition
- New construction: No
- Year built: 1975
Utilities & green energy
- Electric: Circuit Breakers
- Sewer: Septic Tank
- Utilities for property: Cable at Site
Community & HOA
Location
- Region: Rutland
Financial & listing details
- Price per square foot: $181/sqft
- Tax assessed value: $169,300
- Annual tax amount: $3,615
- Date on market: 10/26/2026
- Listing terms: 1031 Exchange,Cash,Conventional,Construction Loan
- Road surface type: Paved
Estimated market value
$258,300
$230,000 - $289,000
$2,348/mo
Price history
| Date | Event | Price |
|---|---|---|
| 10/26/2026 | Listed for sale | $250,000+51.5%$181/sqft |
Source:  PrimeMLS #5115717 Report a problem | ||
| 10/8/2026 | Sold | $165,000-5.7%$120/sqft |
Source: Public Record Report a problem | ||
| 5/4/2021 | Listing removed | -- |
Source: PrimeMLS #4849953 Report a problem | ||
| 4/9/2021 | Listed for sale | $174,900$127/sqft |
Source: PrimeMLS #4849953 Report a problem | ||
| 3/16/2021 | Contingent | $174,900$127/sqft |
Source: PrimeMLS #4849953 Report a problem | ||
| 3/8/2021 | Listed for sale | $174,900+94.3%$127/sqft |
Source: PrimeMLS #4849953 Report a problem | ||
| 8/10/2004 | Sold | $90,000$65/sqft |
Source: Public Record Report a problem | ||
| 2/17/2004 | Sold | $90,000$65/sqft |
Source: Public Record Report a problem | ||
Public tax history
| Year | Property taxes | Tax assessment |
|---|---|---|
| 2024 | -- | $169,300 |
| 2023 | -- | $169,300 |
| 2022 | -- | $169,300 |
| 2021 | -- | $169,300 +9.1% |
| 2020 | -- | $155,200 |
| 2019 | -- | $155,200 |
| 2018 | -- | $155,200 |
| 2017 | -- | $155,200 |
| 2016 | -- | $155,200 +9900% |
| 2015 | -- | $1,552 |
| 2014 | -- | $1,552 |
| 2013 | -- | $1,552 |
| 2012 | -- | $1,552 |
| 2011 | -- | $1,552 |
| 2010 | -- | $1,552 |
| 2009 | -- | $1,552 |
| 2008 | -- | $1,552 |
| 2007 | -- | $1,552 |
| 2006 | -- | $1,552 |
Find assessor info on the county website
Monthly payment
Est. payment
Payment breakdown
Explore the cost of this home by adjusting the details. Changes won't be saved.Climate risks
Neighborhood: 05701
Nearby schools

Similar homes
- $215,0004 bd2 ba1.7k sqft33 Town Line Road, Mendon, VT 05701Active
 MLS ID #5115568, Hughes Group Team. PrimeMLS
- $360,0002 bd1 ba1.4k sqft789 Post Road, Rutland Town, VT 05701Active
 MLS ID #5115621, Brooke Woodard. PrimeMLS
- $230,0002 bd1 ba1k sqft1646 Plains Road, Pittsford, VT 05763Active
 MLS ID #5115634, Kathryn Zambon. PrimeMLS
- $285,0002 bd1 ba1k sqft105 Park Street, Proctor, VT 05765Active
 MLS ID #5115716, Max S Walker. PrimeMLS
