DON'T MAKE A MOVE WITHOUT a visit to this beautifully updated Rochester condo. This one has it all! Offering 2 bedrooms +1 bedroom in finished lower level, 3 full baths and an impressive list (attached) of improvements completed between 2023 and 2026! Tucked into a quiet setting yet within walking distance of downtown Rochester, this move-in-ready gem offers the perfect blend of beauty, comfort, convenience and carefree living! Step inside to discover fresh paint, updated carpeting, gorgeous designer lighting, LED recessed lights, updated switches, outlets and hardware throughout! The inviting great room features a beautifully redesigned fireplace surround, ceiling fan and Andersen windows, while skylights bring additional natural light into the home. The stunning kitchen boasts premium cabinetry, upgraded drawers, quartz countertops, stunning backsplash, and updated appliances! Retreat to the primary suite featuring a walk-in closet and gorgeous remodeled bath with floor-to-ceiling porcelain tile shower, built-in bench, marble-topped vanity and polished nickel fixtures. The beautifully renovated hall bath offers floor-to-ceiling porcelain tile, quartz-topped vanity and deep soaking tub! Convenient main floor laundry room includes cabinetry, utility sink, washer and dryer. The finished basement expands your living space with updated carpeting, additional bedroom, full bath with shower, luxury vinyl flooring and an enormous storage/hobby room! Enjoy the outdoors on your deck and paver patio surrounded by an abundance of colorful perennials! Additional highlights include central air (2023), updated front entry, sidewalks, landscaping, gutters and a 2-car attached garage with updated floor and pull-down attic storage. Walk to the OPC for fitness and social activities or explore downtown Rochester's restaurants, shops, library, farmers market and scenic trails! An exceptional opportunity to enjoy Rochester living! Rochester Schools!
Coming soon 11/10
$548,400
1122 Churchill Cir, Rochester, MI 48307
3beds
2,964sqft
Condominium
Built in 1999
-- sqft lot
$-- Zestimate®
$185/sqft
$355/mo HOA
What's special
- 1 day
- 229
- 29
Zillow last checked:
Listing updated:
Listed by:
Caron Koteles Riha 248-379-6651,
Real Estate One-Rochester 248-652-6500,
Lauren Koteles 248-953-6671,
Max Broock, REALTORS®-Rochester
Source: Realcomp II,MLS#: 20261088613
Facts & features
Interior
Bedrooms & bathrooms
- Bedrooms: 3
- Bathrooms: 3
- Full bathrooms: 3
Primary bedroom
- Level: Entry
- Area: 180
- Dimensions: 15 X 12
Bedroom
- Level: Basement
- Area: 132
- Dimensions: 12 X 11
Bedroom
- Level: Entry
- Area: 156
- Dimensions: 13 X 12
Primary bathroom
- Level: Entry
- Area: 55
- Dimensions: 11 X 5
Other
- Level: Entry
- Area: 45
- Dimensions: 9 X 5
Other
- Level: Basement
- Area: 45
- Dimensions: 5 X 9
Dining room
- Level: Entry
- Area: 168
- Dimensions: 14 X 12
Family room
- Level: Basement
- Area: 552
- Dimensions: 24 X 23
Great room
- Level: Entry
- Area: 378
- Dimensions: 27 X 14
Kitchen
- Level: Entry
- Area: 143
- Dimensions: 13 X 11
Laundry
- Level: Entry
- Area: 42
- Dimensions: 7 X 6
Other
- Level: Basement
- Area: 180
- Dimensions: 18 X 10
Other
- Level: Basement
- Area: 95
- Dimensions: 19 X 5
Heating
- Forced Air, Natural Gas
Cooling
- Central Air
Appliances
- Included: Dishwasher, Disposal, Dryer, Free Standing Refrigerator, Stainless Steel Appliances, Washer
- Laundry: Laundry Room
Features
- High Speed Internet, Programmable Thermostat
- Basement: Finished,Full
- Has fireplace: Yes
- Fireplace features: Gas, Great Room
Interior area
- Total interior livable area: 2,964 sqft
- Finished area above ground: 1,564
- Finished area below ground: 1,400
Property
Parking
- Total spaces: 2
- Parking features: Two Car Garage, Attached, Driveway, Electricityin Garage, Garage Faces Front, Garage Door Opener
- Attached garage spaces: 2
Features
- Levels: One
- Stories: 1
- Entry location: GroundLevelwSteps
- Patio & porch: Deck, Patio, Porch
- Exterior features: Grounds Maintenance, Private Entrance
Details
- Parcel number: 1511401054
- Special conditions: Short Sale No,Standard
Construction
Type & style
- Home type: Condo
- Architectural style: Ranch
- Property subtype: Condominium
Materials
- Brick
- Foundation: Basement, Poured
- Roof: Asphalt
Condition
- New construction: No
- Year built: 1999
- Major remodel year: 2023
Utilities & green energy
- Sewer: Public Sewer
- Water: Public
- Utilities for property: Cable Available
Community & HOA
Community
- Security: Smoke Detectors
- Subdivision: STONY RIDGE OCCPN 1096
HOA
- Has HOA: Yes
- Services included: Maintenance Grounds, Maintenance Structure, Snow Removal, Trash
- HOA fee: $355 monthly
- HOA phone: 586-739-6001
Location
- Region: Rochester
Financial & listing details
- Price per square foot: $185/sqft
- Tax assessed value: $204,700
- Annual tax amount: $6,704
- Date on market: 11/10/2026
- Cumulative days on market: 1 day
- Listing agreement: Exclusive Right To Sell
- Listing terms: Cash,Conventional
Estimated market value
Not available
Estimated sales range
Not available
Not available
Price history
| Date | Event | Price |
|---|---|---|
| 7/10/2023 | Sold | $459,000+2.2%$155/sqft |
Source:  Realcomp II #20230033392 Report a problem | ||
| 6/10/2023 | Pending sale | $449,000$151/sqft |
Source: Realcomp II #20230033392 Report a problem | ||
| 6/8/2023 | Listed for sale | $449,000$151/sqft |
Source: Realcomp II #20230033392 Report a problem | ||
Public tax history
Tax history is unavailable.
Monthly payment
Est. payment
Payment breakdown
Explore the cost of this home by adjusting the details. Changes won't be saved.Climate risks
Neighborhood: 48307
- $450,0003 bd3 ba1.5k sqft1072 Churchill Cir #1, Rochester, MI 48307Off Market

- $428,7002 bd2 ba1.5k sqft1024 Churchill Cir #1, Rochester, MI 48307Off Market
- $526,6004 bd3 ba1.8k sqft1139 Churchill Cir, Rochester, MI 48307Off Market
- $492,7003 bd4 ba1.8k sqft1157 Churchill Cir, Rochester, MI 48307Off Market
Similar homes
- $685,0004 bd3 ba3.2k sqft1043 Pointe Place Blvd, Rochester, MI 48307For Sale

 MLS ID #20261089374, Nancy Greig, Real Estate One-Rochester. Realcomp II
- $534,9992 bd3 ba2.3k sqft170 Mill St, Rochester, MI 48307For Sale
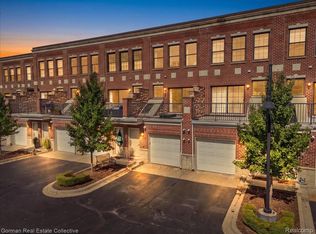 MLS ID #20261070572, Allison M Gorman, Gorman Real Estate Collective. Realcomp II
- $549,9003 bd3 ba3.2k sqft804 E Avon Rd, Rochester Hills, MI 48307For Sale
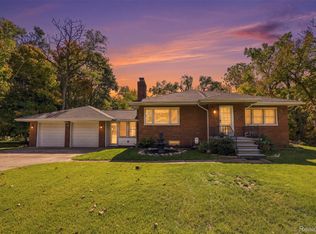 MLS ID #20261089263, Jeff Glover, Glover Agency. Realcomp II
- $385,0003 bd4 ba2.7k sqft933 Golfview Ct, Rochester, MI 48307For Sale
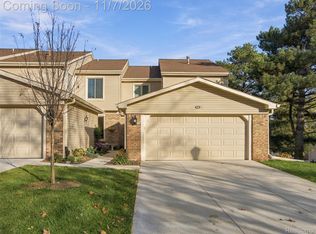 MLS ID #20261088636, Morgan Cecilio, eXp Realty Best Life and Company. Realcomp II
- $429,9003 bd3 ba1.7k sqft520 W University Dr, Rochester, MI 48307For SaleMLS ID #20261089624, Andrew F Colburn, The Drew Colburn Real Estate Group. Realcomp II
- $489,9003 bd3 ba2.4k sqft2177 Sandlewood Dr, Shelby Township, MI 48316For SaleMLS ID #20261089606, Andrew F Colburn, The Drew Colburn Real Estate Group. Realcomp II
- $689,0004 bd3 ba4k sqft1031 Pointe Place Blvd, Rochester, MI 48307For SaleMLS ID #20261088158, Lia LoChirco, LoChirco Realty, LLC. Realcomp II
- $600,0003 bd3 ba3.5k sqft111 E Maryknoll Rd, Rochester Hills, MI 48309For SaleMLS ID #20261089016, Caitlyn Urquhart, Brookstone, Realtors LLC. Realcomp II
- $460,0004 bd4 ba3k sqft731 E Bluff Ct, Rochester, MI 48307For SaleMLS ID #20261073568, Patricia M Dial, Coldwell Banker Professionals-Birm. Realcomp II
- $524,7773 bd2 ba2k sqft313 N Castell Ave, Rochester, MI 48307For SaleMLS ID #20261087361, Andrew F Colburn, The Drew Colburn Real Estate Group. Realcomp II
- $475,0004 bd4 ba2.6k sqft5165 Aintree Rd, Rochester, MI 48306For SaleMLS ID #20261065139, Barbara Zarantonello, Berkshire Hathaway HomeServices Kee Realty. Realcomp II
- $450,0003 bd2 ba2.2k sqft1045 E Tienken Rd, Rochester Hills, MI 48306For SaleMLS ID #20261088659, Geri Brown, Berkshire Hathaway HomeServices Kee Realty. Realcomp II
- $550,0002 bd3 ba1.7k sqft218 Mill St, Rochester, MI 48307For SaleMLS ID #20261066426, Matthew Berney, Quest Realty LLC. Realcomp II
- $580,0004 bd4 ba3.6k sqft530 Lexington Dr, Rochester Hills, MI 48307For SaleMLS ID #20261085370, Robin R Wilson, The Agency Hall & Hunter. Realcomp II
- $559,0003 bd3 ba2.2k sqft627 Parkland Dr, Rochester Hills, MI 48307For SaleMLS ID #20261070937, Jiyun Noh, Keller Williams Paint Creek. Realcomp II
- $575,0003 bd3 ba2.9k sqft692 Peppermint Dr, Rochester Hills, MI 48307For Sale
 MLS ID #26043910, Anne Loehr, Redfin Corporation. MichRIC
- $485,0004 bd2 ba1.9k sqft1604 Northumberland Dr, Rochester Hills, MI 48309For SaleMLS ID #20261089995, Jim Shaffer, Good Company. Realcomp II
- $449,9003 bd3 ba3k sqft2192 Avoncrest Dr, Rochester Hills, MI 48309For SaleMLS ID #20261088515, Jill Polenz, KW Domain. Realcomp II
- $499,9005 bd3 ba2.6k sqft3862 Pickford Dr, Shelby Township, MI 48316For SaleMLS ID #26058196, Jihee Kim, Keller Williams Metro. MichRIC
- $475,0004 bd3 ba2.8k sqft353 Broadleaf Dr, Rochester, MI 48306For SaleMLS ID #20261087647, Holly Hohnholt, Berkshire Hathaway HomeServices Kee Realty. Realcomp II
