Tucked into a QUIET, ENCLOSED NEIGHBORHOOD in Rome’s outside district, this charming ranch-style home delivers an unexpected amount of comfortable, usable living space. From the road it presents as unassuming, but step inside and downstairs and you’ll discover a home that lives considerably larger than its profile suggests.
The main level has an easy, open feel, with the kitchen, dining area and living room flowing together to create a bright and spacious everyday gathering space. The REFRESHED BATHROOM features fresh paint, NEW decorative bath hardware and a NEW vanity, while a ***BRAND NEW HIGH EFFICIENCY FORCED AIR GAS FURNACE WITH CENTRAL A/C*** adds peace of mind and year round comfort.
The real surprise awaits in the MOSTLY FINISHED, DRY, POURED WALL BASEMENT, where the possibilities expand. A generous Family/Rec room with a wood stove provides a cozy spot for movie night or game day. A separate finished room serves as a guest bedroom, but could be a home gym, hobby room or secluded office. There’s also a spacious storage area and a dedicated workshop space… perfect for projects, tools and tinkering without taking over the rest of the house.
When warmer weather arrives, the SCREENED BACK PORCH becomes an extension of the living space, overlooking the FULLY FENCED BACKYARD and provides a wonderful setting for morning coffee, summer dinners or relaxing evenings. A walkout leads directly to the ABOVE GROUND POOL, making the backyard especially inviting for summer fun and entertaining.
And the location is every bit as practical as the home itself. Enjoy the benefits of Rome’s outer district, including LOW TAXES and unmetered water, while being just minutes from everyday conveniences. The elementary school is up the road, family-owned dining is within a stone’s throw, and grocery shopping and other essentials are all within easy reach. The commute to Griffiss Tech Park is quick and convenient, too.
Smaller in appearance, surprisingly generous in living space, and packed with flexibility—this is a home that deserves to be seen beyond the front elevation.
Active
$219,900
113 Glen Rd S, Rome, NY 13440
3beds
1,077sqft
Single Family Residence
Built in 1955
8,276 Square Feet Lot
$-- Zestimate®
$204/sqft
$-- HOA
What's special
Refreshed bathroomDedicated workshop spaceEasy open feelSeparate finished roomSpacious storage areaWood stoveNew decorative bath hardware
- 6 days
- 625
- 54
Zillow last checked:
Listing updated:
Listed by:
Coldwell Banker Faith Properties R 315-339-2222,
Lori A. Frieden 315-225-9958
Source: NYSAMLSs,MLS#: S1715572 Originating MLS: Mohawk Valley
Originating MLS: Mohawk ValleyFacts & features
Interior
Bedrooms & bathrooms
- Bedrooms: 3
- Bathrooms: 1
- Full bathrooms: 1
- Main level bathrooms: 1
- Main level bedrooms: 3
Heating
- Gas, Forced Air
Cooling
- Central Air
Appliances
- Included: Dryer, Dishwasher, Electric Oven, Electric Range, Gas Water Heater, Microwave, Refrigerator, Washer
- Laundry: In Basement
Features
- Ceiling Fan(s), Entrance Foyer, Eat-in Kitchen, Separate/Formal Living Room, Other, See Remarks, Sliding Glass Door(s), Storage, Solid Surface Counters, Bedroom on Main Level, Convertible Bedroom, Main Level Primary
- Flooring: Hardwood, Varies, Vinyl
- Doors: Sliding Doors
- Windows: Thermal Windows
- Basement: Full,Partially Finished
- Number of fireplaces: 1
Interior area
- Total structure area: 1,077
- Total interior livable area: 1,077 sqft
Video & virtual tour
Property
Parking
- Total spaces: 1
- Parking features: Attached, Electricity, Garage, Storage, Garage Door Opener
- Attached garage spaces: 1
Features
- Levels: One
- Stories: 1
- Patio & porch: Covered, Patio, Porch, Screened
- Exterior features: Blacktop Driveway, Fully Fenced, Pool, Porch, Patio
- Pool features: Above Ground
- Fencing: Full
Lot
- Size: 8,276 Square Feet
- Dimensions: 75 x 114
- Features: Rectangular, Rectangular Lot, Residential Lot
Details
- Parcel number: 30138920501100030800000000
- Special conditions: Standard
Construction
Type & style
- Home type: SingleFamily
- Architectural style: Ranch
- Property subtype: Single Family Residence
Materials
- Vinyl Siding
- Foundation: Poured
- Roof: Asphalt,Shingle
Condition
- Resale
- Year built: 1955
Utilities & green energy
- Electric: Circuit Breakers
- Sewer: Septic Tank
- Water: Connected, Public
- Utilities for property: Cable Available, Electricity Connected, High Speed Internet Available, Water Connected
Community & HOA
Location
- Region: Rome
Financial & listing details
- Price per square foot: $204/sqft
- Tax assessed value: $62,900
- Annual tax amount: $4,344
- Date on market: 9/19/2026
- Listing terms: Cash,Conventional,FHA,VA Loan
Estimated market value
Not available
Estimated sales range
Not available
Not available
Price history
| Date | Event | Price |
|---|---|---|
| 9/19/2026 | Listed for sale | $219,900+34.9%$204/sqft |
Source:  NYSAMLSs #S1715572 Report a problem NYSAMLSs #S1715572 Report a problem | ||
| 11/21/2022 | Sold | $163,000-9.4%$151/sqft |
Source: NYSAMLSs #S1430590 Report a problem | ||
| 9/6/2022 | Pending sale | $179,900$167/sqft |
Source: NYSAMLSs #S1430590 Report a problem | ||
| 9/5/2022 | Price change | $179,900+20%$167/sqft |
Source: NYSAMLSs #S1430590 Report a problem | ||
| 8/29/2022 | Listed for sale | $149,900$139/sqft |
Source: NYSAMLSs #S1430590 Report a problem | ||
Public tax history
Tax history is unavailable.
Monthly payment
Climate risks
Neighborhood: 13440
Nearby schools
Schools provided by the listing agent
- Elementary: John E Joy Elementary
- Middle: Lyndon H Strough Middle
- High: Rome Free Academy
- District: Rome
Source: NYSAMLSs. This data may not be complete. We recommend contacting the local school district to confirm school assignments for this home.
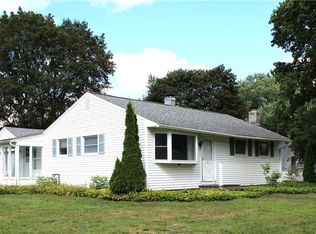
Similar homes
- $198,9003 bd2 ba1.4k sqft1115 Cedarbrook Dr, Rome, NY 13440For Sale
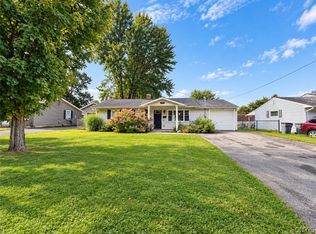
 MLS ID #S1716558, Jamie A Fields, Listing by: Miner Realty & Prop Management. NYSAMLSs
 - $205,9002 bd1 ba1k sqft8159 Turin Rd, Rome, NY 13440For Sale
 MLS ID #S1694824, Benjamin K Saenger, Listing by: Miner Realty & Prop Management. NYSAMLSs
 - $194,9003 bd1 ba1.4k sqft7160 Rickmeyer Rd, Rome, NY 13440For Sale By Owner
- $235,0003 bd2 ba1.2k sqft8411 Dawn Dr, Rome, NY 13440For Sale
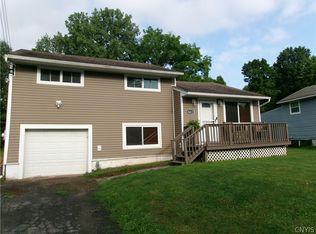 MLS ID #S1705496, Victoria Sestito, Listing by: Hunt Real Estate ERA Rome. NYSAMLSs
 - $215,0003 bd2 ba1k sqft900 Turin St, Rome, NY 13440For SaleMLS ID #S1697234, Barbara V Ciricillo, Listing by: Coldwell Banker Prime Prop,Inc. NYSAMLSs
- $239,9003 bd2 ba1.3k sqft404 Oakwood St, Rome, NY 13440For SaleMLS ID #S1715108, Dana Chirillo, Listing by: River Hills Properties LLC Rome. NYSAMLSs
- $220,0003 bd1 ba1.3k sqft113 Riverview Pkwy N, Rome, NY 13440For SaleMLS ID #S1700458, Katelyn Griffith, Listing by: Gateway Properties of Upstate NY Inc. NYSAMLSs
- $289,0003 bd1 ba828 sqft7975 W Thomas St, Rome, NY 13440For SaleMLS ID #S1716771, Michelle L Colosimo, Listing by: Haven Point Realty, LLC. NYSAMLSs
- $171,0003 bd1 ba1.2k sqft1402 Franklyn St, Rome, NY 13440For SaleMLS ID #S1717314, Marcia L Brooks, Listing by: Homes Realty of Northern New York. NYSAMLSs
- $249,9003 bd1 ba1.3k sqft7873 W Thomas St, Rome, NY 13440For SaleMLS ID #S1701693, Dana Chirillo, Listing by: River Hills Properties LLC Rome. NYSAMLSs
- $219,9003 bd1 ba1.2k sqft608 Grant Pl, Rome, NY 13440For SaleMLS ID #S1705436, Katie Babcock, Listing by: Keller-Williams Mohawk Valley. NYSAMLSs
- $269,9003 bd2 ba1.2k sqft6403 Milles Dr, Rome, NY 13440For SaleMLS ID #S1714810, Lori A. Frieden, Listing by: Coldwell Banker Faith Properties R. NYSAMLSs
- $199,9003 bd2 ba1.4k sqft704 Croton St, Rome, NY 13440For SaleMLS ID #S1712353, Michael J Miner, Listing by: Miner Realty & Prop Management. NYSAMLSs
- $239,9004 bd2 ba1.5k sqft807 Harding Blvd, Rome, NY 13440For SaleMLS ID #S1712662, Lori A. Frieden, Listing by: Coldwell Banker Faith Properties R. NYSAMLSs
- $265,0002 bd2 ba1.3k sqft8814 Walnut Dr, Rome, NY 13440For SaleMLS ID #S1715545, Janice L. Cidzik, Listing by: Coldwell Banker Prime Properties. NYSAMLSs
- $244,9003 bd1 ba1.5k sqft1501 Bedford St, Rome, NY 13440For SaleMLS ID #S1698371, Rebecca Wiggins, Listing by: Hunt Real Estate ERA Rome. NYSAMLSs
- $227,0002 bd1 ba986 sqft910 McKinley Ave, Rome, NY 13440For SaleMLS ID #S1700333, Amy G. Mellace, Listing by: Coldwell Banker Prime Properties. NYSAMLSs
- $209,9003 bd1 ba1.3k sqft824 Floyd Ave, Rome, NY 13440For SaleMLS ID #S1702053, Lori A. Frieden, Listing by: Coldwell Banker Faith Properties R. NYSAMLSs
- $189,9004 bd2 ba1.1k sqft8673 Turin Rd, Rome, NY 13440For SaleMLS ID #S1698534, David Macrina, Listing by: Coldwell Banker Faith Properties. NYSAMLSs
- $179,9003 bd1 ba1.1k sqft7638 Tannery Rd, Rome, NY 13440For SaleMLS ID #S1705708, Dana Chirillo, Listing by: River Hills Properties LLC Rome. NYSAMLSs
