Mission Grove View Home – First Time on the Market!
Welcome to this desirable Mission Grove home, being offered for the first time on the market! This inviting residence features 4 bedrooms and 3 bathrooms, including one bedroom and one bathroom conveniently located downstairs. The kitchen offers upgraded countertops, while the living and dining rooms feature beautiful plantation shutters. Enjoy the entire lower level with attractive wood-look tile flooring, combining style and easy maintenance.
Conveniently located near schools, including UCR, as well as shopping, dining, and movie theaters. NO HOA and LOW TAXES! Don't miss this wonderful opportunity to make this Mission Grove home your own!
For sale
Listed by: BETTER HOMES AND GARDENS REAL ESTATE CHAMPIONS • SUSAN WOLF • 951-334-7270
$699,000
1133 Greystone Dr, Riverside, CA 92506
4beds
1,890sqft
Single Family Residence
Built in 1986
8,712 Square Feet Lot
$696,400 Zestimate®
$370/sqft
$-- HOA
What's special
- 4 days
- 785
- 52
Likely to sell faster than
Zillow last checked:
Listing updated:
Listed by:
SUSAN WOLF DRE #01882096 951-334-7270,
BETTER HOMES AND GARDENS REAL ESTATE CHAMPIONS
Source: CRMLS,MLS#: IV26244675 Originating MLS: California Regional MLS
Facts & features
Interior
Bedrooms & bathrooms
- Bedrooms: 4
- Bathrooms: 3
- Full bathrooms: 3
- Main level bathrooms: 1
- Main level bedrooms: 1
Rooms
- Room types: Bedroom, Family Room, Primary Bathroom, Primary Bedroom, Dining Room
Bedroom
- Features: Bedroom on Main Level
Bathroom
- Features: Dual Sinks, Separate Shower, Tub Shower
Family room
- Features: Separate Family Room
Kitchen
- Features: Kitchen/Family Room Combo, Kitchenette, Stone Counters
Heating
- Central
Cooling
- Central Air
Appliances
- Included: Dishwasher, Free-Standing Range, Microwave, Refrigerator
- Laundry: In Garage
Features
- Separate/Formal Dining Room, High Ceilings, Stone Counters, Bedroom on Main Level
- Flooring: Carpet, Tile
- Doors: Sliding Doors
- Windows: Plantation Shutters
- Has fireplace: Yes
- Fireplace features: Family Room
- Common walls with other units/homes: No Common Walls
Interior area
- Total interior livable area: 1,890 sqft
Property
Parking
- Total spaces: 3
- Parking features: Door-Multi, Direct Access, Driveway Up Slope From Street, Garage Faces Front, Garage, RV Access/Parking
- Attached garage spaces: 3
Features
- Levels: Two
- Stories: 2
- Entry location: Ground
- Patio & porch: Covered
- Pool features: None
- Spa features: None
- Fencing: Block,Wrought Iron
- Has view: Yes
- View description: City Lights, Hills, Mountain(s)
Lot
- Size: 8,712 Square Feet
- Features: Back Yard, Near Park, Sloped Up
Details
- Parcel number: 268241030
- Special conditions: Trust
Construction
Type & style
- Home type: SingleFamily
- Property subtype: Single Family Residence
Materials
- Stucco
- Roof: Tile
Condition
- Fixer,Repairs Cosmetic
- New construction: No
- Year built: 1986
Utilities & green energy
- Sewer: Public Sewer
- Water: Other
Community & HOA
Community
- Features: Gutter(s), Street Lights, Sidewalks, Park
Location
- Region: Riverside
Financial & listing details
- Price per square foot: $370/sqft
- Tax assessed value: $266,803
- Date on market: 11/16/2026
- Cumulative days on market: 4 days
- Listing terms: Cash to New Loan
- Road surface type: Paved
Estimated market value
$696,400
$662,000 - $731,000
$3,522/mo
Price history
| Date | Event | Price |
|---|---|---|
| 11/16/2026 | Listed for sale | $699,000$370/sqft |
Source:  CRMLS #IV26244675 Report a problem | ||
Public tax history
| Year | Property taxes | Tax assessment |
|---|---|---|
| 2026 | -- | $266,803 +2% |
| 2025 | $2,882 +3.4% | $261,572 +2% |
| 2024 | $2,786 +0.5% | $256,444 +2% |
| 2023 | $2,773 +1.9% | $251,416 +2% |
| 2022 | $2,720 +1.1% | $246,487 +2% |
| 2021 | $2,690 +0.8% | $241,655 +1% |
| 2020 | $2,670 +1.9% | $239,178 +2% |
| 2019 | $2,619 +2% | $234,489 +2% |
| 2018 | $2,567 +1.8% | $229,892 +2% |
| 2017 | $2,521 | $225,385 +2% |
| 2016 | $2,521 +8.4% | $220,966 +1.5% |
| 2015 | $2,324 +1% | $217,648 +2% |
| 2014 | $2,301 | $213,387 +0.5% |
| 2013 | -- | $212,425 +2% |
| 2012 | -- | $208,261 +2% |
| 2011 | -- | $204,178 +0.8% |
| 2010 | -- | $202,654 -0.2% |
| 2009 | -- | $203,137 +2% |
| 2008 | -- | $199,155 +2% |
| 2007 | -- | $195,251 +2% |
| 2006 | -- | $191,424 +2% |
| 2005 | -- | $187,671 +3.9% |
| 2003 | -- | $180,622 +2% |
| 2002 | -- | $177,082 +2% |
| 2001 | $1,732 +1.9% | $173,611 +2% |
| 2000 | $1,700 | $170,207 |
Find assessor info on the county website
Monthly payment
Est. payment
Payment breakdown
Explore the cost of this home by adjusting the details. Changes won't be saved.Climate risks
Neighborhood: Mission Grove


Similar homes
- $785,0003 bd3 ba1.9k sqft1602 Tonia Ct, Riverside, CA 92506For Sale
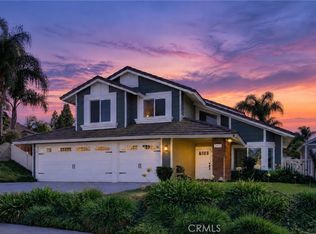 MLS ID #IV26245694, LISA ANDRE, COLDWELL BANKER REALTY. CRMLS
- $689,0003 bd3 ba1.5k sqft6560 Hemingway Dr, Riverside, CA 92506For Sale
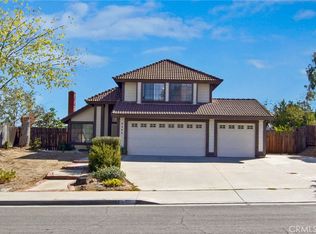 MLS ID #IG26220603, Anthony Lam, AKL Realty. CRMLS
- $742,0004 bd3 ba2.1k sqft439 Mission Grove Pkwy N, Riverside, CA 92506For Sale
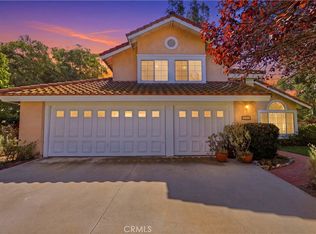 MLS ID #IV26204289, COLLETTE LEE, Tower Agency. CRMLS
- $--3 bd2 ba2k sqft2982 Miguel St, Riverside, CA 92506Auction
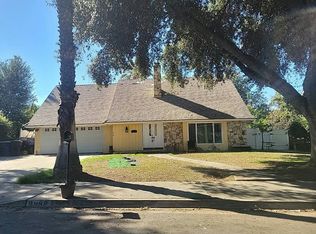 Auction.com 2
