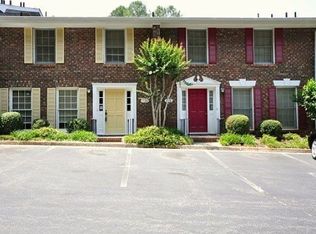
Own the land, not just the unit. 1138 Moorestown Circle is a freshly updated, fee-simple townhome with 3 bedrooms, 2.5 baths, and 1,488 square feet on two levels. The big-ticket work is already done: a brand-new HVAC system, new luxury vinyl plank flooring throughout, and fresh paint. Inside, an entry foyer with a coat closet and half bath opens to a front living room. At the rear, a dining room with French doors leads to a private patio. The kitchen has granite counters, white cabinetry, stainless appliances, and a laundry closet on the main level. Upstairs, the primary suite has its own bath and generous closet space. Two more bedrooms share a full hall bath and can work as guest rooms, a home office, or whatever you need. Haverhill offers a community pool and direct access to a nature trail. Toco Hills shopping and dining are close by. Emory University, Emory University Hospital, the VA Medical Center, the CDC, and Children's Healthcare of Atlanta are an easy drive, with quick access to I-85 and I-285. Just up the road, the former North DeKalb Mall is being redeveloped into Lulah Hills, a planned mixed-use community with retail, dining, housing, and green space. The first phases are under construction now. Move-in ready, with the major updates already done. Schedule your private showing today.
Active
Price cut: $5K (10/6)
$364,900
1138 Moorestown Cir, Decatur, GA 30033
3beds
1,488sqft
Townhouse
Built in 1976
871 Square Feet Lot
$360,300 Zestimate®
$245/sqft
$475/mo HOA
What's special
Half bathPrivate patioBrand-new hvac systemStainless appliancesGenerous closet spaceCommunity poolWhite cabinetry
- 34 days
- 452
- 29
Zillow last checked:
Listing updated:
Listed by:
Timothy J Lynn 770-826-1409,
Harry Norman Realtors
Source: GAMLS,MLS#: 10841541
Facts & features
Interior
Bedrooms & bathrooms
- Bedrooms: 3
- Bathrooms: 3
- Full bathrooms: 2
- 1/2 bathrooms: 1
Rooms
- Room types: Foyer
Dining room
- Features: Seats 12+, Separate Room
Heating
- Other
Cooling
- Central Air
Appliances
- Included: Dishwasher, Disposal, Gas Water Heater, Refrigerator, Washer, Dryer, Oven/Range (Combo), Stainless Steel Appliance(s)
- Laundry: In Kitchen
Features
- Tile Bath
- Flooring: Hardwood
- Basement: None
- Has fireplace: No
- Common walls with other units/homes: 1 Common Wall
Interior area
- Total structure area: 1,488
- Total interior livable area: 1,488 sqft
- Finished area above ground: 1,488
- Finished area below ground: 0
Property
Parking
- Total spaces: 2
- Parking features: Over 1 Space per Unit
Features
- Levels: Two
- Stories: 2
- Fencing: Back Yard,Wood,Privacy
Lot
- Size: 871 Square Feet
- Features: None
Details
- Parcel number: 18 102 11 039
Construction
Type & style
- Home type: Townhouse
- Architectural style: Traditional
- Property subtype: Townhouse
- Attached to another structure: Yes
Materials
- Wood Siding, Brick
- Foundation: Slab
- Roof: Other
Condition
- Resale
- New construction: No
- Year built: 1976
Utilities & green energy
- Electric: 220 Volts
- Sewer: Public Sewer
- Water: Public
- Utilities for property: Phone Available, Sewer Available, Water Available
Community & HOA
Community
- Features: Park, Pool, Sidewalks, Street Lights, Near Public Transport, Walk To Schools, Near Shopping
- Security: Smoke Detector(s)
- Subdivision: HAVERHILL
HOA
- Has HOA: Yes
- Services included: Maintenance Grounds, Water, Insurance, Pest Control, Maintenance Structure, Management Fee, Swimming
- HOA fee: $5,700 annually
Location
- Region: Decatur
Financial & listing details
- Price per square foot: $245/sqft
- Tax assessed value: $358,400
- Annual tax amount: $3,837
- Date on market: 9/8/2026
- Cumulative days on market: 34 days
- Listing agreement: Exclusive Right To Sell
- Listing terms: Cash,Conventional
Estimated market value
$360,300
$342,000 - $378,000
$2,726/mo
Price history
| Date | Event | Price |
|---|---|---|
| 10/6/2026 | Price change | $364,900-1.4%$245/sqft |
Source:  FMLS GA #7834018 Report a problem FMLS GA #7834018 Report a problem | ||
| 9/8/2026 | Listed for sale | $369,9000%$249/sqft |
Source:  GAMLS #10841541 Report a problem GAMLS #10841541 Report a problem | ||
| 8/25/2026 | Listing removed | $370,000$249/sqft |
Source: GAMLS #10754538 Report a problem | ||
| 8/3/2026 | Price change | $370,000-1.3%$249/sqft |
Source: GAMLS #10754538 Report a problem | ||
| 5/27/2026 | Price change | $375,000-1.3%$252/sqft |
Source: GAMLS #10754538 Report a problem | ||
| 5/1/2026 | Listed for sale | $380,000+142.8%$255/sqft |
Source: GAMLS #10754538 Report a problem | ||
| 8/20/2013 | Sold | $156,500+3%$105/sqft |
Source: Public Record Report a problem | ||
| 5/10/2006 | Sold | $152,000$102/sqft |
Source: Public Record Report a problem | ||
Public tax history
| Year | Property taxes | Tax assessment |
|---|---|---|
| 2025 | $3,837 +2.3% | $143,360 +5.3% |
| 2024 | $3,749 +20.9% | $136,120 +0.4% |
| 2023 | $3,100 -6% | $135,640 +13.7% |
| 2022 | $3,300 +14.4% | $119,280 +17.8% |
| 2021 | $2,884 +3% | $101,280 +3.9% |
| 2020 | $2,802 +6.8% | $97,480 +7.6% |
| 2019 | $2,622 +5.3% | $90,560 +6.6% |
| 2018 | $2,490 -1.6% | $84,960 +1.6% |
| 2017 | $2,531 +11.4% | $83,600 +12.4% |
| 2016 | $2,272 | $74,400 +33.8% |
| 2014 | $2,272 | $55,600 |
| 2013 | -- | $55,600 -23.2% |
| 2012 | -- | $72,440 +11% |
| 2011 | -- | $65,240 |
| 2010 | $2,025 | $65,240 |
| 2009 | $2,025 +15% | $65,240 |
| 2008 | $1,761 -38.8% | $65,240 |
| 2007 | $2,877 | $65,240 |
Find assessor info on the county website
Monthly payment
Est. payment
Payment breakdown
Explore the cost of this home by adjusting the details. Changes won't be saved.Climate risks
Neighborhood: North Decatur
Nearby schools
Schools provided by the listing agent
- Elementary: Briar Vista
- Middle: Druid Hills
- High: Druid Hills
Source: GAMLS. This data may not be complete. We recommend contacting the local school district to confirm school assignments for this home.
Similar homes
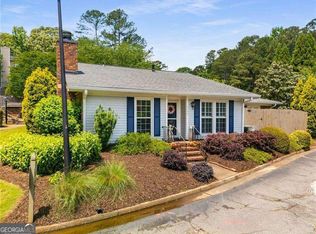
- $325,0002 bd3 ba2k sqft1104 Moorestown Cir, Decatur, GA 30033Active

 MLS ID #10848273, Justin Landis, Bolst. GAMLS
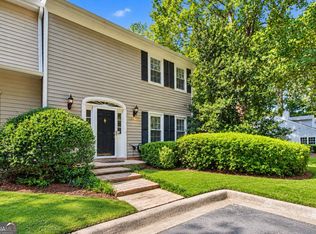
 - $454,9003 bd3 ba1.7k sqft849 Heritage Sq, Decatur, GA 30033Active
 MLS ID #10840761, Camille N Gonzales, Pro Realty LLC. GAMLS
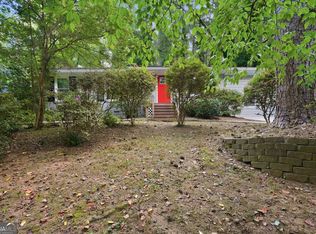
 - $379,9005 bd2 ba1.6k sqft3003 Orion Dr, Decatur, GA 30033Active
 MLS ID #10844617, Yadira Ramon Herrera, Mainstay Brokerage. GAMLS
 - $459,0003 bd2 ba1k sqft1010 Scott Cir, Decatur, GA 30033Active
 MLS ID #10840835, Latonia Fils-Aime, eXp Realty. GAMLS
 - $425,0003 bd3 ba1.9k sqft1105 Clairemont Ave APT A, Decatur, GA 30030For Sale
 MLS ID #7811584, TARA WINSLOW, Keller Williams Realty Peachtree Rd.. FMLS GA
 - $450,0003 bd2 ba1.4k sqft1611 Northlake Springs Ct, Decatur, GA 30033ActiveMLS ID #10866495, Nancy Harris Keenan, Keller Williams Realty PeachtreeRoad. GAMLS
- $360,0003 bd3 ba1.4k sqft3462 Alcan Way, Tucker, GA 30084ActiveMLS ID #10835989, Tim S Karaman, Harry Norman Realtors. GAMLS
- $329,9002 bd3 ba1.6k sqft24 Plantation Dr NE, Atlanta, GA 30324For SaleMLS ID #7841341, Casey Reynolds, Atlanta Fine Homes Sotheby's International. FMLS GA
- $390,0002 bd3 ba1.6k sqft2176 Millennium Way NE, Atlanta, GA 30319ActiveMLS ID #10807111, Cymone Jones, Virtual Properties Realty.com. GAMLS
- $345,0002 bd3 ba1.3k sqft3 Surry County Pl NW, Atlanta, GA 30318ActiveMLS ID #10850272, Rachel Brochstein, Ansley RE | Christie's Int'l RE. GAMLS
- $379,0004 bd2 ba1.9k sqft3532 Dial Dr, Stone Mountain, GA 30083ActiveMLS ID #10840514, Vicky Taylor, Keller Williams Realty Atl. Partners. GAMLS
- $525,0003 bd4 ba2.1k sqft13 Sycamore Sta, Decatur, GA 30030ActiveMLS ID #10834686, Leslie Erickson, BHHS Georgia Properties. GAMLS
- $399,9992 bd3 ba1.7k sqft101 Defoors Mill Dr NW, Atlanta, GA 30318ActiveMLS ID #10814616, Ralph Herrera, Engel & Völkers Atlanta. GAMLS
- $399,9004 bd3 ba1.8k sqft3416 Maplehurst Dr, Decatur, GA 30032Active Under ContractMLS ID #10812797, Rochelle Bradford, BHGRE Metro Brokers. GAMLS
- $315,0004 bd2 ba1.8k sqft2498 White Oak Dr, Decatur, GA 30032ActiveMLS ID #10806708, Curtis Swilley, Rock River Realty LLC. GAMLS
- $225,0002 bd3 ba1.3k sqft1261 Lavista Rd NE APT E8, Atlanta, GA 30324ActiveMLS ID #10771202, Deborah Dannewitz, BHHS Georgia Properties. GAMLS
- $250,0003 bd4 ba1.7k sqft3034 Lauren Parc Rd, Decatur, GA 30032Active Under ContractMLS ID #10820704, Raphael Kirby, Keller Williams West Atlanta. GAMLS
- $299,0003 bd2 ba1k sqft1397 David Cir, Decatur, GA 30032Active Under ContractMLS ID #10846816, Hubert Tate, Keller Williams Realty Buckhead. GAMLS
- $364,9004 bd3 ba2k sqft4461 Creek Ford Trce, Duluth, GA 30096ActiveMLS ID #10854256, Hubert Tate, Keller Williams Realty Buckhead. GAMLS
- $384,9003 bd2 ba1.5k sqft1145 Fayetteville Rd SE, Atlanta, GA 30316ActiveMLS ID #10802597, April Weaver, Heartland Real Estate. GAMLS
