^The Pinnacle of Mountain Living^ Experience the perfect blend of luxury, style, and mountain adventure in this stunning contemporary retreat located in the coveted Deer Crest community, just minutes from downtown Blue Ridge nestled in the heart of the sought-after Aska Adventure Area. Designed with a sophisticated mountain-modern aesthetic, this exceptional home showcases rich wood accents, natural stone, organic textures, & clean architectural lines, creating an inviting atmosphere ideal as a full-time residence, mountain getaway, or investment property. The impressive chef's kitchen features quartz countertops, custom cabinetry, premium ZLINE appliances, & generous space for entertaining. High-end finishes are found throughout, including walk-in tiled showers, circular-sawn hardwood flooring, designer tile, custom backsplashes, & carefully curated details at every turn. Enjoy breathtaking mountain views from both the front & rear of the home while being just moments away from Lake Blue Ridge, the Toccoa River, hiking & biking trails, trout fishing, dining, shopping, & countless outdoor adventures. Offering 4 spacious bedrooms and 4 full bathrooms, all designed as private en-suites, the thoughtfully designed floor plan features two bedrooms on each level. Cozy up beside any of the home's 4 FP's, including 2 indoor gas log fireplaces + 2 outdoor fireplaces, w/ one wood-burning & 1 gas log FP on the covered outdoor living areas. Fin. Terrace level is designed for entertaining, complete with a recreation room, wet bar, & additional gas log FP. Outdoor amenities are equally impressive, featuring expansive gathering spaces on both levels, a dramatic 50-foot waterfall feature, outdoor fire pit, gaming area, and ample room for a fenced dog run. A detached two-car garage includes an UF bonus room above, offering endless possibilities for a guest suite, office, fitness room, or add. living space. Can be purchased turn-key fully furnished via a seperate Bill of Sale.
Active
$1,290,000
590 Deer Crest Rd, Blue Ridge, GA 30513
4beds
3,072sqft
Residential
Built in 2023
2.15 Acres Lot
$-- Zestimate®
$420/sqft
$25/mo HOA
What's special
Detached two-car garageClean architectural linesHigh-end finishesNatural stoneCircular-sawn hardwood flooringRich wood accentsGenerous space for entertaining
- 1174 days
- 651
- 83
Zillow last checked:
Listing updated:
Listed by:
Nathan Fitts 706-455-9968,
Nathan Fitts & Team
Source: NGBOR,MLS#: 327013
Facts & features
Interior
Bedrooms & bathrooms
- Bedrooms: 4
- Bathrooms: 4
- Full bathrooms: 4
- Main level bedrooms: 2
Rooms
- Room types: Living Room, Dining Room, Kitchen, Laundry, Bonus Room, Great Room, Media Room, See Remarks
Primary bedroom
- Level: Main
Heating
- Central, Heat Pump, Electric, Propane, See Remarks
Cooling
- Central Air, Electric
Appliances
- Included: Refrigerator, Range, Oven, Microwave, Dishwasher, Washer, Dryer, Freezer, Tankless Water Heater, Gas Water Heater, See Remarks
- Laundry: In Basement, See Remarks, Laundry Room
Features
- Pantry, Ceiling Fan(s), Wet Bar, Cathedral Ceiling(s), Sheetrock, Wood, See Remarks, Entrance Foyer, Eat-in Kitchen, High Speed Internet
- Flooring: Wood, Tile, Luxury Vinyl, See Remarks
- Windows: Insulated Windows, Wood Frames, Screens, See Remarks
- Basement: Finished,Full
- Number of fireplaces: 4
- Fireplace features: Vented, Ventless, Gas Log, Wood Burning, Outside, See Remarks
- Furnished: Yes
Interior area
- Total structure area: 3,072
- Total interior livable area: 3,072 sqft
Video & virtual tour
Property
Parking
- Total spaces: 2
- Parking features: Garage, Detached, Driveway, Asphalt, Driveway (See Remarks)
- Garage spaces: 2
- Has uncovered spaces: Yes
Features
- Levels: Two
- Stories: 2
- Patio & porch: Front Porch, Deck, Covered, Patio, Open
- Exterior features: Storage, Garden, Private Yard, Fire Pit, Retaining Walls
- Has spa: Yes
- Spa features: Heated, Bath
- Has view: Yes
- View description: Mountain(s), Seasonal, Year Round, Lake, Long Range, Trees/Woods
- Has water view: Yes
- Water view: Lake
- Frontage type: Road
Lot
- Size: 2.15 Acres
- Topography: Level,Sloping,Rolling,Steep,Wooded
Details
- Additional structures: Workshop
- Parcel number: 0043 04320C
- Special conditions: Licensed Owner
Construction
Type & style
- Home type: SingleFamily
- Architectural style: Ranch,Chalet,Cabin,Country,Contemporary,Cottage,Craftsman,Modern,See Remarks
- Property subtype: Residential
Materials
- Frame, Wood Siding, Stone, Concrete, See Remarks, Other
- Roof: Metal
Condition
- New Construction
- New construction: Yes
- Year built: 2023
Utilities & green energy
- Sewer: Septic Tank
- Water: Community
- Utilities for property: Cable Available, Cable Internet, DSL, Fiber Optics, Internet (Starlink)
Community & HOA
Community
- Subdivision: Deer Crest
HOA
- Has HOA: Yes
- HOA fee: $300 annually
Location
- Region: Blue Ridge
Financial & listing details
- Price per square foot: $420/sqft
- Tax assessed value: $820,031
- Annual tax amount: $2,976
- Date on market: 7/27/2023
- Road surface type: Paved
Estimated market value
Not available
Estimated sales range
Not available
Not available
Price history
| Date | Event | Price |
|---|---|---|
| 7/27/2024 | Listed for sale | $1,290,000$420/sqft |
Source: NGBOR #406864 Report a problem | ||
| 7/27/2024 | Listing removed | $1,290,000$420/sqft |
Source: NGBOR #327013 Report a problem | ||
| 7/28/2023 | Listed for sale | $1,290,000$420/sqft |
Source: NGBOR #327013 Report a problem | ||
Public tax history
| Year | Property taxes | Tax assessment |
|---|---|---|
| 2025 | $2,976 -1% | $328,012 |
| 2024 | $3,006 +757.1% | $328,012 +853.5% |
| 2023 | $351 +6.2% | $34,400 +6.2% |
| 2022 | $330 -26.4% | $32,400 |
| 2021 | $449 | $32,400 |
Find assessor info on the county website
Monthly payment
Est. payment
Payment breakdown
Explore the cost of this home by adjusting the details. Changes won't be saved.Climate risks
Neighborhood: 30513
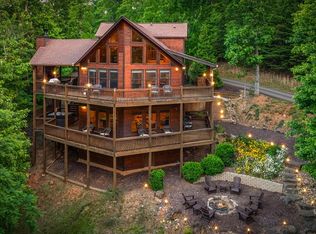
Similar homes
- $1,150,0004 bd4 ba2.4k sqft78 Deer Crest Rd, Blue Ridge, GA 30513For Sale
 MLS ID #435889, LH Real Estate Group, Engel & Volkers North Georgia Mountains. NGBOR
 - $1,299,0003 bd4 ba3k sqft115 Pine Cone Rd #4-5, Blue Ridge, GA 30513Active

 MLS ID #10799702, Julie V Queen, ReMax Town & Ctry-Downtown. GAMLS
 - $1,299,0003 bd4 ba3k sqft115 Pine Cone Rd, Blue Ridge, GA 30513For Sale
 MLS ID #431699, Julie Fitts Queen, REMAX Town & Country - Blue Ridge. NGBOR
 - $1,149,0004 bd4 ba2.9k sqft142 S Dream Catcher, Blue Ridge, GA 30513For Sale
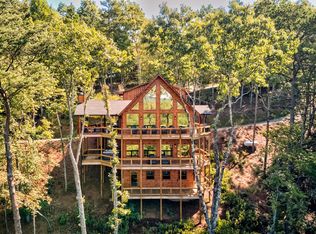 MLS ID #432789, Mallory Erin Smith, REMAX Town & Country - BR Downtown. NGBOR
 - $1,800,0004 bd4 ba2k sqft161 River Rock Ln, Blue Ridge, GA 30513ActiveMLS ID #10838913, Byron Bloodworth, Sanders Real Estate. GAMLS
