MOVE-IN READY WITH EXCEPTIONAL SPACE & EXTRAS! Up to $15,000 Toward Buyer's Closing Costs! Situated on approximately one acre, this beautifully updated property combines generous living space, standout entertainment amenities, and practical features you'll appreciate every day. With a new roof, fresh interior paint, four-car garage, and huge back deck, this home is ready for its next chapter! The main level offers three bedrooms, while the finished basement includes two bonus rooms with closet space—one featuring an en-suite bathroom. These versatile rooms provide excellent options for guests, home offices, hobbies, or additional living needs. Enjoy movie nights and game-day gatherings in your own basement theater with seating for 12! A second kitchen and additional downstairs living space make entertaining convenient and provide flexibility for a variety of living arrangements. Step outside onto the expansive back deck, perfect for outdoor dining, hosting friends, or simply relaxing. The approximately one-acre lot offers room to enjoy the outdoors, while the four-car garage provides ample space for vehicles, storage, tools, and projects. More than a place to live, this is a substantial property asset with space, versatility, and extras throughout. From the dedicated theater to the additional kitchen, generous garage capacity, and outdoor entertaining areas, this property delivers an exceptional combination of comfort and functionality. MOTIVATED SELLERS! Offered at $529,900, with up to $15,000 toward buyer's allowable closing costs with an acceptable offer, subject to lender approval. Schedule your private showing and discover everything this property has to offer!
For sale
$529,970
3839 Rush Branch Rd, Somerset, KY 42501
3beds
3,780sqft
Single Family Residence
Built in 1970
1.01 Acres Lot
$509,500 Zestimate®
$140/sqft
$-- HOA
What's special
Generous living spaceHuge back deckFresh interior paintNew roofFour-car garageStandout entertainment amenitiesSecond kitchen
- 1 day
- 93
- 4
Likely to sell faster than
Zillow last checked:
Listing updated:
Listed by:
Robert Reynolds 606-282-8367,
CENTURY 21 Advantage Realty
Source: Imagine MLS,MLS#: 26029116
Facts & features
Interior
Bedrooms & bathrooms
- Bedrooms: 3
- Bathrooms: 3
- Full bathrooms: 3
Primary bedroom
- Level: First
Kitchen
- Level: First
Heating
- Heat Pump, Propane, Wood, Propane Tank Leased
Cooling
- Heat Pump
Appliances
- Included: Dishwasher, Microwave, Refrigerator, Range
- Laundry: Electric Dryer Hookup, Main Level, Washer Hookup, Lower Level
Features
- In-Law Floorplan, Walk-In Closet(s), Ceiling Fan(s)
- Windows: Blinds
- Basement: Concrete,Exterior Entry,Finished,Full,Interior Entry
- Number of fireplaces: 3
- Fireplace features: Basement, Blower Fan, Dining Room, Gas Log, Insert, Living Room, Propane, Wood Burning
Interior area
- Total structure area: 3,780
- Total interior livable area: 3,780 sqft
- Finished area above ground: 1,890
- Finished area below ground: 1,890
Property
Parking
- Total spaces: 4
- Parking features: Attached Garage, Detached Garage, Driveway, Garage Door Opener, Garage Faces Front, Garage Faces Side
- Garage spaces: 2
- Carport spaces: 2
- Covered spaces: 4
- Has uncovered spaces: Yes
Accessibility
- Accessibility features: Stair Lift
Features
- Levels: Two
- Exterior features: Fire Pit
- Fencing: Chain Link,Partial
- Has view: Yes
- View description: Rural, Trees/Woods, Farm
Lot
- Size: 1.01 Acres
- Features: Landscaped
Details
- Additional structures: Outdoor Kitchen
- Parcel number: 0770018
- Other equipment: Home Theater
Construction
Type & style
- Home type: SingleFamily
- Architectural style: Raised Ranch
- Property subtype: Single Family Residence
Materials
- Brick
- Foundation: Block, Slab
- Roof: Metal
Condition
- Year built: 1970
Utilities & green energy
- Sewer: Septic Tank
- Water: Public
Community & HOA
Community
- Subdivision: Rural
HOA
- Has HOA: No
Location
- Region: Somerset
Financial & listing details
- Price per square foot: $140/sqft
- Tax assessed value: $176,000
- Annual tax amount: $1,329
- Date on market: 10/21/2026
Estimated market value
$509,500
$484,000 - $535,000
$2,435/mo
Price history
| Date | Event | Price |
|---|---|---|
| 10/21/2026 | Listed for sale | $529,970-8.6%$140/sqft |
Source:  Imagine MLS #26029116 Report a problem Imagine MLS #26029116 Report a problem | ||
| 10/5/2026 | Listing removed | $579,970$153/sqft |
Source: Imagine MLS #26022178 Report a problem | ||
| 9/9/2026 | Price change | $579,970-6.5%$153/sqft |
Source: Imagine MLS #26022178 Report a problem | ||
| 8/15/2026 | Listed for sale | $619,970+252.3%$164/sqft |
Source: Imagine MLS #26022178 Report a problem | ||
| 6/25/2020 | Sold | $176,000-2.2%$47/sqft |
Source: Imagine MLS #3037039 Report a problem | ||
| 5/5/2020 | Pending sale | $179,900$48/sqft |
Source: Kris Absher Real Estate #37039 Report a problem | ||
| 4/25/2020 | Listed for sale | $179,900+38.4%$48/sqft |
Source: Kris Absher Real Estate #37039 Report a problem | ||
| 11/24/2010 | Sold | $130,000$34/sqft |
Source: Public Record Report a problem | ||
Public tax history
| Year | Property taxes | Tax assessment |
|---|---|---|
| 2024 | $1,329 | $176,000 |
| 2023 | -- | $176,000 |
| 2022 | -- | $176,000 |
| 2021 | -- | $176,000 |
| 2020 | $1,456 | $176,000 +35.4% |
| 2019 | $1,456 +31% | $130,000 |
| 2018 | $1,112 +1.6% | $130,000 |
| 2017 | $1,094 +2% | $130,000 |
| 2016 | $1,073 | $130,000 |
| 2015 | $1,073 +5.1% | $130,000 |
| 2014 | $1,021 +46.4% | $130,000 |
| 2010 | $697 | $130,000 |
Find assessor info on the county website
Monthly payment
Est. payment
Payment breakdown
Explore the cost of this home by adjusting the details. Changes won't be saved.Climate risks
Neighborhood: 42501
Nearby schools
Schools provided by the listing agent
- Elementary: Southern
- Middle: Southern
- High: Southwestern
Source: Imagine MLS. This data may not be complete. We recommend contacting the local school district to confirm school assignments for this home.
Similar homes
- $489,9003 bd4 ba4.2k sqft4394 Rush Branch Rd, Somerset, KY 42501For Sale

 MLS ID #26020849, Lula Jean Burton, RE/MAX LakeTime Realty. Imagine MLS
 - $525,0006 bd5 ba3.3k sqft126 Crawford Ave, Somerset, KY 42501For Sale

 MLS ID #1718979, Tamara J Prewitt, Keller Williams Commonwealth. Metro Search Inc. LLC DBA Apex MLS
 - $625,0006 bd4 ba4.3k sqft290 Mayfield Hollow Rd, Somerset, KY 42501For Sale
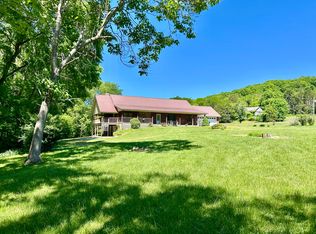 MLS ID #26010671, Debbie J Sears, Lake Cumberland Real Estate Professionals. Imagine MLS
 - $439,9004 bd3 ba2.9k sqft164 Palm Cir, Somerset, KY 42501For Sale
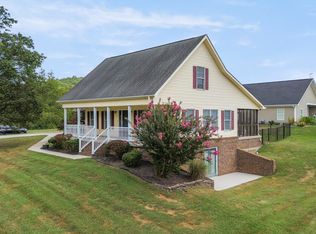 MLS ID #26024761, Millie King Weaver, Keller Williams Bluegrass Realty - Lake Cumberland. Imagine MLS
 - $519,9004 bd3 ba3.6k sqft58 Lake Ridge Rd, Somerset, KY 42503For SaleMLS ID #26022018, Millie King Weaver, Keller Williams Bluegrass Realty - Lake Cumberland. Imagine MLS
- $429,9003 bd3 ba2.4k sqft90 Owens Ferry Rd, Somerset, KY 42503For SaleMLS ID #26021481, The Dream Team Real Estate Professionals - Dreama Bolin, Lake Cumberland Real Estate Professionals. Imagine MLS
- $510,0004 bd4 ba4.2k sqft378 Horizon Hill Dr, Somerset, KY 42503For SaleMLS ID #26023514, Monica Reardon, Godby Realty & Auction. Imagine MLS
- $534,9004 bd3 ba3.6k sqft367 Natures Valley Dr, Somerset, KY 42503For SaleMLS ID #26019141, Matthew Fouch, Keller Williams Commonwealth - Somerset. Imagine MLS
- $365,0004 bd3 ba2.8k sqft411 Boat Dock Rd, Somerset, KY 42501For SaleMLS ID #26027150, Christy J Estep, CENTURY 21 Advantage Realty. Imagine MLS
- $389,9005 bd4 ba3.3k sqft530 Parkers Mill Rd, Somerset, KY 42501For SaleMLS ID #26011396, Heather McCarty, Lake Cumberland Real Estate Professionals. Imagine MLS
- $529,0003 bd3 ba4.2k sqft335 Natures Valley Dr, Somerset, KY 42503For SaleMLS ID #25505912, Mitch Gosser, Gosser Real Estate. Imagine MLS
- $349,9004 bd4 ba3.4k sqft155 Woodland Dr, Somerset, KY 42501For SaleMLS ID #24024718, Melody Moss, Weichert Realtors Ford Brothers, Inc.. Imagine MLS
- $439,9004 bd3 ba2.3k sqft3800 Oak Hill Rd, Somerset, KY 42503For SaleMLS ID #26027793, Judith Dyehouse, Weichert Realtors Ford Brothers, Inc.. Imagine MLS
- $559,9005 bd4 ba3.7k sqft568 White Tail Run, Somerset, KY 42503For SaleMLS ID #26020433, Mike Hines, Lake Cumberland Real Estate Professionals. Imagine MLS
- $399,0003 bd3 ba2k sqft560 Meece Rd, Somerset, KY 42501For SaleMLS ID #26024144, Edward Purvis, Weichert Realtors Ford Brothers, Inc.. Imagine MLS
- $487,5003 bd3 ba2.8k sqft1183 Alexander Rd, Somerset, KY 42503For SaleMLS ID #26013746, Susan Hansford, Weichert Realtors Ford Brothers, Inc.. Imagine MLS
- $489,9004 bd4 ba4.2k sqft420 Wildlife Dr, Somerset, KY 42503For SaleMLS ID #26024383, Mike Hines, Lake Cumberland Real Estate Professionals. Imagine MLS
- $504,9004 bd4 ba4.2k sqft413 Natures Valley Dr, Somerset, KY 42503For SaleMLS ID #26007148, Miranda B Lyons, Prosperity Real Estate. Imagine MLS
- $274,9703 bd2 ba2.2k sqft2778 Cedar Grove Rd, Somerset, KY 42501For SaleMLS ID #26021949, Robert Reynolds, CENTURY 21 Advantage Realty. Imagine MLS
