Escape the hustle of city life and settle into this charming country home on a half-acre lot in Lewisville. This spacious property offers flexible living with a large upper-floor bedroom that easily accommodates two beds, plus a convenient main-floor bedroom for one-level living options. The main floor also features a nice-sized kitchen and the convenience of main-floor laundry, making everyday living simple and efficient. The fully updated bathroom is a standout, boasting generous space and a relaxing jetted tub — the perfect spot to unwind after a long day. Downstairs, an unfinished basement offers abundant storage space or future potential to expand your living area. Outside, a nice-sized shed provides extra room for tools, equipment, or hobbies. With half an acre to enjoy, there's plenty of room to garden, play, or simply take in the peace and quiet of country living. If you're ready to trade city noise for wide-open space and small-town charm, this Lewisville property could be exactly what you've been looking for. Chickens are included in the sale! Don't miss your chance to make this country retreat your own!
For sale
$310,000
499 N 3300 E, Lewisville, ID 83431
2beds
2,200sqft
Single Family Residence
Built in 1940
0.5 Acres Lot
$-- Zestimate®
$141/sqft
$-- HOA
What's special
Nice-sized shedHalf-acre lotMain-floor laundryFully updated bathroomConvenient main-floor bedroomLarge upper-floor bedroomNice-sized kitchen
- 2 days |
- 198 |
- 18 |
Likely to sell faster than
Zillow last checked:
Listing updated:
Listed by:
Kelton Beahm 208-497-1179,
Real Broker LLC
Source: SRMLS,MLS#: 2188522
Facts & features
Interior
Bedrooms & bathrooms
- Bedrooms: 2
- Bathrooms: 1
- Full bathrooms: 1
- Main level bathrooms: 1
- Main level bedrooms: 1
Family room
- Level: Main
Kitchen
- Level: Main
Basement
- Area: 1000
Heating
- Propane, Forced Air
Cooling
- None
Appliances
- Included: Microwave, Electric Range, Refrigerator, Electric Water Heater
- Laundry: Main Level
Features
- Ceiling Fan(s)
- Flooring: Luxury Vinyl
- Basement: Unfinished
- Number of fireplaces: 1
- Fireplace features: 1
Interior area
- Total structure area: 2,200
- Total interior livable area: 2,200 sqft
- Finished area above ground: 1,200
- Finished area below ground: 1,000
Property
Parking
- Parking features: Workshop in Garage, No Garage, Gravel
- Has uncovered spaces: Yes
Features
- Levels: One and One Half
- Stories: 1
- Patio & porch: None
- Fencing: None
- Has view: Yes
- View description: Mountain(s)
Lot
- Size: 0.5 Acres
- Features: Corner Lot, Low Traffic, Near Stream/River, Established Lawn, Many Trees
Details
- Additional structures: Outbuilding
- Parcel number: Rp04n37e120001
- Zoning description: Not Verified
Construction
Type & style
- Home type: SingleFamily
- Architectural style: Other
- Property subtype: Single Family Residence
Materials
- Frame, Primary Exterior Material: Metal Siding
- Foundation: Concrete Perimeter
- Roof: Metal
Condition
- Year built: 1940
Utilities & green energy
- Electric: Rocky Mountain Power
- Sewer: Private Sewer
- Water: Well
Community & HOA
Community
- Subdivision: Lewis Estates-Jef
HOA
- Has HOA: No
- Services included: None
Location
- Region: Lewisville
Financial & listing details
- Price per square foot: $141/sqft
- Tax assessed value: $217,275
- Annual tax amount: $413
- Date on market: 8/13/2026
- Listing terms: Cash,Conventional,FHA
- Inclusions: Microwave, Refrigerator, Oven, Water Heater
- Exclusions: Sellers Personal Property.
Estimated market value
Not available
Estimated sales range
Not available
Not available
Price history
| Date | Event | Price |
|---|---|---|
| 8/13/2026 | Listed for sale | $310,000+148%$141/sqft |
Source:  SRMLS #2188522 Report a problem SRMLS #2188522 Report a problem | ||
| 3/17/2018 | Listing removed | $125,000$57/sqft |
Source: Silvercreek Realty Group #2112577 Report a problem | ||
| 2/27/2018 | Price change | $125,000-7.4%$57/sqft |
Source: Silvercreek Realty Group #2112577 Report a problem | ||
| 2/14/2018 | Price change | $135,000-6.9%$61/sqft |
Source: Silvercreek Realty Group #2112577 Report a problem | ||
| 2/3/2018 | Listed for sale | $145,000$66/sqft |
Source: Silvercreek Realty Group #2112577 Report a problem | ||
Public tax history
| Year | Property taxes | Tax assessment |
|---|---|---|
| 2025 | $516 +14.3% | $217,275 +8.1% |
| 2024 | $451 -3.4% | $201,048 +2.1% |
| 2023 | $467 -29.6% | $196,920 +0.1% |
| 2022 | $664 -11% | $196,638 +36.3% |
| 2021 | $746 +31.4% | $144,233 +13.1% |
| 2020 | $568 -44.4% | $127,490 +27.9% |
| 2018 | $1,020 -8.9% | $99,698 +1.7% |
| 2017 | $1,120 -1.7% | $98,057 +13.9% |
| 2016 | $1,139 +11% | $86,066 +6.3% |
| 2015 | $1,027 +2.1% | $80,984 +100% |
| 2014 | $1,006 +81.4% | $40,491 |
| 2013 | $555 | $40,491 -3.9% |
| 2012 | -- | $42,115 |
| 2011 | -- | -- |
Find assessor info on the county website
Monthly payment
Est. payment
Payment breakdown
Explore the cost of this home by adjusting the details. Changes won't be saved.Climate risks
Neighborhood: 83431
Nearby schools
GreatSchools rating
- 3/10Midway Elementary SchoolGrades: PK-5Distance: 2.4 mi
- 8/10Rigby Middle SchoolGrades: 6-8Distance: 5.5 mi
- 5/10Rigby Senior High SchoolGrades: 9-12Distance: 5.7 mi
Schools provided by the listing agent
- Elementary: MIDWAY 251EL
- Middle: Rigby Middle School
- High: RIGBY 251HS
Source: SRMLS. This data may not be complete. We recommend contacting the local school district to confirm school assignments for this home.
- $540,1004 bd2 ba2k sqft498 N 3300 E, Lewisville, ID 83431Off Market
- $360,2004 bd2 ba1.1k sqft3299 E 500 N, Lewisville, ID 83431Off Market
- $580,2004 bd4 ba2.1k sqft3303 E 500 N, Lewisville, ID 83431Off Market
- $574,6003 bd3 ba2.8k sqft3291 E 500 N, Lewisville, ID 83431Off Market

- $522,5004 bd3 ba2.6k sqft3289 E 500 N, Lewisville, ID 83431Off Market
- $347,7003 bd2 ba1.3k sqft3309 E 500 N, Lewisville, ID 83431Off Market
- $218,7002 bd1 ba960 sqft3311 E 500 N, Lewisville, ID 83431Off Market
- $311,4003 bd1 ba1k sqft3287 E 500 N, Lewisville, ID 83431Off Market
A local agent can set up tours, give advice and negotiate with sellers.
Similar homes
- $340,0003 bd2 ba2.1k sqft326 W 1st N, Rigby, ID 83442For Sale
 MLS ID #2188506, Dakri Bernard, Keller Williams Realty East Idaho. SRMLS
 - $349,0002 bd1 ba1.2k sqft4028 E 600 N, Rigby, ID 83442For Sale
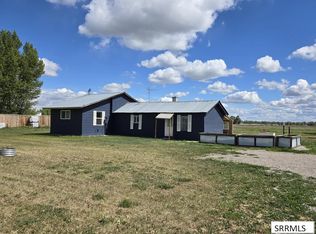 MLS ID #2188517, Laurel McBride, Real Estate Two70. SRMLS
 - $309,0004 bd3 ba2.8k sqft388 N 3500 E, Lewisville, ID 83431For Sale
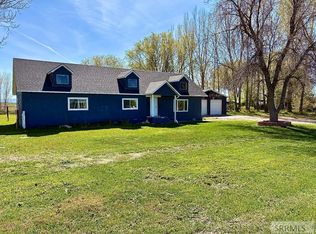 MLS ID #2186236, Paul Blaskovich, Edge Real Estate. SRMLS
 - $385,0005 bd2 ba1.9k sqft6764 N Jennifer Ln, Idaho Falls, ID 83401For Sale
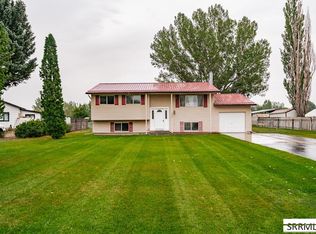 MLS ID #2188565, Anthony Elizondo, Real Broker LLC. SRMLS
 - $322,0004 bd1 ba2.3k sqft396 W 2 S, Rigby, ID 83442For SaleMLS ID #2187721, Brayden Buxton, Real Broker LLC. SRMLS
- $299,9992 bd1 ba2.2k sqft348 E 2 N, Rigby, ID 83442For SaleMLS ID #2187115, Rick Robinson, Real Estate Two70. SRMLS
- $350,0003 bd2 ba2k sqft349 E 2nd N, Rigby, ID 83442For SaleMLS ID #2187949, Jorelle McClellan, Silvercreek Realty Group. SRMLS
- $444,0005 bd3 ba2.3k sqft653 N 3300 E, Menan, ID 83434For SaleMLS ID #2186662, Katie Abbott, Silvercreek Realty Group. SRMLS
- $389,0003 bd2 ba1.6k sqft3126 S 2810 W, Rexburg, ID 83440For SaleMLS ID #2188528, Sara Williams, The Foundation Idaho Real Estate LLC. SRMLS
- $380,0004 bd2 ba1.3k sqft3893 E Ash Ln, Rigby, ID 83442For SaleMLS ID #2188451, Jayden Yorgesen, Real Broker LLC. SRMLS
- $293,0002 bd1 ba1.2k sqft4949 E 41 N, Idaho Falls, ID 83401For SaleMLS ID #2188284, Yolanda Gomez Flores, Homes of Idaho. SRMLS
- $435,0004 bd2 ba3.1k sqft493 N 4 W, Rigby, ID 83442For SaleMLS ID #2188509, Dakri Bernard, Keller Williams Realty East Idaho. SRMLS
- $--4 bd2 ba1.1k sqft3838 E 12 N, Rigby, ID 83442AuctionAuction.com 2
- $349,0003 bd3 ba1.8k sqft1022 Jaylee Dr Unit 3, Rigby, ID 83442For SaleMLS ID #2188523, Cheri Cook, HomeSmart Realty Group. SRMLS
- $430,0003 bd2 ba2.2k sqft675 N 2880 E, Roberts, ID 83444For SaleMLS ID #2187686, Angela Buckland, Axen Realty. SRMLS
- $340,0004 bd2 ba1.9k sqft6864 N Orlinda Ln, Idaho Falls, ID 83401For SaleMLS ID #2185970, Linda DeLaGarza, NextHome Advantage Realty. SRMLS
- $339,0003 bd2 ba1.1k sqft360 Summer St, Rigby, ID 83442For SaleMLS ID #2187630, Jeanne Kay Vogt, Idaho Dream Homes Real Estate. SRMLS
- $375,0005 bd2 ba3k sqft11260 N 15 E, Idaho Falls, ID 83401For SaleMLS ID #2182032, Adam Walz, Keller Williams Realty East Idaho. SRMLS
- $309,9003 bd3 ba1.4k sqft1123 Lilah St #1, Rigby, ID 83442For SaleMLS ID #2188501, Nicole Quirl, Kartchner Homes Inc. SRMLS
- $339,0003 bd1 ba1.7k sqft6850 S 2000 W, Rexburg, ID 83440For SaleMLS ID #2185745, Ryan Lerwill, Keller Williams Realty East Idaho. SRMLS
