Experience luxury country living in this stunning 2025 custom-built home on 2.98 acres with no HOA or covenants! Offering 2,504 sq ft of single-level living, 3 bedrooms, 2 full baths and a half bath, this home was designed for comfort and entertaining. The expansive great room, spacious kitchen and inviting breakfast nook flow seamlessly together in an open layout that stands apart from typical new construction. Oversized windows fill the home with natural light and showcase unobstructed countryside views, while custom farmhouse-style brick accents, solid oak cabinetry and quartz countertops throughout add warmth and character. Thoughtfully built around existing mature trees, the property offers an established landscape and natural ambiance rarely found with a new home. Outside, enjoy a 34' x 32' heated shop, heated garage, full sprinkler system and dedicated RV pad with electrical hookups and sewer dump connection. Private well and septic complete the property. Conveniently located near Heise Hot Pools and golf course, Cedar Park Golf Course hiking trails and just minutes away from some of Idaho's best fishing on the Snake River. It's hard to replicate this one of a kind home and property!
For sale
$849,000
4748 E 100 N, Rigby, ID 83442
3beds
2,504sqft
Single Family Residence
Built in 2025
2.98 Acres Lot
$-- Zestimate®
$339/sqft
$-- HOA
What's special
Heated garageOpen layoutFull sprinkler systemCustom farmhouse-style brick accentsUnobstructed countryside viewsEstablished landscapeNatural light
- 21 hours
- 197
- 16
Likely to sell faster than
Zillow last checked:
Listing updated:
Listed by:
Bryan Chaffin 208-206-7662,
Legacy Premier Realty
Source: SRMLS,MLS#: 2189975
Facts & features
Interior
Bedrooms & bathrooms
- Bedrooms: 3
- Bathrooms: 3
- Full bathrooms: 2
- 1/2 bathrooms: 1
- Main level bathrooms: 3
- Main level bedrooms: 3
Dining room
- Level: Main
Kitchen
- Level: Main
Living room
- Level: Main
Basement
- Area: 0
Office
- Level: Main
Heating
- Electric, Forced Air
Cooling
- Central Air
Appliances
- Included: Dishwasher, Exhaust Fan, Refrigerator, Electric Water Heater, Water Softener Owned, Plumbed For Water Softener
- Laundry: Main Level
Features
- Ceiling Fan(s), New Paint-Full, Vaulted Ceiling(s), Walk-In Closet(s), Breakfast Bar, Den/Study, Main Floor Family Room, Master Downstairs, Master Bath, Office, Pantry
- Flooring: Luxury Vinyl, Tile
- Basement: Crawl Space
- Number of fireplaces: 1
- Fireplace features: 1, Electric
Interior area
- Total structure area: 2,504
- Total interior livable area: 2,504 sqft
- Finished area above ground: 2,504
- Finished area below ground: 0
Property
Parking
- Total spaces: 2
- Parking features: 2 Stalls, Workshop in Garage, Garage Door Opener, Circular Driveway, Concrete, Gravel, RV Carport, RV Access/Parking
- Garage spaces: 2
- Has uncovered spaces: Yes
Features
- Levels: One
- Stories: 1
- Patio & porch: 2, Patio
- Exterior features: Dog Run
- Fencing: None
- Has view: Yes
- View description: Mountain(s)
Lot
- Size: 2.98 Acres
- Features: Livestock Permitted, Level, Rural, Wooded, Low Traffic, Near Golf Course, Near Schools, Near Stream/River, Many Trees, Flower Beds, Sprinkler-Auto, Sprinkler System-Partial
Details
- Parcel number: RP04N40E332401
- Zoning description: Jefferson-R1-Residential1 Zone
Construction
Type & style
- Home type: SingleFamily
- Property subtype: Single Family Residence
Materials
- Frame, Primary Exterior Material: Brick, Primary Exterior Material: Stucco, Primary Exterior Material: Vinyl Siding
- Foundation: Concrete Perimeter
Condition
- Year built: 2025
Utilities & green energy
- Electric: Fall River Power
- Sewer: Private Sewer
- Water: Well
Community & HOA
Community
- Subdivision: None
HOA
- Has HOA: No
Location
- Region: Rigby
Financial & listing details
- Price per square foot: $339/sqft
- Tax assessed value: $544,793
- Annual tax amount: $1,458
- Date on market: 10/22/2026
- Listing terms: Cash,Conventional
- Inclusions: Refrigerator, Stove/Oven, Water Heater (2), Dishwasher, Water Softener System.
- Exclusions: Sellers Personal Property.
Estimated market value
Not available
Estimated sales range
Not available
Not available
Price history
| Date | Event | Price |
|---|---|---|
| 10/22/2026 | Listed for sale | $849,000+135.8%$339/sqft |
Source:  SRMLS #2189975 Report a problem | ||
| 9/19/2022 | Listing removed | -- |
Source: SRMLS #2147149 Report a problem | ||
| 9/19/2022 | Pending sale | $360,000$144/sqft |
Source: SRMLS #2147149 Report a problem | ||
| 8/24/2022 | Price change | $360,000-1.4%$144/sqft |
Source: SRMLS #2147149 Report a problem | ||
| 7/21/2022 | Listed for sale | $365,000$146/sqft |
Source: SRMLS #2147149 Report a problem | ||
Public tax history
| Year | Property taxes | Tax assessment |
|---|---|---|
| 2025 | $1,392 +122.1% | $544,793 +106.7% |
| 2024 | $626 +24.9% | $263,537 +2.5% |
| 2023 | $502 -11.6% | $257,221 +20.3% |
| 2022 | $568 -18% | $213,859 +34.5% |
| 2021 | $692 +30.9% | $159,060 +9.1% |
| 2020 | $528 -25.9% | $145,772 +25.3% |
| 2018 | $713 -12.3% | $116,326 +1.7% |
| 2017 | $813 -5.7% | $114,326 +91.2% |
| 2016 | $863 -4.2% | $59,808 +3.5% |
| 2015 | $900 -2.1% | $57,808 -1.6% |
| 2014 | $919 -2.7% | $58,746 |
| 2013 | $945 | $58,746 -10.6% |
| 2012 | -- | $65,747 |
| 2011 | -- | -- |
Find assessor info on the county website
Monthly payment
Est. payment
Payment breakdown
Explore the cost of this home by adjusting the details. Changes won't be saved.Climate risks
Neighborhood: 83442
Nearby schools
Schools provided by the listing agent
- Elementary: RIRIE 252EL
- Middle: RIRIE 252JH
- High: RIRIE 252HS
Source: SRMLS. This data may not be complete. We recommend contacting the local school district to confirm school assignments for this home.
Similar homes
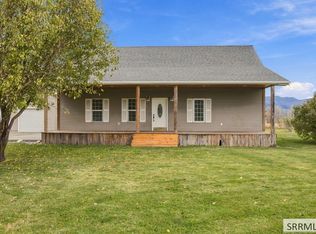
- $799,0003 bd3 ba2.4k sqft4572 E 75 N, Rigby, ID 83442For Sale
 MLS ID #2189360, Connie Clawson, Silvercreek Realty Group. SRMLS
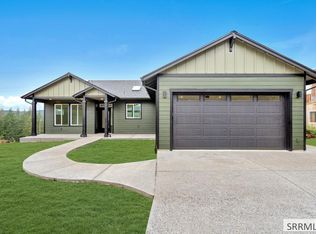
- $850,0003 bd3 ba2.9k sqft16159 E 132 N, Ririe, ID 83443For Sale
 MLS ID #2189808, Anderson Hicks Group, Keller Williams Realty East Idaho. SRMLS
- $704,9813 bd2 ba3.1k sqftL5b8 146 N, Rigby, ID 83442For Sale
 MLS ID #2189943, Kipp Archibald, Archibald-Bagley Real Estate. SRMLS
- $649,0006 bd5 ba3.5k sqft4821 E 150 N, Rigby, ID 83442For Sale
 MLS ID #2188490, Craig Bakker, Real Broker LLC. SRMLS
