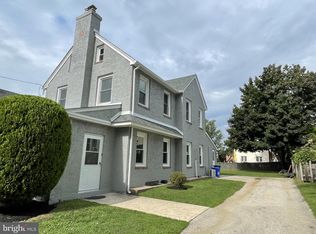
Welcome to 116 Ellis Road, a beautifully updated 4-bedroom, 3 full and 1 half bath stone colonial in the heart of Havertown, offering the perfect combination of timeless character, modern updates, and incredible outdoor living. From the charming stone exterior and covered front porch to the thoughtfully renovated interior, this home has so much to offer. The entire first floor has been completely gutted and reimagined to create the open-concept layout today's buyers love while preserving the character of a classic colonial. Step inside to find a bright and inviting living room featuring hardwood floors, a fireplace, recessed lighting, and a beautiful bay window that fills the space with natural light. The living room flows seamlessly into the stunning renovated kitchen, creating an ideal layout for both everyday living and entertaining. The kitchen features white shaker-style cabinetry, quartz countertops, stainless steel appliances, a subway tile backsplash, farmhouse sink, and an oversized center island with seating. A sun-filled dining area surrounded by windows provides the perfect setting for everything from casual weeknight dinners to hosting friends and family. A convenient first-floor powder room completes the beautifully renovated main level. Upstairs, you'll find four generously sized bedrooms, each offering hardwood floors, abundant natural light, and flexible space to suit your needs. The spacious primary suite serves as a comfortable retreat, complete with its own private ensuite bathroom, multiple windows, and plenty of room for a king-sized bed and additional furniture. One of the standout features of the second floor is the charming princess suite, featuring its own private bathroom with a clawfoot tub. This unique space adds both character and functionality, making it ideal for guests or anyone who appreciates a little extra privacy. Two additional bedrooms offer plenty of versatility, whether you need bedrooms, a home office, or a combination of both. An additional full bathroom completes the upper level. And just when you think you've seen it all, step outside to a backyard that truly sets this home apart. The expansive stone patio is an entertainer's dream, complete with a custom built-in outdoor kitchen featuring a stainless steel grill, additional cooking space, and beautiful stonework. Multiple seating areas provide plenty of room for outdoor dining and relaxing, while overhead string lights create a warm and inviting atmosphere for evenings spent outside. Beyond the patio, the spacious, level backyard offers beautiful green space surrounded by mature trees and landscaping, creating a wonderful sense of privacy. Additional highlights include a private driveway with ample parking, an attached garage, hardwood flooring throughout much of the home, and the charm and architectural details that make Havertown colonials so desirable. With its beautifully renovated first floor, two ensuite bedrooms, and exceptional outdoor entertaining space, 116 Ellis Road offers a wonderful opportunity to enjoy classic character with modern conveniences in a fantastic Havertown location. Conveniently located near local shops, restaurants, parks, and major commuter routes, this is a home you won't want to miss!
Pending
$799,000
116 Ellis Rd, Havertown, PA 19083
4beds
1,854sqft
Single Family Residence
Built in 1941
0.32 Acres Lot
$805,100 Zestimate®
$431/sqft
$-- HOA
What's special
White shaker-style cabinetryQuartz countertopsAttached garageStunning renovated kitchenFarmhouse sinkMultiple windowsAbundant natural light
- 17 days
- 2,913
- 265
Zillow last checked:
Listing updated:
Listed by:
Carly Zakroff 484-684-5305,
BHHS Fox & Roach-Rosemont 6105276400
Source: Bright MLS,MLS#: PADE2125716
Facts & features
Interior
Bedrooms & bathrooms
- Bedrooms: 4
- Bathrooms: 4
- Full bathrooms: 3
- 1/2 bathrooms: 1
- Main level bathrooms: 1
Basement
- Area: 0
Heating
- Hot Water, Natural Gas
Cooling
- Central Air, Electric
Appliances
- Included: Stainless Steel Appliance(s), Gas Water Heater
Features
- Open Floorplan
- Basement: Unfinished
- Number of fireplaces: 1
Interior area
- Total structure area: 1,854
- Total interior livable area: 1,854 sqft
- Finished area above ground: 1,854
- Finished area below ground: 0
Property
Parking
- Total spaces: 1
- Parking features: Built In, Attached, Driveway
- Attached garage spaces: 1
- Has uncovered spaces: Yes
Accessibility
- Accessibility features: None
Features
- Levels: Three
- Stories: 3
- Pool features: None
Lot
- Size: 0.32 Acres
Details
- Additional structures: Above Grade, Below Grade
- Parcel number: 22040029100
- Zoning: R
- Special conditions: Standard
Construction
Type & style
- Home type: SingleFamily
- Architectural style: Traditional
- Property subtype: Single Family Residence
Materials
- Stone, Wood Siding
- Foundation: Block
Condition
- Excellent
- New construction: No
- Year built: 1941
Utilities & green energy
- Sewer: Public Sewer
- Water: Public
Community & HOA
Community
- Subdivision: None Available
HOA
- Has HOA: No
Location
- Region: Havertown
- Municipality: HAVERFORD TWP
Financial & listing details
- Price per square foot: $431/sqft
- Tax assessed value: $348,670
- Annual tax amount: $10,095
- Date on market: 10/13/2026
- Listing agreement: Exclusive Right To Sell
- Inclusions: Washer, Dryer, Refrigerator, Invisible Fence (not The Collar)
- Exclusions: Grill (negotiable)
- Ownership: Fee Simple
Estimated market value
$805,100
$765,000 - $845,000
$3,488/mo
Price history
| Date | Event | Price |
|---|---|---|
| 10/26/2026 | Pending sale | $799,000$431/sqft |
Source:  Bright MLS #PADE2125716 Report a problem | ||
| 10/23/2026 | Listed for sale | $799,000$431/sqft |
Source: Bright MLS #PADE2125716 Report a problem | ||
| 10/15/2026 | Contingent | $799,000$431/sqft |
Source: Bright MLS #PADE2125716 Report a problem | ||
| 10/13/2026 | Listed for sale | $799,000+62.2%$431/sqft |
Source: Bright MLS #PADE2125716 Report a problem | ||
| 3/11/2020 | Sold | $492,500-1.5%$266/sqft |
Source: Public Record Report a problem | ||
| 1/7/2020 | Pending sale | $499,900$270/sqft |
Source: BHHS Fox & Roach Haverford Sales Office #PADE505500 Report a problem | ||
| 1/4/2020 | Price change | $499,900-2.9%$270/sqft |
Source: BHHS Fox & Roach Haverford Sales Office #PADE505500 Report a problem | ||
| 12/19/2019 | Price change | $515,000-4.1%$278/sqft |
Source: BHHS Fox & Roach Haverford Sales Office #PADE505500 Report a problem | ||
| 12/4/2019 | Listed for sale | $537,000$290/sqft |
Source: BHHS Fox & Roach-Haverford #PADE505500 Report a problem | ||
Public tax history
| Year | Property taxes | Tax assessment |
|---|---|---|
| 2026 | $10,096 +6% | $348,670 |
| 2025 | $9,523 +6.2% | $348,670 |
| 2024 | $8,965 +2.9% | $348,670 |
| 2023 | $8,710 +2.4% | $348,670 |
| 2022 | $8,507 | $348,670 |
| 2021 | $8,507 +908.8% | $348,670 +125.8% |
| 2020 | $843 -88% | $154,410 |
| 2019 | $7,044 +1.7% | $154,410 |
| 2018 | $6,924 +717.1% | $154,410 |
| 2017 | $847 | $154,410 |
| 2016 | $847 | $154,410 |
| 2015 | $847 | $154,410 |
| 2014 | $847 +2.8% | $154,410 |
| 2013 | $825 +2.8% | $154,410 |
| 2012 | $802 +0.3% | $154,410 |
| 2011 | $800 +2% | $154,410 |
| 2010 | $784 +7.5% | $154,410 |
| 2009 | $729 | $154,410 |
| 2008 | $729 +8.3% | $154,410 |
| 2007 | $673 | $154,410 |
| 2006 | $673 -2% | $154,410 |
| 2005 | $687 | $154,410 |
| 2004 | $687 +8.5% | $154,410 |
| 2003 | $633 +7.9% | $154,410 |
| 2002 | $587 | $154,410 |
| 2000 | $587 | $154,410 |
Find assessor info on the county website
Monthly payment
Est. payment
Payment breakdown
Explore the cost of this home by adjusting the details. Changes won't be saved.Climate risks
Neighborhood: 19083
Nearby schools
Schools provided by the listing agent
- District: Haverford Township
Source: Bright MLS. This data may not be complete. We recommend contacting the local school district to confirm school assignments for this home.
Similar homes
- $--3 bd1 ba1.7k sqft2417 Wynnefield Dr, Havertown, PA 19083Auction
 Auction.com 2
- $795,0004 bd4 ba2.4k sqft606 Valley Rd, Havertown, PA 19083For Sale

 MLS ID #PADE2118284, Ms. Sophia Wang, Fukon Realty. Bright MLS
- $849,0004 bd4 ba2.7k sqft1348 Harrington Rd, Havertown, PA 19083For Sale
 MLS ID #PADE2121028, Erica Deuschle, Keller Williams Main Line. Bright MLS
- $699,9995 bd2 ba2.1k sqft2419 Hollis Rd, Havertown, PA 19083For Sale
 MLS ID #PADE2123062, Mitchell Harris, Tesla Realty Group, LLC. Bright MLS
- $585,0003 bd2 ba1.7k sqft119 Ivy Rock Ln, Havertown, PA 19083For SaleMLS ID #PADE2126732, Laurie Murphy, Compass RE. Bright MLS
- $587,0004 bd2 ba1.7k sqft317 Walnut Hill Ln, Havertown, PA 19083For SaleMLS ID #PADE2126238, Chris Urbany, Walter M Wood Jr Inc. Bright MLS
- $600,0005 bd3 ba2.7k sqft2312 Oakmont Ave, Havertown, PA 19083For SaleMLS ID #PADE2126062, Brian Griffin, Keller Williams Main Line. Bright MLS
- $575,0003 bd2 ba1.2k sqft661 Washington Ave, Havertown, PA 19083For SaleMLS ID #PADE2126422, Clinton R. McCartney, Long & Foster Real Estate, Inc.. Bright MLS
- $525,0003 bd2 ba1.1k sqft113 Rockland Rd, Havertown, PA 19083For SaleMLS ID #PADE2125888, Jack Fleming, Weichert, Realtors - Cornerstone. Bright MLS
- $819,0004 bd3 ba2.3k sqft33 Henley Rd, Wynnewood, PA 19096For SaleMLS ID #PAMC2188904, Jordan Wiener, Compass RE. Bright MLS
- $570,0004 bd3 ba2.3k sqft333 Golf Hills Rd, Havertown, PA 19083For SaleMLS ID #PADE2123200, Dan Zecher, Keller Williams Elite. Bright MLS
- $799,0004 bd3 ba1.9k sqft430 McClenaghan Mill Rd, Wynnewood, PA 19096For SaleMLS ID #PAMC2187284, Jason Polykoff, Keller Williams Realty Devon-Wayne. Bright MLS
- $650,0005 bd3 ba2.3k sqft2115 Winton Ave, Havertown, PA 19083For SaleMLS ID #PADE2120188, Tom Weeks, BHHS Fox & Roach-Haverford. Bright MLS
- $575,0003 bd2 ba1.9k sqft205 Fairlamb Ave, Havertown, PA 19083For SaleMLS ID #PADE2125682, Nikhil Manne, KW Greater West Chester. Bright MLS
- $425,0003 bd1 ba1.1k sqft232 Ivy Rock Ln, Havertown, PA 19083For SaleMLS ID #PADE2126720, Patrick Egan, Egan Real Estate. Bright MLS
- $575,0002 bd2 ba2.5k sqft1906 Darby Rd, Havertown, PA 19083For SaleMLS ID #PADE2126338, Jonathan Park, RE/MAX Edge. Bright MLS
- $539,9003 bd2 ba1.6k sqft304 Crescent Hill Dr, Havertown, PA 19083For SaleMLS ID #PADE2126114, Teresa Huddell, RE/MAX Preferred - Newtown Square. Bright MLS
- $475,0004 bd2 ba2.6k sqft337 Golf Hills Rd, Havertown, PA 19083For SaleMLS ID #PADE2120270, Jill Barbera, EXP Realty, LLC. Bright MLS
- $839,9004 bd4 ba2.3k sqft1022 Cloverhill Rd, Wynnewood, PA 19096For SaleMLS ID #PAMC2194918, Stephanie MacDonald, Compass RE. Bright MLS
- $439,9994 bd3 ba1.2k sqft503 Woodland Dr, Havertown, PA 19083For SaleMLS ID #PADE2125722, Lori Rufo, Keller Williams Main Line. Bright MLS
