Coming Soon! Showings begin Sunday, October 25, 2026. Welcome to your private retreat at 41 Fairview Lane on Lake Springfield! Nestled on a generous ½ acre lot w/70” of shoreline, the house offers tranquil living, mature trees, and endless potential near the water. Enjoy beautiful lake sunsets in this spacious 3 bed, 3 full bath home offering 2,200+ square feet on main level plus a finished basement. The home features an attached 3 car garage and a functional floor plan w/plenty of space for comfortable living and entertaining. Hardwood floors in living room, dining room, and kitchen. The main floor family room has a gas fireplace and large windows overlooking the beautiful landscape and water. The primary bedroom suite has a walk-in shower and large walk-in closet. The spacious kitchen has lots of cabinets for storage and a double oven. The finished walk-out basement provides additional living space and flexibility to suit your needs including a family room, 2 potential bedrooms (no egress), a mini kitchen/wet bar and full bath. Lots of storage throughout! Radon mitigation system installed. The backyard offers a patio, large deck overlooking the water, a steel seawall, aluminum dock w/cover & boat lift. In Chatham School District & close to the interstate, shopping, and restaurants. Pre-inspected on 10/21/2026. Selling as reported.
For sale
$480,000
41 Fairview Ln, Springfield, IL 62711
3beds
3,565sqft
Single Family Residence, Residential
Built in 1954
0.5 Acres Lot
$-- Zestimate®
$135/sqft
$-- HOA
What's special
- 2 days
- 964
- 79
Zillow last checked:
Listing updated:
Listed by:
Shelly Burnett Mobl:217-341-8321,
The Real Estate Group, Inc.
Source: RMLS Alliance as distributed by MLS GRID,MLS#: CA1047307 Originating MLS: Capital Area Association of Realtors
Facts & features
Interior
Bedrooms & bathrooms
- Bedrooms: 3
- Bathrooms: 3
- Full bathrooms: 3
Bedroom 1
- Level: Main
- Dimensions: 13ft 4in x 12ft 2in
Bedroom 2
- Level: Main
- Dimensions: 11ft 1in x 13ft 2in
Bedroom 3
- Level: Main
- Dimensions: 12ft 5in x 13ft 3in
Other
- Level: Main
- Dimensions: 11ft 7in x 13ft 4in
Other
- Level: Main
- Dimensions: 10ft 0in x 12ft 2in
Other
- Area: 1280
Additional room
- Description: Bonus Room
- Level: Basement
- Dimensions: 10ft 1in x 21ft 9in
Additional room 2
- Description: Bonus Room
- Level: Basement
- Dimensions: 11ft 9in x 10ft 3in
Family room
- Level: Main
- Dimensions: 16ft 1in x 22ft 1in
Kitchen
- Level: Main
- Dimensions: 12ft 6in x 12ft 2in
Laundry
- Level: Main
- Dimensions: 5ft 1in x 12ft 2in
Living room
- Level: Main
- Dimensions: 11ft 11in x 13ft 4in
Main level
- Area: 2285
Recreation room
- Level: Basement
- Dimensions: 12ft 3in x 28ft 2in
Heating
- Forced Air
Cooling
- Central Air
Appliances
- Included: Dishwasher, Disposal, Range Hood, Range, Refrigerator
Features
- Ceiling Fan(s)
- Windows: Blinds
- Basement: Crawl Space,Finished,Partial
- Attic: Storage
- Number of fireplaces: 1
Interior area
- Total structure area: 2,285
- Total interior livable area: 3,565 sqft
Video & virtual tour
Property
Parking
- Total spaces: 3
- Parking features: Attached, Paved, Oversized
- Attached garage spaces: 3
- Details: Number Of Garage Remotes: 2
Features
- Patio & porch: Deck, Patio
- Exterior features: Dock, Boat Lift
- Has view: Yes
- View description: Lake
- Has water view: Yes
- Water view: Lake
- Waterfront features: Pond/Lake, Seawall
- Frontage length: Water Frontage: 70
Lot
- Size: 0.5 Acres
- Dimensions: 70 x 272
- Features: Sloped, Dead End Street
Details
- Parcel number: 2234.0351007
- Other equipment: Radon Mitigation System
Construction
Type & style
- Home type: SingleFamily
- Architectural style: Ranch
- Property subtype: Single Family Residence, Residential
Materials
- Vinyl Siding
- Foundation: Block, Concrete Perimeter
- Roof: Shingle
Condition
- New construction: No
- Year built: 1954
Utilities & green energy
- Sewer: Public Sewer
- Water: Public
Community & HOA
Community
- Subdivision: Lake Springfield
Location
- Region: Springfield
Financial & listing details
- Price per square foot: $135/sqft
- Tax assessed value: $359,256
- Annual tax amount: $8,418
- Date on market: 10/22/2026
- Road surface type: Paved
Estimated market value
Not available
Estimated sales range
Not available
Not available
Price history
| Date | Event | Price |
|---|---|---|
| 10/25/2026 | Listed for sale | $480,000$135/sqft |
Source:  RMLS Alliance as distributed by MLS GRID #CA1047307 Report a problem | ||
Public tax history
| Year | Property taxes | Tax assessment |
|---|---|---|
| 2025 | $8,418 +3% | $119,752 +10.4% |
| 2024 | $8,172 +15.7% | $108,467 +8% |
| 2023 | $7,064 +4.3% | $100,433 +5.7% |
| 2022 | $6,775 +3.6% | $95,044 +4.1% |
| 2021 | $6,541 +8.1% | $91,319 +1.1% |
| 2020 | $6,053 +6.5% | $90,326 +1.8% |
| 2019 | $5,685 | $88,746 +0.4% |
| 2018 | $5,685 +2.7% | $88,366 +1.6% |
| 2017 | $5,536 +4.6% | $87,009 +2.7% |
| 2016 | $5,293 +1.4% | $84,761 +2.3% |
| 2015 | $5,221 +0.5% | $82,847 +0.8% |
| 2014 | $5,193 -0.6% | $82,157 -1.1% |
| 2013 | $5,224 -2.5% | $83,037 -1.7% |
| 2012 | $5,358 +1.8% | $84,473 |
| 2011 | $5,263 +0.5% | $84,473 -0.3% |
| 2010 | $5,236 +3.5% | $84,752 +0.9% |
| 2009 | $5,059 +2.1% | $84,012 +3.2% |
| 2008 | $4,956 -11.7% | $81,414 -9.5% |
| 2007 | $5,611 -0.8% | $89,942 +1.6% |
| 2006 | $5,658 | $88,516 |
Find assessor info on the county website
Monthly payment
Est. payment
Payment breakdown
Explore the cost of this home by adjusting the details. Changes won't be saved.Climate risks
Neighborhood: 62711
Nearby schools
Schools provided by the listing agent
- Elementary: Chatham
- Middle: Ball-Chatham SD
Source: RMLS Alliance as distributed by MLS GRID. This data may not be complete. We recommend contacting the local school district to confirm school assignments for this home.

Similar homes
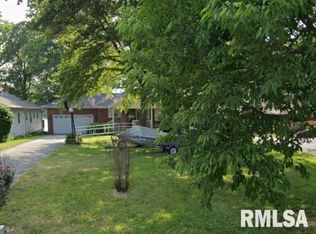
- $499,9004 bd3 ba3.3k sqft2517 Country Club Dr, Springfield, IL 62704For Sale

 MLS ID #CA1047303, Debra Sarsany, The Real Estate Group, Inc.. RMLS Alliance as distributed by MLS GRID
- $459,9004 bd3 ba3.3k sqft4360 Creek Dr, Springfield, IL 62707For Sale
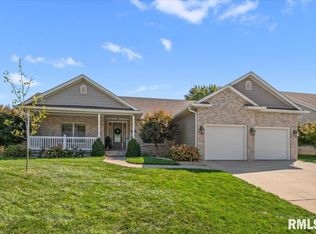 MLS ID #CA1047302, Kyle T Killebrew, The Real Estate Group, Inc.. RMLS Alliance as distributed by MLS GRID
- $500,0004 bd4 ba5.2k sqft3601 S 2nd St, Springfield, IL 62703Auction
 MLS ID #12011403, Thomas Walsh, Aumann Auctions. My State MLS
- $410,0004 bd4 ba3k sqft6517 Winterberry Ln, Springfield, IL 62712For Sale
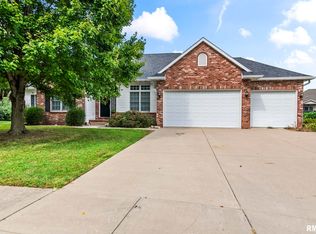 MLS ID #CA1046924, James J Skeeters, Keller Williams Capital. RMLS Alliance as distributed by MLS GRID
- $445,0005 bd2 ba3.4k sqft2312 Sylvan Rd, Springfield, IL 62704For SaleMLS ID #CA1047273, Sarah Quattrin Coombe, Keller Williams Capital. RMLS Alliance as distributed by MLS GRID
- $439,9005 bd3 ba3.5k sqft110 Ivy Glen Dr, Chatham, IL 62629For SaleMLS ID #CA1047217, Steve A Contri, RE/MAX Professionals. RMLS Alliance as distributed by MLS GRID
- $284,9004 bd3 ba2.8k sqft66 W Hazel Dell, Springfield, IL 62703For SaleMLS ID #CA1047347, Joshua F Kruse, The Real Estate Group, Inc.. RMLS Alliance as distributed by MLS GRID
- $397,9003 bd2 ba2.5k sqft2709 Dryden Dr, Springfield, IL 62711For SaleMLS ID #CA1047216, Steve A Contri, RE/MAX Professionals. RMLS Alliance as distributed by MLS GRID
- $465,0004 bd4 ba4k sqft3408 Briana Dr, Springfield, IL 62711For SaleMLS ID #CA1046916, Jami R Winchester, The Real Estate Group, Inc.. RMLS Alliance as distributed by MLS GRID
- $472,0006 bd4 ba3.9k sqft2709 Kipling Dr, Springfield, IL 62711For SaleMLS ID #CA1044350, Frank Nguyen, The Real Estate Group, Inc.. RMLS Alliance as distributed by MLS GRID
- $550,0005 bd5 ba4.3k sqft5105 Eagle Rdg, Springfield, IL 62711For SaleMLS ID #CA1046219, Jane Hay, The Real Estate Group, Inc.. RMLS Alliance as distributed by MLS GRID
- $465,0004 bd3 ba2.7k sqft3909 Waterstone Way, Springfield, IL 62711For SaleMLS ID #CA1046121, Jane A Locascio, The Real Estate Group, Inc.. RMLS Alliance as distributed by MLS GRID
- $469,9004 bd4 ba3.8k sqft512 Wintergreen Dr, Chatham, IL 62629For SaleMLS ID #CA1047072, Kyle T Killebrew, The Real Estate Group, Inc.. RMLS Alliance as distributed by MLS GRID
- $599,9003 bd3 ba3.8k sqft1998 Chelsea Dr, Springfield, IL 62712For SaleMLS ID #CA1046013, Melissa D Vorreyer, RE/MAX Professionals. RMLS Alliance as distributed by MLS GRID
- $299,9004 bd3 ba2.4k sqft6435 Minder Rd, Rochester, IL 62563For SaleMLS ID #CA1047332, Jim Fulgenzi, RE/MAX Professionals. RMLS Alliance as distributed by MLS GRID
- $499,9004 bd3 ba2.9k sqft2109 Lake Crest Dr, Springfield, IL 62712New ConstructionMLS ID #CA1046405, Krystal K Buscher, The Real Estate Group, Inc.. RMLS Alliance as distributed by MLS GRID
- $495,0005 bd4 ba3.5k sqft1410 S Lincoln Ave, Springfield, IL 62704For SaleMLS ID #CA1046401, Megan M Pressnall, The Real Estate Group, Inc.. RMLS Alliance as distributed by MLS GRID
- $679,9003 bd2 ba1.9k sqft9 Cottage Grove Ln, Springfield, IL 62712For SaleMLS ID #CA1047237, Bradley Libbra, RE/MAX Professionals. RMLS Alliance as distributed by MLS GRID
- $650,0005 bd6 ba5.2k sqft4809 Bears Paw, Springfield, IL 62711For SaleMLS ID #CA1047168, Melissa D Vorreyer, RE/MAX Professionals. RMLS Alliance as distributed by MLS GRID
- $315,0003 bd3 ba2.5k sqft2 Apache Dr, Springfield, IL 62711For SaleMLS ID #CA1047299, Brenna Jeffers, The Real Estate Group, Inc.. RMLS Alliance as distributed by MLS GRID
