Welcome home to this spacious 3-bedroom, 2-bath property situated on 1.67 acres! Offering a wonderful combination of comfort, outdoor living, and unique extras, this property has so much to offer. Inside, you'll find a welcoming living room with high ceilings, a kitchen featuring granite countertops, and breakfast bar, along with a separate dining room and convenient laundry room. Enjoy additional living and entertaining space in the screened-in family room, complete with a fireplace and kitchen area. Step outside and take advantage of the large deck, above-ground pool, and hot tub, creating the perfect setting for relaxing or entertaining. The property also features two driveway entrances, an RV hookup with sewer connection, and a 40x16 detached building equipped with a prep commercial kitchen, bathroom, its own septic system, and grease tank. The commercial kitchen has been health inspected, offering exciting possibilities for a variety of uses. Additional features include a roof approximately 4 years old, new carpet, and a large basement/crawlspace area providing excellent workshop or storage potential. With its unique features, versatile spaces, and room to spread out, this property offers opportunities you won't find every day!
Active
$369,000
117 Kinney Mill Rd, Mount Airy, GA 30563
3beds
1,622sqft
Single Family Residence
Built in 1983
1.67 Acres Lot
$365,600 Zestimate®
$227/sqft
$-- HOA
What's special
High ceilingsAbove-ground poolLarge deckHot tubSeparate dining roomBreakfast barScreened-in family room
- 11 days
- 425
- 43
Likely to sell faster than
Zillow last checked:
Listing updated:
Listed by:
Crystal L Garner 706-599-2233,
Hammock Realty North Georgia
Source: GAMLS,MLS#: 10887358
Facts & features
Interior
Bedrooms & bathrooms
- Bedrooms: 3
- Bathrooms: 2
- Full bathrooms: 2
- Main level bathrooms: 2
- Main level bedrooms: 3
Rooms
- Room types: Family Room, Foyer, Laundry, Office, Sun Room
Dining room
- Features: Separate Room
Kitchen
- Features: Breakfast Area, Kitchen Island, Pantry, Walk-in Pantry
Heating
- Electric, Propane
Cooling
- Ceiling Fan(s), Central Air
Appliances
- Included: Dishwasher, Gas Water Heater, Microwave, Oven/Range (Combo), Refrigerator
- Laundry: Other
Features
- Master On Main Level, Soaking Tub
- Flooring: Carpet, Laminate, Tile
- Basement: Concrete,Crawl Space,Partial,Unfinished
- Number of fireplaces: 1
- Fireplace features: Other
Interior area
- Total structure area: 1,622
- Total interior livable area: 1,622 sqft
- Finished area above ground: 1,622
- Finished area below ground: 0
Video & virtual tour
Property
Parking
- Total spaces: 2
- Parking features: Attached, Carport, Kitchen Level, RV/Boat Parking
- Has carport: Yes
Features
- Levels: One
- Stories: 1
- Patio & porch: Deck, Patio, Porch, Screened
- Has private pool: Yes
- Pool features: Above Ground
Lot
- Size: 1.67 Acres
- Features: Corner Lot, Open Lot
Details
- Additional structures: Other, Outbuilding, Shed(s), Workshop
- Parcel number: 130 016
Construction
Type & style
- Home type: SingleFamily
- Architectural style: Ranch
- Property subtype: Single Family Residence
Materials
- Wood Siding
- Foundation: Pillar/Post/Pier
- Roof: Composition
Condition
- Resale
- New construction: No
- Year built: 1983
Utilities & green energy
- Sewer: Septic Tank
- Water: Public
- Utilities for property: Cable Available, Electricity Available, High Speed Internet, Natural Gas Available, Propane
Community & HOA
Community
- Features: None
- Subdivision: Franklin Stretch/Antioch
HOA
- Has HOA: No
- Services included: None
Location
- Region: Mount Airy
Financial & listing details
- Price per square foot: $227/sqft
- Tax assessed value: $484,462
- Annual tax amount: $3,097
- Date on market: 11/9/2026
- Listing agreement: Exclusive Right To Sell
- Listing terms: Cash,Conventional,FHA,USDA Loan,VA Loan
- Electric utility on property: Yes
Estimated market value
$365,600
$347,000 - $384,000
$1,846/mo
Price history
| Date | Event | Price |
|---|---|---|
| 11/9/2026 | Listed for sale | $369,000+53.8%$227/sqft |
Source:  GAMLS #10887358 Report a problem | ||
| 8/24/2021 | Sold | $240,000+148.3%$148/sqft |
Source: Public Record Report a problem | ||
| 2/5/2019 | Sold | $96,659-13.3%$60/sqft |
Source: Public Record Report a problem | ||
| 1/19/2019 | Listed for sale | -- |
Source: Auction.com Report a problem | ||
| 1/5/2015 | Sold | $111,500-3%$69/sqft |
Source: Public Record Report a problem | ||
| 10/15/2014 | Listed for sale | $115,000$71/sqft |
Source: RE/MAX Nacoochee Real Estate #103501 Report a problem | ||
Public tax history
| Year | Property taxes | Tax assessment |
|---|---|---|
| 2025 | $3,414 +1.2% | $193,785 +10.9% |
| 2024 | $3,374 +25.5% | $174,748 +15.3% |
| 2023 | $2,689 | $151,560 +57.3% |
| 2022 | -- | $96,344 +40.6% |
| 2021 | -- | $68,540 +77.3% |
| 2020 | -- | $38,664 -21.5% |
| 2019 | $1,315 | $49,244 -60% |
| 2018 | $1,315 | $123,110 +168.5% |
| 2017 | $1,315 +6.8% | $45,856 -58.5% |
| 2016 | $1,231 +6.8% | $110,500 |
| 2015 | $1,153 +30.5% | $110,500 +16.8% |
| 2014 | $883 | $94,570 +150% |
| 2013 | $883 | $37,828 -60.9% |
| 2012 | -- | $96,640 -7.3% |
| 2011 | -- | $104,290 -4.6% |
| 2010 | -- | $109,330 |
Find assessor info on the county website
Monthly payment
Est. payment
Payment breakdown
Explore the cost of this home by adjusting the details. Changes won't be saved.Climate risks
Neighborhood: 30563
Nearby schools
Schools provided by the listing agent
- Elementary: Clarkesville
- Middle: North Habersham
- High: Habersham Central
Source: GAMLS. This data may not be complete. We recommend contacting the local school district to confirm school assignments for this home.

Similar homes
- $382,5003 bd2 ba2.2k sqft119 Edgewood Dr, Mount Airy, GA 30563Active

 MLS ID #10892442, Amber Orr, Keller Williams Lanier Partners. GAMLS
- $355,0003 bd2 ba1.2k sqft530 Grandview Ave, Mount Airy, GA 30563Active
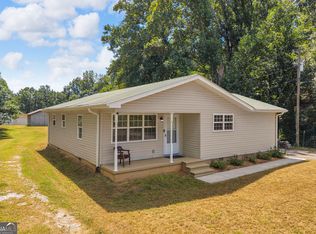 MLS ID #10847585, Jerry Harkness, Keller Williams Lanier Partners. GAMLS
- $385,0004 bd4 ba1.9k sqft189 Pleasantdale Dr, Demorest, GA 30535Active
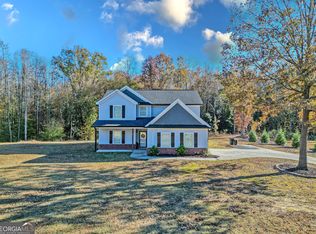 MLS ID #10892841, Travis Halbrook, eXp Realty. GAMLS
- $359,9003 bd2 ba1.8k sqft387 Cross Creek Trl, Demorest, GA 30535Active
 MLS ID #10812141, Dana Gregory, Dana Gregory Properties. GAMLS
- $389,9004 bd2 ba2.1k sqft980 Falls Rd, Toccoa, GA 30577ActiveMLS ID #10883406, Amanda Stewart, Keller Williams Lanier Partners. GAMLS
- $393,0003 bd3 ba1.7k sqft388 Sanders St, Clarkesville, GA 30523ActiveMLS ID #10854901, Linda M Williams, Keller Williams Lanier Partners. GAMLS
- $230,0003 bd2 ba1.7k sqft515 Donald Cleveland Rd, Mount Airy, GA 30563ActiveMLS ID #10839982, Amber Orr, Keller Williams Lanier Partners. GAMLS
- $375,0003 bd2 ba1.8k sqft940 Cider Ridge Ct, Clarkesville, GA 30523ActiveMLS ID #10763144, Tanya Pickens, Opendoor Brokerage. GAMLS
- $425,0003 bd2 ba1.7k sqft188 Ayers Rd, Mount Airy, GA 30563ActiveMLS ID #10754097, Kim D Davis, KDD Properties of GA, LLC. GAMLS
- $359,9004 bd3 ba2.3k sqft627 Trestle Ridge Rd, Toccoa, GA 30577ActiveMLS ID #10805832, Stephen P Caudell, Hammock Realty North Georgia. GAMLS
- $434,9003 bd3 ba2.3k sqft1000 Hardman Rd, Clarkesville, GA 30523ActiveMLS ID #10888218, Chase Rylee, LPT Realty. GAMLS
- $379,9003 bd3 ba1.8k sqft166 Quail Point, Sautee Nacoochee, GA 30571ActiveMLS ID #10885423, Dana E Patterson, Century 21 Community Realty. GAMLS
- $299,9003 bd2 ba1.7k sqft208 Yonah Cir, Clarkesville, GA 30523ActiveMLS ID #10857412, David Zavala, K & A Realty Group LLC. GAMLS
- $299,9003 bd2 ba1.5k sqft3757 Davis Rd, Toccoa, GA 30577ActiveMLS ID #10892414, Laura Vandal, Talan Properties LLC. GAMLS
- $370,0004 bd3 ba1.7k sqft500 Washboard Rd, Cleveland, GA 30528ActiveMLS ID #10826394, Josh Temple, Keller Williams Lanier Partners. GAMLS
- $339,0003 bd2 ba1.2k sqft115 Richard St, Clarkesville, GA 30523ActiveMLS ID #10758100, Steven T Koleno, Beycome Brokerage Realty LLC. GAMLS
- $425,0004 bd2 ba2.1k sqft755 Beaver Lake Dr, Clarkesville, GA 30523ActiveMLS ID #10856688, Kevin C Croom, Poss Realty. GAMLS
- $319,9003 bd3 ba2.1k sqft205 Spring Branch Rd, Demorest, GA 30535ActiveMLS ID #10822067, Kelly Ausburn, Century 21 Community Realty. GAMLS
- $415,0003 bd2 ba1.9k sqft125 Smoke Rise Dr, Baldwin, GA 30511ActiveMLS ID #10822341, Tawana Wood, RE/MAX Signature. GAMLS
- $395,0004 bd3 ba2.4k sqft15 Mississippi Ln, Tiger, GA 30576ActiveMLS ID #10888280, Amanda Stewart, Keller Williams Lanier Partners. GAMLS
