A rare opportunity to live among nature’s quiet beauty.
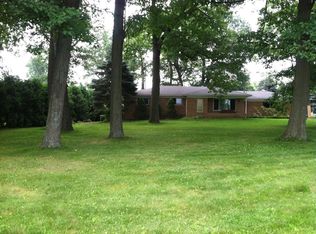
Set on more than 2 acres of lush pines and overlooking a tranquil pond, this ranch style home offers a lifestyle defined by peace, privacy, and connection to the outdoors. Sip your morning coffee on the back deck as deer and birds gather near the backyard pond — a daily reminder of the serenity this property provides.
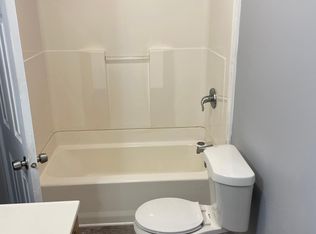
Inside, you’ll find a well maintained 3-bedroom, 2 bath home featuring a vaulted living room ceiling, first-floor laundry and a partially finished basement. A whole home Generac generator ensures comfort and reliability year-round.
For hobbyists or those needing extra workspace, the 28 x 40 heated pole barn with a woodwork exhaust system is a standout feature. The 2-car attached garage adds convenience and storage, rounding out a property designed for both relaxation and capability.
This home has been exceptionally cared for and offers a rare blend of acreage, tranquility, and practical amenities — it will not last long.
For sale
$495,000
11750 Ebeling Rd, Romeo, MI 48065
3beds
2,671sqft
Single Family Residence
Built in 1988
2.14 Acres Lot
$-- Zestimate®
$185/sqft
$-- HOA
What's special
- 4 days
- 659
- 67
Zillow last checked:
Listing updated:
Listed by:
Kimberley Bernia 248-224-1013,
Real Broker, LLC Berkley 248-224-1013
Source: Realcomp II,MLS#: 20261079430
Facts & features
Interior
Bedrooms & bathrooms
- Bedrooms: 3
- Bathrooms: 2
- Full bathrooms: 2
Primary bedroom
- Level: Entry
- Area: 221
- Dimensions: 17 X 13
Bedroom
- Level: Entry
- Area: 154
- Dimensions: 14 X 11
Bedroom
- Level: Entry
- Area: 144
- Dimensions: 12 X 12
Other
- Level: Entry
- Area: 88
- Dimensions: 11 X 8
Other
- Level: Entry
- Area: 48
- Dimensions: 8 X 6
Dining room
- Level: Entry
- Area: 204
- Dimensions: 12 X 17
Kitchen
- Level: Entry
- Area: 108
- Dimensions: 12 X 9
Laundry
- Level: Entry
- Area: 120
- Dimensions: 12 X 10
Living room
- Level: Entry
- Area: 374
- Dimensions: 22 X 17
Heating
- Forced Air, Natural Gas
Cooling
- Ceiling Fans, Central Air
Appliances
- Included: Dishwasher, Double Oven, Dryer, Free Standing Refrigerator, Gas Cooktop, Vented Exhaust Fan, Washer
Features
- High Speed Internet
- Basement: Partially Finished
- Has fireplace: No
Interior area
- Total interior livable area: 2,671 sqft
- Finished area above ground: 2,042
- Finished area below ground: 629
Property
Parking
- Total spaces: 2
- Parking features: Two Car Garage, Attached
- Attached garage spaces: 2
Features
- Levels: One
- Stories: 1
- Entry location: GroundLevel
- Exterior features: Lighting
- Pool features: None
Lot
- Size: 2.14 Acres
- Dimensions: 378 x 254 x 388 x 229
Details
- Parcel number: 0114300026
- Special conditions: Short Sale No,Standard
Construction
Type & style
- Home type: SingleFamily
- Architectural style: Ranch
- Property subtype: Single Family Residence
Materials
- Wood Siding
- Foundation: Basement, Block
- Roof: Asphalt
Condition
- New construction: No
- Year built: 1988
Utilities & green energy
- Sewer: Septic Tank
- Water: Well
Community & HOA
HOA
- Has HOA: No
Location
- Region: Romeo
Financial & listing details
- Price per square foot: $185/sqft
- Tax assessed value: $123,385
- Annual tax amount: $3,921
- Date on market: 10/1/2026
- Cumulative days on market: 4 days
- Listing agreement: Exclusive Right To Sell
- Listing terms: Cash,Conventional,FHA,Va Loan
Estimated market value
Not available
Estimated sales range
Not available
Not available
Price history
| Date | Event | Price |
|---|---|---|
| 10/1/2026 | Listed for sale | $495,000$185/sqft |
Source:  Realcomp II #20261079430 Report a problem Realcomp II #20261079430 Report a problem | ||
Public tax history
| Year | Property taxes | Tax assessment |
|---|---|---|
| 2026 | $3,921 +5.3% | $192,300 +5.8% |
| 2025 | $3,723 +3.9% | $181,700 +10.1% |
| 2024 | $3,585 +5.3% | $165,000 +8.6% |
| 2023 | $3,405 +2.2% | $151,900 +5% |
| 2022 | $3,332 | $144,700 +6.8% |
| 2021 | -- | $135,500 +1.4% |
| 2020 | -- | $133,600 +8.5% |
| 2019 | $2,052 -29.1% | $123,100 +1.1% |
| 2018 | $2,895 | $121,750 +4.9% |
| 2017 | -- | $116,064 +1.5% |
| 2016 | -- | $114,300 +9.3% |
| 2015 | -- | $104,590 +7.9% |
| 2014 | -- | $96,900 +0.7% |
| 2011 | -- | $96,210 +4.1% |
| 2010 | -- | $92,440 -19.1% |
| 2009 | -- | $114,300 -8.6% |
| 2008 | -- | $125,000 -7.4% |
| 2007 | -- | $135,000 +6.8% |
| 2006 | -- | $126,400 |
| 2005 | -- | $126,400 +3.4% |
| 2004 | -- | $122,200 |
Find assessor info on the county website
Monthly payment
Est. payment
Payment breakdown
Explore the cost of this home by adjusting the details. Changes won't be saved.Climate risks
Neighborhood: 48065
Similar homes
- $509,9003 bd2 ba2.6k sqft78718 Pearl Dr, Romeo, MI 48065For Sale
 MLS ID #50221791, Ed Knight, LPT Realty. MiRealSource
 - $529,9004 bd2 ba2.5k sqft4464 Fisher Estates Ln, Romeo, MI 48065For Sale

 MLS ID #26048749, Terri Campbell, Campbell Realty Investments Co. MichRIC
 - $474,9003 bd4 ba3k sqft70351 Hillside Ct, Romeo, MI 48065For Sale
 MLS ID #50213967, Judy Petrocella, Century 21 Professionals. MiRealSource
 - $525,0003 bd3 ba3.6k sqft71471 Julius Dr, Romeo, MI 48065For Sale

 MLS ID #20261078473, Stephanie Sacco, Thrive Realty Company. Realcomp II
 - $675,0003 bd3 ba2.5k sqft80131 Hipp Rd, Romeo, MI 48065For SaleMLS ID #50222638, Dorene M Phan, Berkshire Hathaway HomeServices Kee Realty. MiRealSource
- $479,9004 bd3 ba2.1k sqft13178 Demil Dr, Romeo, MI 48065For SaleMLS ID #20261075442, Zack Aboona, Keller Williams Lakeside. Realcomp II
- $699,0003 bd3 ba3.4k sqft72408 Sorrel Dr, Bruce Township, MI 48065For SaleMLS ID #20261073233, Barbara Zarantonello, Berkshire Hathaway HomeServices Kee Realty. Realcomp II
- $414,9004 bd3 ba2.9k sqft107 Michelle Dr, Romeo, MI 48065For SaleMLS ID #20261075095, Haig V Istamboulian, Arterra Realty Michigan LLC. Realcomp II
- $549,9004 bd2 ba2.6k sqft162 Church St, Romeo, MI 48065For SaleMLS ID #20261037614, Peter Dinoto, PR Realty. Realcomp II
- $499,9003 bd3 ba1.8k sqft210 Mayfield, Leonard, MI 48367For SaleMLS ID #20261066687, Sherry L Pyszczynski, Keller Williams Paint Creek. Realcomp II
- $389,9003 bd2 ba2k sqft69455 Hicks Rd, Armada, MI 48005For SaleMLS ID #50223233, Marc Blair, RE/MAX Masterpiece. MiRealSource
- $475,0004 bd2 ba2.1k sqft11471-31 Mile Rd, Washington, MI 48095For SaleMLS ID #20261072587, Tanya Perry, MI Realty Group. Realcomp II
- $464,9003 bd2 ba3.7k sqft4900 Caravan Dr, Dryden, MI 48428For SaleMLS ID #50222815, Michelle Schroeder, Realty Executives Home Towne Romeo. MiRealSource
- $499,9003 bd3 ba2.7k sqft1600 Moffat, Leonard, MI 48367For SaleMLS ID #20261072927, Ray Megie, Realty Executives Main St LLC. Realcomp II
- $550,0004 bd3 ba2.4k sqft70376 Hillside Ct, Romeo, MI 48065For SaleMLS ID #20261035085, Nikki Owen, National Realty Centers, Inc. Realcomp II
- $379,0003 bd2 ba1.5k sqft71320 Dequindre Rd, Romeo, MI 48065For SaleMLS ID #20261066100, Kevin Winningham, Keller Williams Paint Creek. Realcomp II
- $399,9003 bd2 ba2k sqft122 Tillson St, Romeo, MI 48065For SaleMLS ID #50221898, Maysonya Morrison, Berkshire Hathaway HomeServices Kee Realty Roch. MiRealSource
- $545,0005 bd3 ba2.6k sqft16465 Almont Rd, Allenton, MI 48002For SaleMLS ID #20261075859, Leanne Conger, Diamond Realty & Associates, LLC. Realcomp II
- $500,0004 bd3 ba2k sqft6323 Hough Rd, Almont, MI 48003For SaleMLS ID #20261066634, Cat M Brown, EXP Realty Main. Realcomp II
