Welcome to 135 Pointe Dr, nestled in the picturesque and highly sought-after Campobello, SC! This is the perfect mini farm that you've been dreaming of. The stunning log cabin sits perfectly on a quiet cut-de-sac and comes with 8.46 acres with pastures. The seller has just had a new roof installed, replaced some damaged logs and had all the wood sealed so this one will be good to go for many years to come. The home features a welcoming living room with soaring wood walls, ceilings and a cozy stone fireplace with gas logs. The kitchen has plenty of room and has a dining room. There's 2 bedrooms, 2 baths on the main level with one being the owners suite which is massive and has vaulted ceilings. The owners bath has a double vanity and soaking tub. Upstairs you'll find a loft/landing area overlooking the living room. Also upstairs you'll find the third and fourth bedrooms and the third bath. The basement consist of a 2 car garage and a spacious utility room/workshop. On the outside you're going to absolutely love the covered front porch perfect for rocking chairs and morning coffee. The partially covered back deck is perfect spot for grilling out and enjoying wildlife. A short walk through the back yard leads you to the barn with 2 stalls and a tack room. There's 3 separate fenced pasture areas, a small cabin and utility shed. Tryon International Equestrian Center is only 15-20 minutes away. Property like this doesn't come available often so don't wait. Make your appointment to see this one today!
Active
Price cut: $10K (8/12)
$619,900
135 Pointe Dr, Campobello, SC 29322
4beds
2,243sqft
Single Family Residence
Built in 2001
8.46 Acres Lot
$603,100 Zestimate®
$276/sqft
$-- HOA
What's special
Small cabinStunning log cabinQuiet cut-de-sacDining roomUtility shed
- 31 days |
- 1,575 |
- 82 |
Zillow last checked:
Listing updated:
Listed by:
Jason M Ashmore 864-706-7520,
Marketsold Realty
Source: SAR as distributed by MLS GRID,MLS#: 339429
Facts & features
Interior
Bedrooms & bathrooms
- Bedrooms: 4
- Bathrooms: 3
- Full bathrooms: 3
- Main level bathrooms: 2
- Main level bedrooms: 2
Rooms
- Room types: Main Fl Master Bedroom
Primary bedroom
- Area: 299
- Dimensions: 13x23
Bedroom 2
- Area: 156
- Dimensions: 12x13
Bedroom 3
- Area: 154
- Dimensions: 11x14
Bedroom 4
- Area: 144
- Dimensions: 12x12
Dining room
- Area: 160
- Dimensions: 10x16
Kitchen
- Area: 140
- Dimensions: 10x14
Living room
- Area: 252
- Dimensions: 14x18
Heating
- Forced Air, Electricity
Cooling
- Central Air, Electricity
Appliances
- Included: Dishwasher, Dryer, Microwave, Range, Refrigerator, Washer, Electric Water Heater
- Laundry: In Basement
Features
- Fireplace
- Flooring: Carpet, Ceramic Tile, Wood
- Basement: Interior Entry,Unfinished,Walk-Out Access,Basement
- Has fireplace: No
Interior area
- Total interior livable area: 2,243 sqft
- Finished area above ground: 2,243
- Finished area below ground: 0
Property
Parking
- Total spaces: 2
- Parking features: 2 Car Attached, Basement, Attached Garage
- Attached garage spaces: 2
Features
- Levels: Two
- Patio & porch: Deck, Porch
Lot
- Size: 8.46 Acres
- Features: Level, Pasture
- Topography: Level
Details
- Parcel number: 1200010300
- Horses can be raised: Yes
- Horse amenities: Stalls 1-4, Barn, Fenced, Pasture
Construction
Type & style
- Home type: SingleFamily
- Property subtype: Single Family Residence
Materials
- Wood Siding, Log
- Roof: Architectural
Condition
- New construction: No
- Year built: 2001
Utilities & green energy
- Sewer: Septic Tank
- Water: Public
Community & HOA
Community
- Subdivision: Other
HOA
- Has HOA: No
Location
- Region: Campobello
Financial & listing details
- Price per square foot: $276/sqft
- Tax assessed value: $422,587
- Annual tax amount: $2,361
- Date on market: 7/14/2026
Estimated market value
$603,100
$573,000 - $633,000
$2,118/mo
Price history
| Date | Event | Price |
|---|---|---|
| 8/12/2026 | Price change | $619,900-1.6%$276/sqft |
Source:  SAR as distributed by MLS GRID #339429 Report a problem SAR as distributed by MLS GRID #339429 Report a problem | ||
| 7/30/2026 | Price change | $629,900-0.9%$281/sqft |
Source: SAR as distributed by MLS GRID #339429 Report a problem | ||
| 7/14/2026 | Listed for sale | $635,898$284/sqft |
Source: SAR as distributed by MLS GRID #339429 Report a problem | ||
| 7/14/2026 | Listing removed | $635,898$284/sqft |
Source: SAR as distributed by MLS GRID #337405 Report a problem | ||
| 6/1/2026 | Pending sale | $635,898$284/sqft |
Source: SAR as distributed by MLS GRID #337405 Report a problem | ||
| 5/21/2026 | Listed for sale | $635,898-2.2%$284/sqft |
Source: SAR as distributed by MLS GRID #337405 Report a problem | ||
| 11/25/2025 | Listing removed | $649,900$290/sqft |
Source: SAR as distributed by MLS GRID #327271 Report a problem | ||
| 10/23/2025 | Price change | $649,900-1.5%$290/sqft |
Source: SAR as distributed by MLS GRID #327271 Report a problem | ||
| 8/4/2025 | Listed for sale | $660,000$294/sqft |
Source: SAR as distributed by MLS GRID #327271 Report a problem | ||
| 8/2/2025 | Pending sale | $660,000$294/sqft |
Source: SAR as distributed by MLS GRID #327151 Report a problem | ||
| 7/31/2025 | Listed for sale | $660,000+169.4%$294/sqft |
Source: SAR as distributed by MLS GRID #327151 Report a problem | ||
| 7/25/2006 | Sold | $245,000$109/sqft |
Source: Public Record Report a problem | ||
Public tax history
| Year | Property taxes | Tax assessment |
|---|---|---|
| 2025 | -- | $11,232 |
| 2024 | $2,351 +0% | $11,232 |
| 2023 | $2,350 | $11,232 +15% |
| 2022 | -- | $9,771 -2.6% |
| 2021 | -- | $10,035 |
| 2020 | -- | $10,035 |
| 2019 | -- | $10,035 |
| 2018 | $3,110 | $10,035 +13.7% |
| 2017 | $3,110 +19.9% | $8,827 |
| 2016 | $2,595 +1.1% | $8,827 +0% |
| 2015 | $2,566 +2.3% | $8,823 |
| 2014 | $2,508 | $8,823 +15.2% |
| 2013 | -- | $7,659 |
| 2012 | -- | -- |
| 2011 | -- | $8,214 |
| 2010 | -- | $8,214 -2.3% |
| 2009 | -- | $8,408 -10% |
| 2008 | -- | $9,342 +27.3% |
| 2006 | $2,463 | $7,340 |
| 2005 | -- | $7,340 |
| 2004 | $2,433 +8.8% | $7,340 |
| 2003 | $2,236 | $7,340 +13.1% |
| 2002 | -- | $6,490 +2604.2% |
| 2001 | $91 +2570.4% | $240 +2300% |
| 2000 | $3 | $10 |
Find assessor info on the county website
Monthly payment
Est. payment
Payment breakdown
Explore the cost of this home by adjusting the details. Changes won't be saved.Climate risks
Neighborhood: 29322
Nearby schools
GreatSchools rating
- 5/10Campobello-Gramling Elementary SchoolGrades: PK-8Distance: 1.4 mi
- 8/10Landrum High SchoolGrades: 9-12Distance: 1.4 mi
Schools provided by the listing agent
- Elementary: 1-Campobello-Gramling
- Middle: 1-Campobello
- High: 1-Landrum High
Source: SAR as distributed by MLS GRID. This data may not be complete. We recommend contacting the local school district to confirm school assignments for this home.
- $42,000-- bd-- ba-- sqft125 Pointe Dr, Campobello, SC 29322Off Market
- $370,0003 bd3 ba1.9k sqft61 Emma Dr, Campobello, SC 29322Sold

- $294,4003 bd2 ba1.7k sqft115 Pointe Dr, Campobello, SC 29322Off Market
- $25,0001.08 acres71 Emma Dr, Campobello, SC 29322Off Market
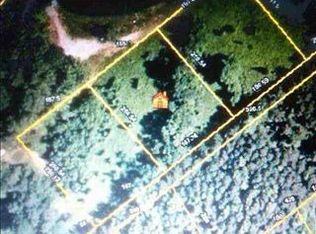
- $25,000-- bd-- ba-- sqft75 Emma Dr, Campobello, SC 29322Off Market
- $152,2002 bd1 ba840 sqft50 Roberts St, Campobello, SC 29322Off Market
- $319,0003 bd2 ba1.4k sqft30 Roberts St, Campobello, SC 29322Off Market
- $21,500-- bd-- ba-- sqft11 Emma Dr, Campobello, SC 29322Sold
A local agent can set up tours, give advice and negotiate with sellers.
Similar homes
- $530,0003 bd3 ba1.9k sqft1781 Hannon Rd, Inman, SC 29349For Sale
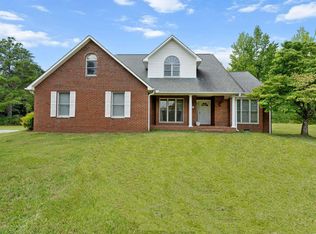 MLS ID #1599648, Dan Hamilton, Keller Williams Grv Upst. Greater Greenville AOR
 - $889,0003 bd2 ba2k sqft183-185 Rubin Thorne Rd, Campobello, SC 29322For Sale
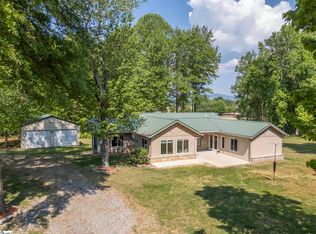 MLS ID #1589581, Jeffrey Byrd, Walker, Wallace & Emerson Rlty. Greater Greenville AOR
 - $900,0003 bd4 ba3.3k sqft2440 Mount Lebanon Rd, Campobello, SC 29322For Sale
 MLS ID #340286, Chris Byrd, Coldwell Banker Caine Real Est. SAR as distributed by MLS GRID
 - $615,0004 bd3 ba2.1k sqft120 Packs Mountain Ridge Rd, Taylors, SC 29687For Sale
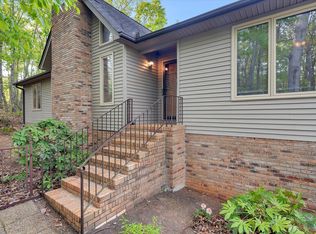 MLS ID #1587761, Jessica Collins-Balson, BHHS C Dan Joyner - Midtown. Greater Greenville AOR
 - $620,0004 bd3 ba2.2k sqft423 Coggins Shore Rd, Inman, SC 29349For SaleMLS ID #333261, Hays Keadle, Real Broker, LLC. SAR as distributed by MLS GRID
- $570,0004 bd2 ba2.4k sqft211 Narrow Way, Travelers Rest, SC 29690For SaleMLS ID #20303880, Jackson Batson, RE/MAX Results - Travelers Rest. WUMLS
- $725,0003 bd3 ba1.7k sqft314-310 Gibson Rd, Landrum, SC 29356For SaleMLS ID #338466, Lisa Owens, Marketsold Realty. SAR as distributed by MLS GRID
- $658,5003 bd2 ba2.1k sqft550 Martin Camp Rd, Chesnee, SC 29323For SaleMLS ID #339111, Sherri Shook, Solid Ground Properties. SAR as distributed by MLS GRID
- $775,0005 bd3 ba2.4k sqft120 Rainey Mill Rd, Campobello, SC 29322For SaleMLS ID #333122, Hays Keadle, Real Broker, LLC. SAR as distributed by MLS GRID
- $605,6513 bd2 ba2.2k sqft157 Pink Dill Mill Rd, Greer, SC 29651For SaleMLS ID #1596853, Jeffery Inman, Herlong Sotheby's International Realty. Greater Greenville AOR
- $675,0003 bd3 ba2.4k sqft100 Eagle Rock Rd, Landrum, SC 29356For SaleMLS ID #1589388, Ashleigh Connel, Cliffs Realty Sales SC, LLC. Greater Greenville AOR
- $649,0003 bd2 ba2k sqft1310 Camp Creek Rd, Taylors, SC 29687For SaleMLS ID #1593460, Sheri Sanders, RE/MAX Results Easley. Greater Greenville AOR
- $645,0003 bd2 ba2k sqft283 Constant Ln, Columbus, NC 28722For SaleMLS ID #336399, Jeremy S Wood, SCNC Realty. SAR as distributed by MLS GRID
- $669,0002 bd3 ba2.4k sqft64 Persimmon Hill Dr, Columbus, NC 28722For SaleMLS ID #334189, Laura May, Coldwell Banker Advantage. SAR as distributed by MLS GRID
- $675,0004 bd3 ba1.8k sqft353 Fagan Dr, Inman, SC 29349For SaleMLS ID #338932, Jason M Ashmore, Marketsold Realty. SAR as distributed by MLS GRID
- $699,9004 bd3 ba3k sqft820 Old Island Ford Rd, Chesnee, SC 29323For SaleMLS ID #338428, Dennison D Dickson, REMAX Solutions. SAR as distributed by MLS GRID
- $550,0003 bd3 ba2.2k sqft124 Timberlake Cir, Inman, SC 29349For SaleMLS ID #1592607, Ed Yount, Rosenfeld Realty Group. Greater Greenville AOR
- $749,9004 bd3 ba2.6k sqft300 Chastain Hill Rd, Taylors, SC 29687For SaleMLS ID #1598138, Renee Stovall, Laura Simmons & Associates RE. Greater Greenville AOR
- $875,0003 bd2 ba2.9k sqft7282 New Cut Rd, Inman, SC 29349For SaleMLS ID #1598001, Cynthia Akins, Fathom Realty SC LLC. Greater Greenville AOR
- $670,0004 bd3 ba2.9k sqft601 Stallings Rd, Taylors, SC 29687For SaleMLS ID #1596532, Jill Cantrell-Gunter, Casey Group Real Estate, LLC. Greater Greenville AOR
