So much to offer with this charming 3-bedroom, 2.5-bath Gambrel, where character meets comfortable everyday living. The oversized breezeway, warmed by a pellet stove, offers wonderful flexibility as a family room, casual gathering space, or welcoming spot to kick off your shoes and hang your jacket. Overlook the backyard from your kitchen window, or enjoy the formal dining room - an inviting setting for entertaining, holiday gatherings, and memorable meals. Just off the kitchen and living room, you'll find a convenient first-floor laundry area and half bath. Settle in and rest in the front-to-back living room featuring a cozy fireplace and beautiful hardwood floors. Hardwood continues throughout the main level, with durable tile in the kitchen. Upstairs, the generous front-to-back primary suite provides a relaxing retreat with a tiled shower and soaking tub. Two additional bedrooms share a second full bath, and hardwood floors continue throughout the upper level. The full basement with bulkhead access offers abundant storage and exciting potential for future finished space. A large two-car garage and paved driveway complete the property. Nestled in a quiet small town, this inviting home offers a peaceful setting with convenient access to Manchester, Nashua, and the Greater Boston area.
For sale
$509,900
134 Davis Village Rd, New Ipswich, NH 03071
3beds
2,068sqft
Single Family Residence
Built in 1970
1.01 Acres Lot
$505,000 Zestimate®
$247/sqft
$-- HOA
What's special
- 1 day |
- 103 |
- 5 |
Zillow last checked:
Listing updated:
Listed by:
Rebecca Morse 603-966-6774,
RE/MAX Town Square 603-878-3242
Source: MLS PIN,MLS#: 73566933
Facts & features
Interior
Bedrooms & bathrooms
- Bedrooms: 3
- Bathrooms: 3
- Full bathrooms: 2
- 1/2 bathrooms: 1
Primary bedroom
- Level: Second
- Area: 208
- Dimensions: 13 x 16
Bedroom 2
- Level: Second
- Area: 104
- Dimensions: 8 x 13
Bedroom 3
- Level: Second
- Area: 120
- Dimensions: 10 x 12
Primary bathroom
- Features: Yes
Dining room
- Level: First
- Area: 156
- Dimensions: 12 x 13
Family room
- Level: First
- Area: 270
- Dimensions: 15 x 18
Kitchen
- Level: First
- Area: 132
- Dimensions: 11 x 12
Living room
- Level: First
- Area: 338
- Dimensions: 13 x 26
Heating
- Forced Air, Propane
Cooling
- None
Features
- Basement: Full
- Number of fireplaces: 1
Interior area
- Total structure area: 2,068
- Total interior livable area: 2,068 sqft
- Finished area above ground: 2,068
Property
Parking
- Total spaces: 4
- Parking features: Garage
- Garage spaces: 2
- Uncovered spaces: 2
Features
- Patio & porch: Deck
- Exterior features: Deck, Storage
Lot
- Size: 1.01 Acres
- Features: Level, Sloped
Details
- Parcel number: 137410
- Zoning: Res
Construction
Type & style
- Home type: SingleFamily
- Property subtype: Single Family Residence
Materials
- Frame
- Foundation: Concrete Perimeter
- Roof: Shingle
Condition
- Year built: 1970
Utilities & green energy
- Electric: Circuit Breakers
- Sewer: Private Sewer
- Water: Private
Community & HOA
HOA
- Has HOA: No
Location
- Region: New Ipswich
Financial & listing details
- Price per square foot: $247/sqft
- Tax assessed value: $430,200
- Annual tax amount: $7,326
- Date on market: 8/21/2026
Estimated market value
$505,000
$480,000 - $530,000
$3,575/mo
Price history
| Date | Event | Price |
|---|---|---|
| 8/21/2026 | Listed for sale | $509,900+18.6%$247/sqft |
Source:  PrimeMLS #5106219 Report a problem PrimeMLS #5106219 Report a problem | ||
| 12/13/2025 | Listing removed | $429,900$208/sqft |
Source: PrimeMLS #5058312 Report a problem | ||
| 9/25/2025 | Price change | $429,900-6.5%$208/sqft |
Source: PrimeMLS #5058312 Report a problem | ||
| 8/26/2025 | Listed for sale | $459,900+87.7%$222/sqft |
Source: PrimeMLS #5058312 Report a problem | ||
| 6/28/2019 | Sold | $245,000$118/sqft |
Source: PrimeMLS #4745761 Report a problem | ||
| 5/16/2019 | Price change | $245,000-7.9%$118/sqft |
Source: Thayer Realty New England #4745761 Report a problem | ||
| 4/16/2019 | Listed for sale | $266,000+43.8%$129/sqft |
Source: Thayer Realty New England #4745761 Report a problem | ||
| 3/21/2016 | Sold | $185,000-2.6%$89/sqft |
Source: Public Record Report a problem | ||
| 1/29/2016 | Pending sale | $189,900$92/sqft |
Source: RE/MAX PROPERTIES #71861081 Report a problem | ||
| 1/21/2016 | Price change | $189,900-5%$92/sqft |
Source: RE/MAX PROPERTIES #71861081 Report a problem | ||
| 11/6/2015 | Price change | $199,900-4.3%$97/sqft |
Source: RE/MAX PROPERTIES #71861081 Report a problem | ||
| 11/3/2015 | Price change | $208,900+4.5%$101/sqft |
Source: RE/MAX PROPERTIES #71861081 Report a problem | ||
| 10/31/2015 | Price change | $199,900-4.3%$97/sqft |
Source: RE/MAX PROPERTIES #71861081 Report a problem | ||
| 9/19/2015 | Price change | $208,900-2.8%$101/sqft |
Source: RE/MAX Properties #71861081 Report a problem | ||
| 9/15/2015 | Price change | $214,900-2.3%$104/sqft |
Source: RE/MAX Properties #71861081 Report a problem | ||
| 6/3/2015 | Price change | $219,900-2.2%$106/sqft |
Source: RE/MAX Properties #4413630 Report a problem | ||
| 4/16/2015 | Listed for sale | $224,900-3.3%$109/sqft |
Source: RE/MAX Properties #4413630 Report a problem | ||
| 4/9/2007 | Sold | $232,500+130.2%$112/sqft |
Source: Public Record Report a problem | ||
| 9/1/1998 | Sold | $101,000$49/sqft |
Source: Public Record Report a problem | ||
Public tax history
| Year | Property taxes | Tax assessment |
|---|---|---|
| 2024 | $6,548 +4.3% | $430,200 +76.1% |
| 2023 | $6,279 +9.3% | $244,300 |
| 2022 | $5,743 +10.6% | $244,300 |
| 2021 | $5,191 | $244,300 |
| 2020 | $5,191 -2.2% | $244,300 |
| 2019 | $5,309 -2.4% | $244,300 +25.7% |
| 2018 | $5,440 +4.9% | $194,300 |
| 2017 | $5,188 +1.8% | $194,300 |
| 2016 | $5,096 -6% | $194,300 |
| 2015 | $5,423 | $194,300 |
Find assessor info on the county website
Monthly payment
Est. payment
Payment breakdown
Explore the cost of this home by adjusting the details. Changes won't be saved.Climate risks
Neighborhood: 03071
Nearby schools
GreatSchools rating
- 5/10Boynton Middle SchoolGrades: 5-8Distance: 1.4 mi
- 4/10Mascenic Regional High SchoolGrades: 9-12Distance: 3 mi
- 7/10Highbridge Hill Elementary SchoolGrades: PK-4Distance: 2.9 mi
Schools provided by the listing agent
- Elementary: Highbridge Hill
- Middle: Boynton
- High: Mascenic
Source: MLS PIN. This data may not be complete. We recommend contacting the local school district to confirm school assignments for this home.
- $331,8001 bd2 ba1.5k sqft146 Davis Village Rd, New Ipswich, NH 03071Off Market
- $447,3003 bd1 ba1.3k sqft123 Davis Village Rd, New Ipswich, NH 03071Off Market
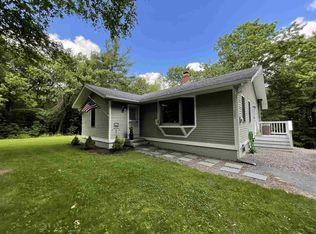
- $408,5003 bd1 ba2k sqft119 Davis Village Rd, New Ipswich, NH 03071Off Market
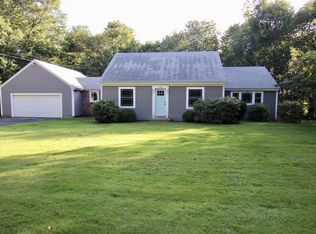
- $389,3003 bd1 ba1.2k sqft156 Davis Village Rd, New Ipswich, NH 03071Off Market
- $450,0003 bd2 ba2.3k sqft109 Davis Village Rd, New Ipswich, NH 03071Sold
- $133,300-- bd-- ba-- sqftKesti Rd, New ipswich, NH 03071Off Market
- $104,600-- bd-- ba-- sqftKesti Rd, New ipswich, NH 03071Off Market
- $395,1003 bd1 ba1.5k sqft168 Davis Village Rd, New Ipswich, NH 03071Off Market
A local agent can set up tours, give advice and negotiate with sellers.
Similar homes
- $494,9003 bd2 ba2.2k sqft7 Will Drive, New Ipswich, NH 03071Active
 MLS ID #5099122, Jodi Adams. PrimeMLS
 - $633,9003 bd3 ba2.1k sqft66 Stowell Road, New Ipswich, NH 03071Active
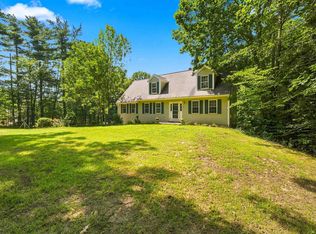 MLS ID #5104505, Elizabeth Keating. PrimeMLS
 - $589,9004 bd3 ba2.5k sqft18 Poor Farm Road, New Ipswich, NH 03071Active
 MLS ID #5104850, Amy Reisert. PrimeMLS
 - $599,0003 bd3 ba2.1k sqft48 Jacqueline Drive, New Ipswich, NH 03071Active
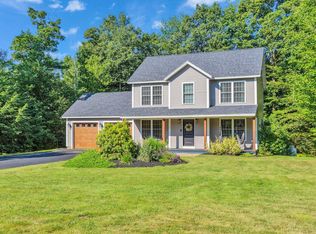 MLS ID #5103554, Melissa Somero-DiGeronimo. PrimeMLS
 - $349,9003 bd2 ba2.3k sqft65 Thayer Road, New Ipswich, NH 03071ActiveMLS ID #5105283, Marc Tieger. PrimeMLS
- $610,0003 bd2 ba2.7k sqft141 Fox Farm Road, New Ipswich, NH 03071ActiveMLS ID #5096416, Holly Vance-McKellar. PrimeMLS
- $465,0004 bd3 ba2.5k sqft835 Erickson Rd, Ashby, MA 01431For SaleMLS ID #73565183, Rachel Kiley, Compass. MLS PIN
- $479,0002 bd1 ba1.3k sqft143 Lower Pratt Pond Road, New Ipswich, NH 03071ActiveMLS ID #5098922, Dillon Badger. PrimeMLS
- $499,9995 bd3 ba2.3k sqft144 Airport Rd, Gardner, MA 01440For SaleMLS ID #73565002, Tiffany McDonald, Lamacchia Realty, Inc.. MLS PIN
- $375,0004 bd2 ba2.3k sqft306 Turnpike Road, New Ipswich, NH 03071ActiveMLS ID #5068795, Melissa Somero-DiGeronimo. PrimeMLS
- $500,0003 bd2 ba1.4k sqft103 Lacy Road, Jaffrey, NH 03452ActiveMLS ID #5104502, Tom Bolduc. PrimeMLS
- $495,0003 bd2 ba2k sqft115 Onset Road, Bennington, NH 03442ActiveMLS ID #5104531, Meghan Hardwick. PrimeMLS
- $550,0003 bd3 ba2.5k sqft48 Reynolds Drive, Peterborough, NH 03458ActiveMLS ID #5104684, Samuel L Abbott III. PrimeMLS
- $609,9003 bd2 ba2.3k sqft543 Jones Hill Rd, Ashby, MA 01431For SaleMLS ID #73563557, Keith Lowrey, Keller Williams Realty-Merrimack. MLS PIN
- $475,0003 bd1 ba1.4k sqft41 Oakmont Ave, Westminster, MA 01473For SaleMLS ID #73563716, David Hearne, Hearne Realty Group. MLS PIN
- $519,9003 bd3 ba2.1k sqft217 Depot St, Fitchburg, MA 01420For SaleMLS ID #73557365, Susan Clark, RE/MAX Vision. MLS PIN
- $525,0005 bd2 ba1.6k sqft314 Mountain Road, Sharon, NH 03458ActiveMLS ID #5098374, Matthew W Cabana. PrimeMLS
- $449,0003 bd2 ba1.3k sqft37 W Intervale Road, Wilton, NH 03086ActiveMLS ID #5104984, Karen R Brown. PrimeMLS
- $625,0004 bd3 ba2.1k sqft138 Cunningham Pond Road, Peterborough, NH 03458ActiveMLS ID #5094839, Cindy Cullen. PrimeMLS
- $495,0004 bd2 ba1.5k sqft430 Williams Rd, Fitchburg, MA 01420For SaleMLS ID #73558197, Jillian Graciale, Coldwell Banker Realty - Leominster. MLS PIN
