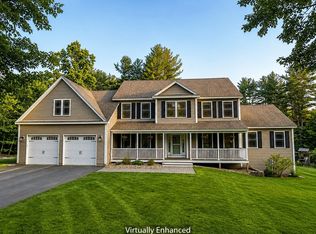
Tucked at the end of a quiet cul-de-sac on two-plus wooded acres, this home has been renovated top to bottom while keeping its New England character. It also includes two garages — an attached two-car plus a detached 2.5-car building that’s hard to find at this price.Hardwood floors run throughout, complemented by fresh paint and custom trim work. The updated kitchen sits at the center of the main level with an island and gas range, flowing into an easy, open layout. There are four good-sized bedrooms, including a primary suite with its own bath, plus refreshed full and half baths.Downstairs, a finished lower level and separate bonus room give you flexible space for a home office, gym, media room, or playroom. Out back you’ll find a screened porch, heated spa, deck, shed, and fenced yard. Additional features include first-floor laundry, central air, and a wood-stove insert for colder months. The attached garage offers room for vehicles plus a second washer and dryer, while the detached 2.5-car garage provides even more storage and workspace.Located in one of Hollis’s most sought-after spots — quiet, private, close to shopping and dining, and zoned for the town’s top-rated schools.
For sale
Price cut: $15.1K (8/13)
$859,900
20 Fox Den Rd, Hollis, NH 03049
4beds
3,958sqft
Single Family Residence
Built in 1977
2.04 Acres Lot
$842,000 Zestimate®
$217/sqft
$-- HOA
What's special
Four spacious bedroomsBeautifully renovatedStunning updated kitchenRefreshed bathroomsFresh paintNew and refinished flooringScreened porch
- 18 days |
- 1,399 |
- 57 |
Zillow last checked:
Listing updated:
Listed by:
Dorothy Mills 603-540-1930,
Coldwell Banker Realty 603-471-0777,
Dorothy Mills 603-540-1930
Source: MLS PIN,MLS#: 73555848
Facts & features
Interior
Bedrooms & bathrooms
- Bedrooms: 4
- Bathrooms: 3
- Full bathrooms: 2
- 1/2 bathrooms: 1
Primary bathroom
- Features: Yes
Heating
- Forced Air
Cooling
- Central Air
Appliances
- Included: Range, Dishwasher, Refrigerator, Washer/Dryer, Range Hood, Other
Features
- Flooring: Tile, Laminate, Hardwood
- Basement: Finished,Interior Entry
- Number of fireplaces: 2
Interior area
- Total structure area: 3,958
- Total interior livable area: 3,958 sqft
- Finished area above ground: 2,926
- Finished area below ground: 1,032
Property
Parking
- Total spaces: 10
- Parking features: Attached, Detached, Paved Drive, Paved
- Attached garage spaces: 4
- Uncovered spaces: 6
Features
- Patio & porch: Porch, Deck
- Exterior features: Porch, Deck
Lot
- Size: 2.04 Acres
- Features: Wooded
Details
- Parcel number: 194416
- Zoning: RA
Construction
Type & style
- Home type: SingleFamily
- Architectural style: Colonial
- Property subtype: Single Family Residence
Materials
- Foundation: Concrete Perimeter
- Roof: Shingle
Condition
- Year built: 1977
Utilities & green energy
- Electric: Circuit Breakers
- Sewer: Private Sewer
- Water: Private
Community & HOA
HOA
- Has HOA: No
Location
- Region: Hollis
Financial & listing details
- Price per square foot: $217/sqft
- Tax assessed value: $537,900
- Annual tax amount: $9,537
- Date on market: 7/28/2026
Estimated market value
$842,000
$800,000 - $884,000
$5,437/mo
Price history
| Date | Event | Price |
|---|---|---|
| 8/13/2026 | Price change | $859,900-1.7%$217/sqft |
Source:  PrimeMLS #5092560 Report a problem PrimeMLS #5092560 Report a problem | ||
| 7/16/2026 | Price change | $875,000-1.7%$221/sqft |
Source: PrimeMLS #5092560 Report a problem | ||
| 6/30/2026 | Price change | $890,000-3.8%$225/sqft |
Source: PrimeMLS #5092560 Report a problem | ||
| 6/13/2026 | Listed for sale | $925,000+42.3%$234/sqft |
Source: PrimeMLS #5092560 Report a problem | ||
| 8/16/2024 | Sold | $650,000-6.5%$164/sqft |
Source: PrimeMLS #5005749 Report a problem | ||
| 7/29/2024 | Contingent | $695,000$176/sqft |
Source: PrimeMLS #5005749 Report a problem | ||
| 7/18/2024 | Listed for sale | $695,000+152.7%$176/sqft |
Source: PrimeMLS #5005749 Report a problem | ||
| 8/7/2001 | Sold | $275,000$69/sqft |
Source: Public Record Report a problem | ||
Public tax history
| Year | Property taxes | Tax assessment |
|---|---|---|
| 2024 | $9,537 +6.4% | $537,900 |
| 2023 | $8,961 -26.2% | $537,900 |
| 2022 | $12,140 +50.8% | $537,900 +54.8% |
| 2021 | $8,053 | $347,400 |
| 2020 | $8,053 +0.3% | $347,400 |
| 2019 | $8,025 +6.6% | $347,400 |
| 2018 | $7,528 +2.8% | $347,400 +9.8% |
| 2017 | $7,322 -1.2% | $316,300 |
| 2016 | $7,411 +1.8% | $316,300 |
| 2015 | $7,281 -0.5% | $316,300 |
| 2014 | $7,316 +1.4% | $316,300 |
| 2013 | $7,218 -0.2% | $316,300 -7.2% |
| 2012 | $7,235 | $340,800 |
Find assessor info on the county website
Monthly payment
Est. payment
Payment breakdown
Explore the cost of this home by adjusting the details. Changes won't be saved.Climate risks
Neighborhood: 03049
Nearby schools
GreatSchools rating
- 9/10Hollis Primary SchoolGrades: PK-3Distance: 3.1 mi
- 7/10Hollis-Brookline Middle SchoolGrades: 7-8Distance: 3.7 mi
- 9/10Hollis-Brookline High SchoolGrades: 9-12Distance: 4 mi
- $642,4003 bd2 ba1.9k sqft16 Fox Den Rd, Hollis, NH 03049Off Market
- $702,5004 bd3 ba2.6k sqft15 Fox Den Rd, Hollis, NH 03049Off Market
- $785,0004 bd3 ba3.1k sqft10 Fox Den Rd, Hollis, NH 03049Sold
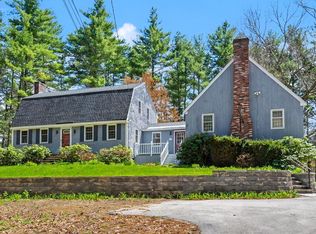
- $701,2005 bd2 ba2.8k sqft10-10A Fox Den Rd, Hollis, NH 03049Off Market
- $1,025,4004 bd3 ba3.5k sqft19-19A Toddy Brook Rd, Hollis, NH 03049Off Market
- $647,4003 bd2 ba1.5k sqft11 Toddy Brook Rd, Hollis, NH 03049Off Market
- $607,4004 bd2 ba2.2k sqft17 Toddy Brook Rd, Hollis, NH 03049Off Market
- $580,0003 bd2 ba2.2k sqft3 Fox Den Rd, Hollis, NH 03049Sold
A local agent can set up tours, give advice and negotiate with sellers.
A local lender can help you make sure your offer is ready when you are.
Similar homes
- $749,0004 bd4 ba2.4k sqft58 Truell Road, Hollis, NH 03049Active
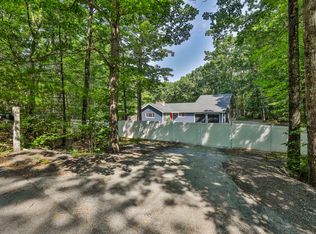 MLS ID #5098437, Kathy H Snyder. PrimeMLS
 - $849,9004 bd3 ba3.1k sqft19 Buttonwood Drive, Derry, NH 03038Active
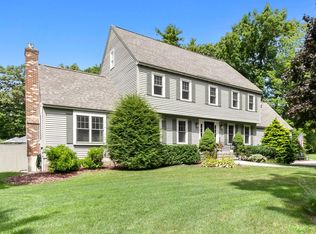 MLS ID #5104520, Doug Danzey. PrimeMLS
 - $949,9004 bd3 ba2.8k sqft711 Chicopee Row, Groton, MA 01450For Sale
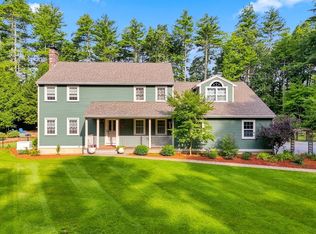 MLS ID #73562376, Lisa Pantuso, Century 21 Your Way. MLS PIN
 - $1,199,0004 bd4 ba3.4k sqft142 Worcester Rd, Hollis, NH 03049For Sale
 MLS ID #73522881, Mari Keegan, Berkshire Hathaway HomeServices Verani Realty. MLS PIN
 - $730,0003 bd2 ba2.9k sqft54B Oak Hill Road, Brookline, NH 03033ActiveMLS ID #5104529, Sarah Buchino. PrimeMLS
- $849,9004 bd3 ba2.3k sqft11 Lorden Road, New Boston, NH 03070ActiveMLS ID #5098417, Andrew W White. PrimeMLS
- $925,0004 bd4 ba3.2k sqft217 Main St, Groton, MA 01450For SaleMLS ID #73562375, Jenepher Spencer, Coldwell Banker Realty - Westford. MLS PIN
- $859,9004 bd3 ba2.8k sqft33 Park Ter, Dracut, MA 01826For SaleMLS ID #73541686, Sharon Narbonne, LAER Realty Partners. MLS PIN
- $785,0004 bd3 ba3.3k sqft5 Nursery Rd, Pepperell, MA 01463For SaleMLS ID #73541781, Haynes Realty Group, Keller Williams Gateway Realty. MLS PIN
- $774,9004 bd3 ba2.9k sqft301 N Amherst Road, Bedford, NH 03110ActiveMLS ID #5094687, Darlene M Wills. PrimeMLS
- $995,0004 bd5 ba5.3k sqft110 Northfield Rd, Lunenburg, MA 01462For SaleMLS ID #73562578, The Team - Real Estate Advisors, Coldwell Banker Realty - Cambridge. MLS PIN
- $742,5007 bd4 ba3.1k sqft9 Candy Ln, Merrimack, NH 03054For SaleMLS ID #73559200, Anda Brandus, Century 21 Cardinal. MLS PIN
- $719,9003 bd3 ba3.5k sqft16 Old Manchester Road, Amherst, NH 03031ActiveMLS ID #5088982, Steven MacDougall. PrimeMLS
- $825,0006 bd4 ba4.4k sqft4 Birch Court, Goffstown, NH 03045ActiveMLS ID #5088608, Kevin Learnard. PrimeMLS
- $1,100,0004 bd3 ba3.7k sqft4 Russell Hill Road, Brookline, NH 03033ActiveMLS ID #5103171, Marianna M Vis. PrimeMLS
- $825,0003 bd3 ba2.8k sqft190 Wyndridge Cir, Pelham, NH 03076For SaleMLS ID #73521924, Susan Tisbert, Susan J. Tisbert Realty. MLS PIN
- $799,9004 bd3 ba2.9k sqft96 I St, Dracut, MA 01826For SaleMLS ID #73552428, The Fulford Group, LAER Realty Partners. MLS PIN
- $799,0004 bd4 ba3.3k sqft116 Island Rd, Lunenburg, MA 01462For SaleMLS ID #73529533, The Fredette Group, Keller Williams Realty-Merrimack. MLS PIN
- $749,9003 bd3 ba3.7k sqft8 Seasons Lane, Londonderry, NH 03053ActiveMLS ID #5103644, Gretchen Haga. PrimeMLS
- $719,9004 bd4 ba3.3k sqft14 Terra Ln, Hudson, NH 03051For SaleMLS ID #73532037, Team Ladner, RE/MAX Harmony. MLS PIN
