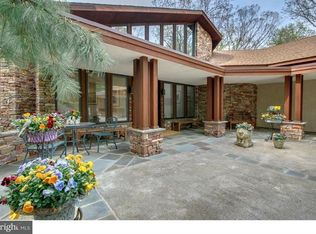
This meticulously maintained, custom contemporary home is a rare gem in Montgomery County, offering over 3,000 square feet of living space with 3 bedrooms and 3.5 baths. Set on a very private and secluded 5.39 acres in Salford Township, this property is beautifully situated between Ridge Rd and Ridge Valley Creek and is surrounded by acres of land preserved by the Natural Lands Trust. The main floor features an impressive open-concept design with vaulted ceilings, seamlessly connecting the kitchen, living room, dining room, and a family room area centered around a cozy double fireplace. This level also includes a spacious primary suite complete with two full baths and large walk-in closet. For outdoor living, enjoy the screened porch area, perfect for entertaining, along with a convenient half bath. The full walk-out lower level offers excellent additional space, featuring two more bedrooms, a full bath, and a utility room. An attached two-car garage provides ample parking, while the second-floor "bank barn" style storage area offers a unique and practical solution for lawn and garden equipment. This home is move-in ready with updated utilities and HVAC, and the peace of mind provided by a Generac propane backup generator. The exterior boasts freshly cleaned, sanded, and stained cedar siding, enhancing its natural beauty. Located in the highly desired Souderton Area School District, this exceptional property offers a perfect blend of privacy, modern amenities, and natural surroundings.
For sale
$775,000
118 King Rd, Green Lane, PA 18054
3beds
3,100sqft
Single Family Residence
Built in 1991
5.39 Acres Lot
$743,200 Zestimate®
$250/sqft
$-- HOA
What's special
Cozy double fireplaceLarge walk-in closetSpacious primary suite
- 3 days
- 1,252
- 120
Likely to sell faster than
Zillow last checked:
Listing updated:
Listed by:
Lon Clemmer 267-446-8351,
Sanford Alderfer Real Estate (215) 723-1171
Source: Bright MLS,MLS#: PAMC2191648
Facts & features
Interior
Bedrooms & bathrooms
- Bedrooms: 3
- Bathrooms: 4
- Full bathrooms: 3
- 1/2 bathrooms: 1
- Main level bathrooms: 3
- Main level bedrooms: 1
Basement
- Area: 0
Heating
- Central, Oil
Cooling
- Central Air, Electric
Appliances
- Included: Water Heater
- Laundry: Main Level
Features
- Central Vacuum, Vaulted Ceiling(s)
- Flooring: Hardwood
- Basement: Full,Finished
- Number of fireplaces: 2
- Fireplace features: Double Sided, Wood Burning
Interior area
- Total structure area: 3,100
- Total interior livable area: 3,100 sqft
- Finished area above ground: 3,100
- Finished area below ground: 0
Property
Parking
- Total spaces: 5
- Parking features: Garage Door Opener, Asphalt, Detached, Driveway
- Garage spaces: 2
- Uncovered spaces: 3
Accessibility
- Accessibility features: None
Features
- Levels: Two
- Stories: 2
- Patio & porch: Deck, Screened
- Pool features: None
Lot
- Size: 5.39 Acres
- Dimensions: 56.00 x 0.00
- Features: Flag Lot, Rural
Details
- Additional structures: Above Grade, Below Grade
- Parcel number: 440000965503
- Zoning: RC- RURAL CONSERVATION
- Special conditions: Standard
Construction
Type & style
- Home type: SingleFamily
- Architectural style: Contemporary
- Property subtype: Single Family Residence
Materials
- Cedar
- Foundation: Block
- Roof: Architectural Shingle
Condition
- Excellent
- New construction: No
- Year built: 1991
Utilities & green energy
- Electric: 200+ Amp Service
- Sewer: On Site Septic
- Water: Private
Community & HOA
Community
- Subdivision: None Available
HOA
- Has HOA: No
Location
- Region: Green Lane
- Municipality: SALFORD TWP
Financial & listing details
- Price per square foot: $250/sqft
- Tax assessed value: $262,640
- Annual tax amount: $12,303
- Date on market: 9/14/2026
- Listing agreement: Exclusive Right To Sell
- Listing terms: Cash,Conventional
- Inclusions: Riding Lawn Mower, Lawn Cart, Push Mower, Various Garden Tools, 24’ Extension Ladder, Dehumidifier, Washer, Dryer, Refrigerator, Microwave.
- Ownership: Fee Simple
Estimated market value
$743,200
$706,000 - $780,000
$3,827/mo
Price history
| Date | Event | Price |
|---|---|---|
| 9/14/2026 | Listed for sale | $775,000+638.1%$250/sqft |
Source:  Bright MLS #PAMC2191648 Report a problem Bright MLS #PAMC2191648 Report a problem | ||
| 5/9/1989 | Sold | $105,000$34/sqft |
Source: Agent Provided Report a problem | ||
Public tax history
| Year | Property taxes | Tax assessment |
|---|---|---|
| 2025 | $10,779 +5.9% | $262,640 |
| 2024 | $10,179 | $262,640 |
| 2023 | $10,179 +6.8% | $262,640 |
| 2022 | $9,533 +1.6% | $262,640 |
| 2021 | $9,387 -23.1% | $262,640 -24% |
| 2020 | $12,199 +1.2% | $345,580 |
| 2019 | $12,050 +2% | $345,580 |
| 2018 | $11,810 +1.6% | $345,580 |
| 2017 | $11,625 +0.4% | $345,580 |
| 2016 | $11,580 +1.3% | $345,580 |
| 2015 | $11,435 +0.9% | $345,580 |
| 2014 | $11,337 +0.8% | $345,580 |
| 2013 | $11,251 +2.6% | $345,580 |
| 2012 | $10,969 +5.7% | $345,580 |
| 2011 | $10,375 +3.4% | $345,580 |
| 2010 | $10,037 +1.7% | $345,580 |
| 2009 | $9,868 | $345,580 |
| 2008 | $9,868 +2.5% | -- |
| 2007 | $9,631 +3.5% | -- |
| 2006 | $9,308 +5.2% | -- |
| 2005 | $8,852 +6.3% | -- |
| 2004 | $8,327 +6.5% | -- |
| 2003 | $7,822 +2.5% | -- |
| 2002 | $7,632 +6.9% | -- |
| 2000 | $7,141 +3% | -- |
| 1999 | $6,931 | -- |
Find assessor info on the county website
Monthly payment
Est. payment
Payment breakdown
Explore the cost of this home by adjusting the details. Changes won't be saved.Climate risks
Neighborhood: 18054
Nearby schools
Schools provided by the listing agent
- District: Souderton Area
Source: Bright MLS. This data may not be complete. We recommend contacting the local school district to confirm school assignments for this home.
Similar homes
- $895,0004 bd3 ba4.3k sqft1020 Brighton Ridge Rd, Green Lane, PA 18054For Sale

 MLS ID #PABU2131060, Daniel J. Smith, Innovate Real Estate. Bright MLS
 - $789,4403 bd5 ba4.1k sqft2485 Camp Rock Hill Rd, Quakertown, PA 18951For Sale
 MLS ID #PABU2130340, Thomas Skiffington, RE/MAX 440 - Perkasie. Bright MLS
 - $789,9004 bd3 ba3.3k sqft350 Oak Ridge Ln, Harleysville, PA 19438For Sale
 MLS ID #783989, Geoffrey W. Slick, Keller Williams R.E.. GLVR
 - $775,0004 bd3 ba2.9k sqft73 Do Jan Dr, Pottstown, PA 19465For Sale
 MLS ID #PACT2135454, Kristi Medvetz, Herb Real Estate, Inc.. Bright MLS
 - $749,9004 bd3 ba2.8k sqft8 Timber Brook Dr, Quakertown, PA 18951For SaleMLS ID #PABU2128992, Loretta Leibert, BHHS Homesale Realty- Reading Berks. Bright MLS
- $799,9004 bd4 ba3.4k sqft624 Westbourne Rd, Harleysville, PA 19438For SaleMLS ID #PAMC2185856, Colleen Gular, RE/MAX 440 - Skippack. Bright MLS
- $719,9004 bd3 ba3.1k sqft2050 Miller Rd, Pennsburg, PA 18073For SaleMLS ID #PABU2126656, Brettney Gunning-Rausch, RE/MAX Central - Lansdale. Bright MLS
- $924,9994 bd4 ba3.7k sqft506 Championship Dr, Harleysville, PA 19438For SaleMLS ID #PAMC2191766, Angela Pereira, Bagelman Realty. Bright MLS
- $775,0003 bd3 ba2.8k sqft28 Valley View Dr, Fountainville, PA 18923For SaleMLS ID #PABU2129976, James Compton, Keller Williams Real Estate Tri-County. Bright MLS
- $650,0004 bd3 ba3.8k sqft515 Kulps Rd, Barto, PA 19504For SaleMLS ID #PABK2077436, Sue Bernhard, Realty One Group Exclusive. Bright MLS
- $947,8884 bd4 ba3k sqft669 Tennis Ave, Ambler, PA 19002For SaleMLS ID #PAMC2193986, Amanda Helwig, Dan Helwig Inc. Bright MLS
- $915,0004 bd3 ba3k sqft70 Alexandrea Cir, Harleysville, PA 19438For SaleMLS ID #PAMC2189318, Nathaniel Seaman, Realty One Group Exclusive. Bright MLS
- $700,0004 bd3 ba2k sqft1040 Soffa Rd, East Greenville, PA 18041For SaleMLS ID #PAMC2190150, Kim Bancroft, Keller Williams Real Estate-Horsham. Bright MLS
- $749,9005 bd4 ba3.7k sqft135 Walter Dr, Gilbertsville, PA 19525For SaleMLS ID #PAMC2193724, Darren Kostival, RE/MAX Of Reading. Bright MLS
- $839,0003 bd3 ba2.6k sqft2135 Saint Peters Rd, Pottstown, PA 19465For SaleMLS ID #PACT2134804, Lori-Nan Engler, Redfin Corporation. Bright MLS
- $895,0004 bd4 ba3.1k sqft824 Welcome House Rd, Perkasie, PA 18944For SaleMLS ID #PABU2128206, Lindsey Menzen, Keller Williams Realty Group. Bright MLS
- $895,0004 bd4 ba3.1k sqft2080 Trumbauer Rd, Lansdale, PA 19446For SaleMLS ID #PAMC2190096, Denise Leach, EXP Realty, LLC. Bright MLS
- $669,9004 bd5 ba4k sqft33 Melissa Ln, Royersford, PA 19468For SaleMLS ID #PAMC2188634, Brian Kelly, Kelly Real Estate, Inc.. Bright MLS
- $770,0004 bd3 ba2.4k sqft1434 Brook Ln, Jamison, PA 18929For SaleMLS ID #PABU2130818, Jennifer Giacobetti, Keller Williams Real Estate-Doylestown. Bright MLS
