OPEN HOUSE 10/17 11-1PM and 10/18 11-1PM. A rare opportunity to own a home on the highly desirable Millen Lake! Perched up overlooking the water, you'll find this completely renovated, turnkey home! This property offers +/- 496 ft of exclusively owned water frontage across the street, with stunning water views from every floor! Situated on 2 separate lots totaling .95 acres, this property has so much to offer, with no detail overlooked. Some of the recent upgrades include a new drilled well, 3 -bedroom septic system, new roof, new vinyl siding, new floors, new furnace, central AC, and beautifully renovated kitchen and bathrooms. Walk in, slip off your shoes, & you'll feel right at home! Enjoy cooking up your favorite meals on the large kitchen island while taking in the beautiful pond views. Open your slider and step out onto the brand-new pressure-treated deck overlooking the water, perfect for morning coffee, entertaining guests, or simply relaxing and taking in the scenery. Cozy up on a chilly Autumn night around the gas fireplace, which is the heart of the home. With 3 bedrooms, a bonus office space, and washer/dryer hookups all conveniently located on the first floor, this home offers comfortable and convenient one-level living if desired. The primary bedroom features a private 3/4 bath, while the additional upstairs flex space offers even more possibilities for a hobby room, game room, or extra sleeping quarters. Outside, you'll find 2 sheds for additional storage on the house lot, along with a bunkhouse right at the water's edge that can be used for storage or additional sleeping space. Millen Lake is approximately 142 acres, reaches depths of about 42 ft, and is known for its great fishing! Enjoy being close to the town beach while owning an impressive stretch of private water frontage on a body of water where properties rarely become available. Schedule your private showing and meet your dream NH lake home today! Seller is licensed NH Broker.
Active
Listed by: Stone Haven Real Estate • Abby J Fino • 603-504-5399
$749,900
1183 Faxon Hill Road, Washington, NH 03280
3beds
2,130sqft
Single Family Residence
Built in 1800
0.95 Acres Lot
$717,700 Zestimate®
$352/sqft
$-- HOA
What's special
- 9 days
- 1,330
- 65
Zillow last checked:
Listing updated:
Listed by:
Abby J Fino,
Stone Haven Real Estate 603-504-5399
Source: PrimeMLS,MLS#: 5114160
Facts & features
Interior
Bedrooms & bathrooms
- Bedrooms: 3
- Bathrooms: 2
- Full bathrooms: 1
- 3/4 bathrooms: 1
Heating
- Propane, Forced Air, Gas Fireplace
Cooling
- Central Air
Appliances
- Included: Dishwasher, Range Hood, Gas Range, Refrigerator
- Laundry: Laundry Hook-ups, 1st Floor Laundry
Features
- Kitchen/Dining, Primary BR w/ BA, Natural Light, Natural Woodwork, Walk-In Closet(s)
- Basement: Crawl Space,Partial,Unfinished,Exterior Entry,Walk-Up Access
- Number of fireplaces: 1
- Fireplace features: 1 Fireplace
Interior area
- Total structure area: 3,237
- Total interior livable area: 2,130 sqft
- Finished area above ground: 2,130
- Finished area below ground: 0
Video & virtual tour
Property
Parking
- Parking features: Gravel
Features
- Levels: Two
- Stories: 2
- Exterior features: Deck, Garden, Shed, Storage
- Has view: Yes
- View description: Water
- Has water view: Yes
- Water view: Water
- Waterfront features: Beach Access
- Body of water: Millen Lake
- Frontage length: Water frontage: 496,Road frontage: 761
Lot
- Size: 0.95 Acres
- Features: Country Setting, Major Road Frontage, Trail/Near Trail, Views, Walking Trails, Near Snowmobile Trails, Rural, Near ATV Trail
Details
- Additional structures: Outbuilding
- Parcel number: WSHNM00015L000095S000000
- Zoning description: Residential
- Special conditions: Standard
Construction
Type & style
- Home type: SingleFamily
- Architectural style: Cape
- Property subtype: Single Family Residence
Materials
- Wood Frame, Vinyl Siding
- Foundation: Concrete, Pillar/Post/Pier, Stone
- Roof: Asphalt Shingle
Condition
- New construction: No
- Year built: 1800
Utilities & green energy
- Electric: 100 Amp Service, Circuit Breakers
- Sewer: 1250 Gallon, Leach Field, Private Sewer, Septic Tank
- Utilities for property: Phone Available, Fiber Optic Internt Avail
Community & HOA
Location
- Region: Washington
Financial & listing details
- Price per square foot: $352/sqft
- Tax assessed value: $255,000
- Annual tax amount: $4,067
- Date on market: 10/14/2026
- Road surface type: Paved
Estimated market value
$717,700
$682,000 - $754,000
$2,660/mo
Price history
| Date | Event | Price |
|---|---|---|
| 10/16/2026 | Listed for sale | $749,900+150.8%$352/sqft |
Source:  PrimeMLS #5114160 Report a problem | ||
| 8/26/2025 | Listing removed | $299,000$140/sqft |
Source: PrimeMLS #5038369 Report a problem | ||
| 7/15/2025 | Price change | $299,000+50.3%$140/sqft |
Source: PrimeMLS #5038369 Report a problem | ||
| 5/16/2025 | Price change | $199,000-33.4%$93/sqft |
Source: PrimeMLS #5038369 Report a problem | ||
| 4/29/2025 | Listed for sale | $299,000+9.1%$140/sqft |
Source: PrimeMLS #5038369 Report a problem | ||
| 4/23/2025 | Sold | $274,000+56.6%$129/sqft |
Source: Public Record Report a problem | ||
| 8/13/2024 | Listed for sale | $175,000$82/sqft |
Source: PrimeMLS #5009464 Report a problem | ||
Public tax history
| Year | Property taxes | Tax assessment |
|---|---|---|
| 2023 | $1,761 | $83,500 |
| 2022 | $1,761 | $83,500 |
| 2021 | $1,761 | $83,500 |
| 2020 | $1,761 +1.2% | $83,500 |
| 2019 | $1,740 +5.7% | $83,500 -0.9% |
| 2018 | $1,646 +13% | $84,300 +13.6% |
| 2017 | $1,456 +1.4% | $74,200 |
| 2016 | $1,436 -2.6% | $74,200 |
| 2015 | $1,474 | $74,200 |
Find assessor info on the county website
Monthly payment
Est. payment
Payment breakdown
Explore the cost of this home by adjusting the details. Changes won't be saved.Climate risks
Neighborhood: 03280
Nearby schools
Schools provided by the listing agent
- Elementary: Washington Elementary School
- Middle: HillsboroughDeering Middle
- High: HillsboroughDeering High Sch
- District: Hillsboro-Deering SAU #34
Source: PrimeMLS. This data may not be complete. We recommend contacting the local school district to confirm school assignments for this home.
Similar homes
- $599,0003 bd2 ba2.6k sqft77 Wild Acre Drive, Washington, NH 03280Active
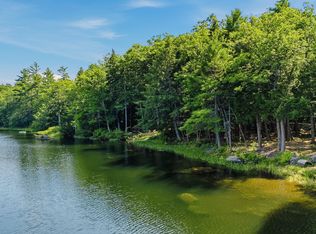 MLS ID #5079873, Colleen Whitney. PrimeMLS
- $799,0003 bd2 ba1.2k sqft232 Tigola Trail, Stoddard, NH 03464Active
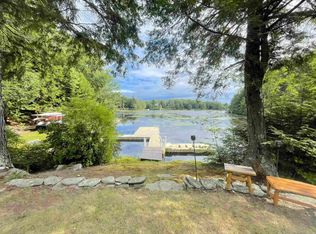 MLS ID #5106672, Paul Bourassa. PrimeMLS
- $499,0003 bd2 ba1.9k sqft2381 East Washington Road, Washington, NH 03280Active
 MLS ID #5083583, Ben Nardi. PrimeMLS
- $540,0004 bd3 ba2.4k sqftValley Road, Washington, NH 03280Active
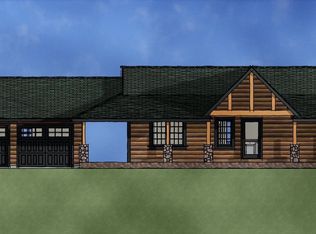 MLS ID #5104037, Colleen Whitney. PrimeMLS
