Just 5 minutes from the Wisconsin River & 10 minutes from the Mississippi River town of Prairie du Chien, this charming home with many recent updates may be your ideal get away or primary residence. Tucked away on 1.93 acres, it’s framed by a beautiful yard & shade trees. A concrete foundation for a garage sits nearby. An expansive family room, a large entry area, ¾ bath & 2 storage rooms (one includes the clothes washer and dryer) are found on the lower level. On the main floor, the kitchen, dining area and living room flow together in an open concept and share a cathedral ceiling. The kitchen appliances include a wine/ drink refrigerator and a sit up bar is nearby. The dining area offers great views of nature through the patio doors that lead to a cement patio at the rear of the home. Further indoor/ outdoor living is enhanced by a large deck off the living room. The main floor is completed by 3 well-lit bedrooms and a generous main bath. Don't miss out on this cute property.
Offer-show
Price cut: $23K (9/9)
$325,000
11843 Fuller Hollow Rd, Prairie Du Chien, WI 53821
3beds
2,165sqft
Single Family Residence
Built in 1991
1.93 Acres Lot
$-- Zestimate®
$150/sqft
$-- HOA
What's special
- --
- on Zillow
- 427
- views
- 13
- saves
Zillow last checked:
Listing updated:
Listed by:
Jay Frazier,
Weiss Realty LLC
Source: SCWMLS,MLS#: 2031228
Facts & features
Interior
Bedrooms & bathrooms
- Bedrooms: 3
- Bathrooms: 2
- Full bathrooms: 2
- Main level bathrooms: 1
Primary bedroom
- Level: Main
- Area: 132
- Dimensions: 11 x 12
Bedroom 2
- Level: Main
- Area: 117
- Dimensions: 9 x 13
Bedroom 3
- Level: Main
- Area: 90
- Dimensions: 9 x 10
Family room
- Area: 390
- Dimensions: 15 x 26
Kitchen
- Features: Breakfast Bar, Dishwasher, Microwave, Range/Oven, Refrigerator
- Level: Main
- Area: 130
- Dimensions: 10 x 13
Living room
- Level: Main
- Area: 210
- Dimensions: 14 x 15
Heating
- Forced Air
Cooling
- Central Air
Appliances
- Included: Washer, Dryer, Bar Fridge
- Laundry: Lower Level
Features
- Vaulted Ceiling(s), At Least 1 tub
- Windows: Low Emissivity Windows
- Basement: Full,Full Size Windows/Exposed,Walk-Out Access,Partially Finished,Storage Space,Exposed,Laundry hookups
- Has fireplace: No
Interior area
- Total structure area: 2,165
- Total interior livable area: 2,165 sqft
- Finished area above ground: 1,220
Property
Parking
- Parking features: No Garage
- Has uncovered spaces: Yes
Features
- Levels: One
- Stories: 1
- Patio & porch: Deck, Patio
Lot
- Size: 1.93 Acres
- Residential vegetation: Wooded
Details
- Parcel number: 036003430010
- Zoning: A2
Construction
Type & style
- Home type: SingleFamily
- Architectural style: Raised Ranch
- Property subtype: Single Family Residence
Materials
- Wood Siding, Stone
- Foundation: Poured concrete foundatn
Condition
- Year built: 1991
Utilities & green energy
- Sewer: Holding Tank
- Water: Joint well
- Utilities for property: Internet - Satellite/Dish
Community & HOA
Location
- Region: Prairie Du Chien
Financial & listing details
- Price per square foot: $150/sqft
- Tax assessed value: $233,600
- Annual tax amount: $2,660
- Date on market: 8/25/2026
- Inclusions: Kitchen stove, refrigerator, microwave, dishwasher, clothes washer & dryer, work bench in storage room, LP tank, drink refrigerator.
- Exclusions: Window coverings, seller's personal property
Estimated market value
Not available
Estimated sales range
Not available
$2,266/mo
Price history
| Date | Event | Price |
|---|---|---|
| 9/9/2026 | Price change | $325,000-6.6%$150/sqft |
Source: SCWMLS #2031228 Report a problem | ||
| 9/4/2026 | Price change | $348,000-4.7%$161/sqft |
Source: SCWMLS #2031228 Report a problem | ||
| 8/25/2026 | Listed for sale | $365,000+68.2%$169/sqft |
Source: SCWMLS #2031228 Report a problem | ||
| 8/30/2024 | Sold | $217,000-22.2%$100/sqft |
Source: SCWMLS #1967645 Report a problem | ||
| 8/19/2024 | Pending sale | $279,000$129/sqft |
Source:  WIREX MLS #1967645 Report a problem WIREX MLS #1967645 Report a problem | ||
| 7/9/2024 | Contingent | $279,000$129/sqft |
Source: WIREX MLS #1967645 Report a problem | ||
| 5/31/2024 | Price change | $279,000-2.1%$129/sqft |
Source: WIREX MLS #1967645 Report a problem | ||
| 5/15/2024 | Price change | $285,000-3.4%$132/sqft |
Source: WIREX MLS #1967645 Report a problem | ||
| 4/11/2024 | Price change | $295,000-3.3%$136/sqft |
Source: WIREX MLS #1967645 Report a problem | ||
| 2/8/2024 | Price change | $305,000-4.7%$141/sqft |
Source: WIREX MLS #1967645 Report a problem | ||
| 11/21/2023 | Listed for sale | $320,000+547.8%$148/sqft |
Source: WIREX MLS #1967645 Report a problem | ||
| 7/19/2023 | Sold | $49,400$23/sqft |
Source: Public Record Report a problem | ||
Public tax history
| Year | Property taxes | Tax assessment |
|---|---|---|
| 2025 | $2,660 +47.5% | $190,700 +36.9% |
| 2024 | $1,803 +25% | $139,300 |
| 2023 | $1,442 +9.6% | $139,300 +73.3% |
| 2022 | $1,315 -0.4% | $80,400 |
| 2021 | $1,321 -5.5% | $80,400 |
| 2020 | $1,398 +12.1% | $80,400 |
| 2019 | $1,247 -0.8% | $80,400 |
| 2018 | $1,258 -9.5% | $80,400 +8.5% |
| 2017 | $1,390 +3.5% | $74,100 |
| 2016 | $1,343 0% | $74,100 |
| 2015 | $1,344 +2.3% | $74,100 |
| 2014 | $1,314 -4.7% | $74,100 -0.5% |
| 2013 | $1,378 | $74,500 +14.8% |
| 2008 | -- | $64,900 |
Find assessor info on the county website
Monthly payment
Est. payment
Payment breakdown
Explore the cost of this home by adjusting the details. Changes won't be saved.Climate risks
Neighborhood: 53821
Nearby schools
Schools provided by the listing agent
- Elementary: River Ridge
- Middle: River Ridge
- High: River Ridge
- District: River Ridge
Source: SCWMLS. This data may not be complete. We recommend contacting the local school district to confirm school assignments for this home.
- $250,300-- bd-- ba-- sqft11829 Fuller Hollow Rd, Prairie Du Chien, WI 53821Off Market
- $57,300-- bd-- ba-- sqft11877 Fuller Hollow Rd, Prairie Du Chien, WI 53821Off Market
- $19,100-- bd-- ba-- sqft53821-9535 9535, Prairie Du Chien, WI 53821Off Market
- $226,200-- bd-- ba-- sqft11769 Munz Ln, Prairie Du Chien, WI 53821Off Market
Similar homes
- $369,9004 bd3 ba2.5k sqft37809 Maple Ln, Prairie Du Chien, WI 53821For Sale
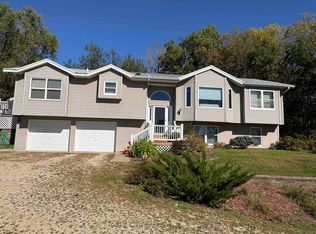 MLS ID #2034068, Becky Hackett. SCWMLS
 - $262,0003 bd2 ba1.8k sqft405 S Buchanan St, Prairie Du Chien, WI 53821For Sale
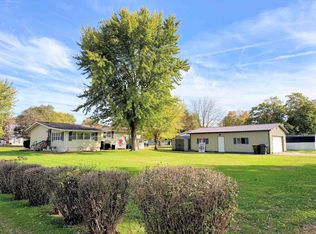 MLS ID #2035048, Jenny Coleman. SCWMLS
 - $269,9004 bd2 ba2k sqft610 S Michigan St, Prairie Du Chien, WI 53821For Sale
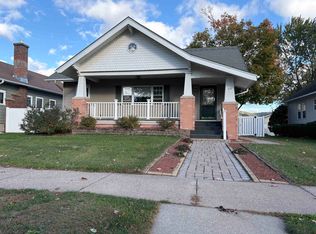 MLS ID #2035159, Becky Hackett. SCWMLS
 - $339,0004 bd2 ba1.6k sqft303 Booth Ln, Mc Gregor, IA 52157For Sale
 MLS ID #2034864, Jenny Coleman. SCWMLS
 - $360,0003 bd3 ba2.2k sqft130 Valleyview Dr, Guttenberg, IA 52052For Sale
 MLS ID #155657, Kayla Aulwes, EXIT Realty Driftless Group. East Central Iowa AOR as distributed by MLS GRID
