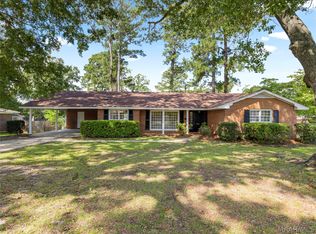
A truly Charming Home inside and out. The 4th Bedroom area was converted to a nice office setup prior to the original construction. Should not be a problem to convert it to a bedroom. Nice open and bright floorplan---The Great Room, Kitchen, and Breakfast Room all look out to the covered patio, patio, and gorgeous private rear yard. Two bedrooms on one side of the house and the Master bedroom and office room are on the opposite side. Good flat even lot.
For sale
$325,000
435 Holly Brook Dr, Montgomery, AL 36109
3beds
2,480sqft
Single Family Residence
Built in 2000
0.34 Acres Lot
$-- Zestimate®
$131/sqft
$-- HOA
What's special
Good flat even lotOffice roomNice office setupGorgeous private rear yardOpen and bright floorplanBreakfast roomCovered patio
- 1 day |
- 109 |
- 4 |
Likely to sell faster than
Zillow last checked:
Listing updated:
Listed by:
Liston Eddins 334-279-7900,
Eddins Properties Inc.
Source: MAAR,MLS#: 589139 Originating MLS: Montgomery Area Association Of Realtors
Originating MLS: Montgomery Area Association Of RealtorsFacts & features
Interior
Bedrooms & bathrooms
- Bedrooms: 3
- Bathrooms: 2
- Full bathrooms: 2
Primary bedroom
- Level: First
Bedroom
- Level: First
Bedroom
- Level: First
Bathroom
- Level: First
Bathroom
- Level: First
Breakfast room nook
- Level: First
Dining room
- Level: First
Foyer
- Level: First
Great room
- Level: First
Laundry
- Level: First
Office
- Level: First
Heating
- Central, Gas
Cooling
- Central Air, Ceiling Fan(s), Electric
Appliances
- Included: Dishwasher, Electric Cooktop, Electric Oven, Electric Range, Disposal, Gas Water Heater, Microwave Hood Fan, Microwave, Plumbed For Ice Maker, Refrigerator
- Laundry: Washer Hookup, Dryer Hookup
Features
- Double Vanity, Garden Tub/Roman Tub, Pull Down Attic Stairs, Separate Shower, Walk-In Closet(s), Window Treatments, Breakfast Bar
- Flooring: Carpet, Laminate, Tile
- Windows: Blinds, Double Pane Windows
- Attic: Pull Down Stairs
- Number of fireplaces: 1
- Fireplace features: One, Gas Starter
Interior area
- Total interior livable area: 2,480 sqft
Property
Parking
- Total spaces: 2
- Parking features: Attached Carport
- Carport spaces: 2
Features
- Levels: One
- Stories: 1
- Patio & porch: Covered, Patio
- Exterior features: Covered Patio, Fully Fenced, Fence, Sprinkler/Irrigation, Patio, Storage
- Pool features: None
- Fencing: Full,Privacy
Lot
- Size: 0.34 Acres
- Dimensions: 100 x 150
- Features: City Lot, Level, Mature Trees, Sprinklers In Ground
- Topography: Level
Details
- Parcel number: 1006141005004.000
Construction
Type & style
- Home type: SingleFamily
- Architectural style: One Story
- Property subtype: Single Family Residence
Materials
- Brick
- Foundation: Slab
Condition
- New construction: No
- Year built: 2000
Details
- Warranty included: Yes
Utilities & green energy
- Sewer: Public Sewer
- Water: Public
- Utilities for property: Cable Available, Electricity Available, Natural Gas Available, High Speed Internet Available
Green energy
- Energy efficient items: Windows
Community & HOA
Community
- Security: Fire Alarm
- Subdivision: County Downs
HOA
- Has HOA: No
Location
- Region: Montgomery
Financial & listing details
- Price per square foot: $131/sqft
- Tax assessed value: $273,300
- Annual tax amount: $1,285
- Date on market: 8/13/2026
- Listing terms: Cash,Conventional,FHA,VA Loan
Estimated market value
Not available
Estimated sales range
Not available
Not available
Price history
| Date | Event | Price |
|---|---|---|
| 8/13/2026 | Listed for sale | $325,000$131/sqft |
Source:  MAAR #589139 Report a problem MAAR #589139 Report a problem | ||
Public tax history
| Year | Property taxes | Tax assessment |
|---|---|---|
| 2025 | $1,285 +2.1% | $27,340 +2% |
| 2024 | $1,259 -1.8% | $26,800 -1.8% |
| 2023 | $1,282 +34.4% | $27,280 +0.1% |
| 2022 | $954 +14.3% | $27,260 |
| 2021 | $835 -0.3% | -- |
| 2020 | $837 -0.7% | $24,060 |
| 2019 | $843 +0.2% | -- |
| 2018 | $841 -3.7% | $24,160 -50.8% |
| 2017 | $873 | $49,120 +86.5% |
| 2014 | $873 -5.1% | $26,340 -5.2% |
| 2013 | $920 | $27,790 |
| 2011 | -- | -- |
Find assessor info on the county website
Monthly payment
Est. payment
Payment breakdown
Explore the cost of this home by adjusting the details. Changes won't be saved.Climate risks
Neighborhood: 36109
Nearby schools
GreatSchools rating
- 4/10Dalraida Elementary SchoolGrades: K-5Distance: 1.7 mi
- 2/10Goodwyn Middle SchoolGrades: 6-8Distance: 1.2 mi
- 2/10Lee High SchoolGrades: 9-12Distance: 2.5 mi
Schools provided by the listing agent
- Elementary: Dalraida Elementary School
- Middle: Goodwyn Middle School,
- High: Dr. Percy Julian High School
Source: MAAR. This data may not be complete. We recommend contacting the local school district to confirm school assignments for this home.
- $380,9004 bd4 ba3.1k sqft441 Holly Brook Dr, Montgomery, AL 36109Off Market
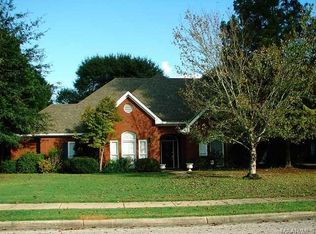
- $321,2004 bd3 ba2.5k sqft429 Holly Brook Dr, Montgomery, AL 36109Off Market
- $402,7004 bd4 ba3k sqft636 Keeneland Way, Montgomery, AL 36109Off Market

- $349,6004 bd2 ba2.6k sqft642 Keeneland Way, Montgomery, AL 36109Off Market
- $549,9006 bd5 ba4.6k sqft440 Holly Brook Dr, Montgomery, AL 36109For Sale
- $410,8004 bd2 ba3.1k sqft630 Keeneland Way, Montgomery, AL 36109Off Market
- $372,4004 bd3 ba3.1k sqft447 Holly Brook Dr, Montgomery, AL 36109Off Market
- $316,0004 bd3 ba2.4k sqft434 Holly Brook Dr, Montgomery, AL 36109Off Market
A local agent can set up tours, give advice and negotiate with sellers.
A local lender can help you make sure your offer is ready when you are.
Similar homes
- $337,0004 bd3 ba2.6k sqft600 Pimblico Rd, Montgomery, AL 36109For Sale
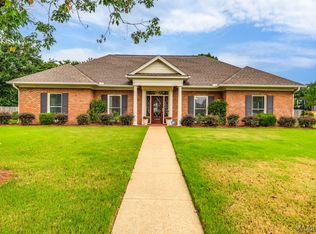 MLS ID #589037, Liston Eddins, Eddins Properties Inc.. MAAR
 - $--4 bd2 ba1.8k sqft3800 Pelzer Ave, Montgomery, AL 36109Auction
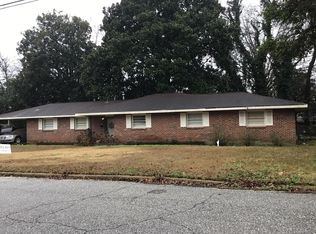 ServiceLink Auction
 - $349,9003 bd3 ba2.4k sqft529 County Downs Rd, Montgomery, AL 36109For Sale
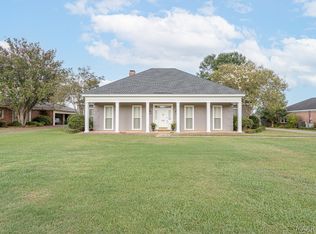 MLS ID #588950, Lisa Chambliss, ARC Realty. MAAR
 - $239,0003 bd2 ba2.2k sqft330 Mont Vista Dr, Montgomery, AL 36109For Sale
 MLS ID #589533, Paige Mock, ARC Realty. MAAR
 - $309,9003 bd3 ba2.8k sqft249 Woodledge Pl, Montgomery, AL 36109For SaleMLS ID #585389, Ryan Beesley, Securance Realty. MAAR
- $360,0004 bd3 ba3.3k sqft508 County Downs Rd, Montgomery, AL 36109For SaleMLS ID #588551, Gay Carlisle, ARC Realty. MAAR
- $--3 bd2 ba2.6k sqft338 Melanie Dr, Montgomery, AL 36109AuctionAuction.com 1
- $--4 bd2 ba2k sqft5345 Millwood Rd, Montgomery, AL 36109AuctionXome
- $389,9004 bd4 ba3.2k sqft618 Pimblico Rd, Montgomery, AL 36109For SaleMLS ID #587403, Staci Rogers, Reid & Davis Realtors, LLC.. MAAR
- $299,9003 bd3 ba2.2k sqft520 Dalraida Rd, Montgomery, AL 36109For SaleMLS ID #588520, Keith Roll, Capital Rlty Grp River Region. MAAR
- $375,0004 bd4 ba3k sqft2524 Wentworth Dr, Montgomery, AL 36106For SaleMLS ID #589568, Sarah Rose Wallace, Wallace RPM. MAAR
- $329,0004 bd3 ba3k sqft3520 Melton Rd, Montgomery, AL 36106For SaleMLS ID #589299, Maylin Carbajal, KW Montgomery. MAAR
- $249,9004 bd3 ba2.4k sqft4449 Chrystan Rd, Montgomery, AL 36109For SaleMLS ID #589109, Wanda J. Jones, Southern Classic Realty. MAAR
- $299,9004 bd3 ba2.8k sqft3954 Croydon Rd, Montgomery, AL 36109For SaleMLS ID #587701, Donna H. Cox, REMAX Cornerstone Realty. MAAR
- $293,9954 bd3 ba2.2k sqft648 Mary Ann Dr, Montgomery, AL 36109For SaleMLS ID #586520, Kadra Parkman, Wallace & Moody Realty. MAAR
- $--4 bd2 ba1.7k sqft1804 Alderpoint Dr, Montgomery, AL 36106AuctionAuction.com 4
- $179,0003 bd2 ba1.9k sqft407 E Rutgers Loop, Montgomery, AL 36109For SaleMLS ID #589499, Kelli H. Gilliam, Aegis-Michaud Properties Inc. MAAR
- $169,9003 bd2 ba1.6k sqft4351 Eastmont Dr, Montgomery, AL 36109For SaleMLS ID #589511, Jessica Hollinger, RE/MAX Cornerstone Plus. MAAR
- $199,9003 bd2 ba1.5k sqft472 Caldwell Pl, Montgomery, AL 36109For SaleMLS ID #589567, Paul Millo, Wallace & Moody Realty. MAAR
- $245,0004 bd2 ba2.1k sqft511 Bellehurst Dr, Montgomery, AL 36109For SaleMLS ID #588713, Callie Hincy, Bell & Corwin, Inc.. MAAR
