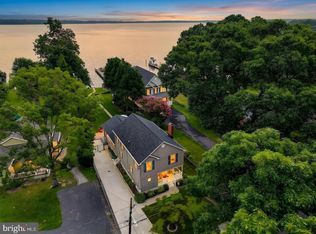
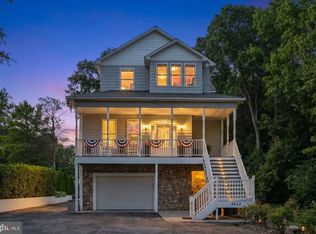
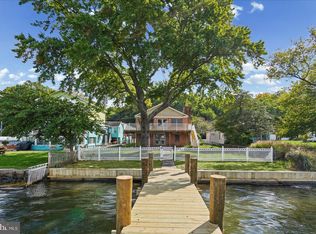
Back on market! It's your lucky day; this ideal home is a dual waterfront sanctuary offering unmatched panoramic views and an elite maritime set up. Situated on a private, double sided waterfront parcel, this 22 years young home blends excellent updates and interior space, with resort style outdoor living. The heart of the home centers on a large kitchen with island with so much great counterspace for entertaining. Views of the water can be found from the kitchen, living room and the 1st floor bedroom, the living room and bedroom have direct access to the upper deck, which is partially covered. The upper bedrooms are roomy, the Primary with its own sitting room, walk in closet, a large bath with a sunken tub and shower, and those very special waterfront views! Step outside to an entertainer's dream featuring a large patio area, with eating and relaxation space, a 5-person hot tub (2023), a grilling station and an above ground pool. The pier offers space for a 50' vessel, and additional smaller boat slips, and space for 2 jet skis, there is 1 jet ski lift. There is also a 10,000 lb lift, 125 amps of power to the pier. Some additional general updates include- siding replacement 2021, 50-year shingle roof replacement 2014, HVAC replacement 2020, hot water heater 2021. What else can you say about this very special property, it's a home you must experience! This is not just a house; it's a year-round lifestyle.
For sale
$1,199,000
119 Hughes Shore Rd, Baltimore, MD 21220
4beds
3,500sqft
Single Family Residence
Built in 2004
5,313 Square Feet Lot
$1,162,700 Zestimate®
$343/sqft
$-- HOA
What's special
Grilling stationResort style outdoor livingAbove ground poolGreat counterspace for entertainingDual waterfront sanctuaryUnmatched panoramic viewsLarge kitchen with island
- 22 days
- 704
- 18
Zillow last checked:
Listing updated:
Listed by:
Carolina Cronin 410-236-4455,
Cummings & Co. Realtors (410) 823-0033
Source: Bright MLS,MLS#: MDBC2177188
Facts & features
Interior
Bedrooms & bathrooms
- Bedrooms: 4
- Bathrooms: 4
- Full bathrooms: 4
- Main level bathrooms: 1
- Main level bedrooms: 1
Rooms
- Room types: Living Room, Dining Room, Primary Bedroom, Sitting Room, Bedroom 2, Bedroom 3, Bedroom 4, Kitchen, Laundry, Bathroom 3, Primary Bathroom
Primary bedroom
- Features: Walk-In Closet(s), Primary Bedroom - Sitting Area, Balcony Access
- Level: Upper
Bedroom 2
- Level: Upper
Bedroom 3
- Level: Upper
Bedroom 4
- Features: Balcony Access
- Level: Main
Primary bathroom
- Level: Upper
Bathroom 3
- Level: Upper
Bathroom 3
- Level: Main
Dining room
- Level: Main
Kitchen
- Features: Kitchen Island
- Level: Main
Laundry
- Level: Main
Living room
- Level: Main
Sitting room
- Level: Upper
Heating
- Central, Forced Air, Electric
Cooling
- Ceiling Fan(s), Central Air, Electric
Appliances
- Included: Dishwasher, Disposal, Exhaust Fan, Ice Maker, Microwave, Oven/Range - Electric, Refrigerator, Electric Water Heater
- Laundry: Has Laundry, Laundry Room
Features
- Combination Kitchen/Dining, Kitchen - Table Space, Dining Area, Primary Bath(s), Bar, Open Floorplan, Attic, Soaking Tub, Bathroom - Stall Shower, Bathroom - Walk-In Shower, Bathroom - Tub Shower, Ceiling Fan(s), Combination Kitchen/Living, Kitchen Island, Primary Bedroom - Bay Front, Recessed Lighting, Walk-In Closet(s), Dry Wall
- Flooring: Laminate
- Windows: Window Treatments
- Has basement: No
- Has fireplace: No
- Fireplace features: Pellet Stove
Interior area
- Total structure area: 3,500
- Total interior livable area: 3,500 sqft
- Finished area above ground: 3,500
- Finished area below ground: 0
Property
Parking
- Total spaces: 6
- Parking features: Garage Faces Rear, Garage Door Opener, Inside Entrance, Crushed Stone, Driveway, Off Street, Attached
- Attached garage spaces: 2
- Uncovered spaces: 4
Accessibility
- Accessibility features: None
Features
- Levels: Three
- Stories: 3
- Patio & porch: Deck, Patio
- Exterior features: Barbecue, Lighting, Storage, Sidewalks, Boat Storage, Balcony
- Has private pool: Yes
- Pool features: Above Ground, Private
- Spa features: Hot Tub
- Has view: Yes
- View description: Water
- Has water view: Yes
- Water view: Water
- Waterfront features: Private Dock Site, Bayfront, Boat - Powered, Canoe/Kayak, Fishing Allowed, Private Access
- Body of water: Frog Mortar Creek
- Frontage length: Water Frontage Ft: 181
Lot
- Size: 5,313 Square Feet
- Features: Bulkheaded, Corner Lot, Flood Plain, Landscaped, Level, Pond
Details
- Additional structures: Above Grade, Below Grade
- Parcel number: 04151515100030
- Zoning: RESIDENTIAL
- Zoning description: residential
- Special conditions: Standard
Construction
Type & style
- Home type: SingleFamily
- Architectural style: Coastal,Colonial,Contemporary
- Property subtype: Single Family Residence
Materials
- Block, Concrete
- Foundation: Block
- Roof: Asphalt
Condition
- Very Good
- New construction: No
- Year built: 2004
Utilities & green energy
- Sewer: Grinder Pump, Public Sewer
- Water: Public
- Utilities for property: Electricity Available
Community & HOA
Community
- Subdivision: Middle River
HOA
- Has HOA: No
Location
- Region: Baltimore
Financial & listing details
- Price per square foot: $343/sqft
- Tax assessed value: $619,600
- Annual tax amount: $7,510
- Date on market: 10/8/2026
- Listing agreement: Exclusive Right To Sell
- Inclusions: Hot Tub
- Ownership: Fee Simple
Estimated market value
$1,162,700
$1.10M - $1.22M
$3,570/mo
Price history
| Date | Event | Price |
|---|---|---|
| 10/23/2026 | Listed for sale | $1,199,000$343/sqft |
Source:  Bright MLS #MDBC2177188 Report a problem | ||
| 10/11/2026 | Contingent | $1,199,000$343/sqft |
Source: Bright MLS #MDBC2177188 Report a problem | ||
| 10/8/2026 | Listed for sale | $1,199,000+130.6%$343/sqft |
Source: Bright MLS #MDBC2177188 Report a problem | ||
| 5/9/2011 | Sold | $520,000$149/sqft |
Source: Public Record Report a problem | ||
| 3/12/2011 | Price change | $520,000-5.5%$149/sqft |
Source: ExecuHome Realty Report a problem | ||
| 2/20/2011 | Listed for sale | $550,000+39.2%$157/sqft |
Source: ExecuHome Realty Report a problem | ||
| 11/1/2002 | Sold | $395,000$113/sqft |
Source: Public Record Report a problem | ||
Public tax history
| Year | Property taxes | Tax assessment |
|---|---|---|
| 2026 | $8,913 +2.3% | $619,600 +5% |
| 2025 | $8,717 +28.4% | $589,900 +5.3% |
| 2024 | $6,790 +5.6% | $560,200 +5.6% |
| 2023 | $6,430 +1.4% | $530,500 |
| 2022 | $6,343 +1.4% | $530,500 +2.8% |
| 2021 | $6,257 +1.4% | $516,233 +1.4% |
| 2020 | $6,170 +3.6% | $509,100 |
| 2019 | $5,957 +3.7% | $509,100 +7.4% |
| 2018 | $5,743 +3.9% | $473,833 +3.9% |
| 2017 | $5,529 -29.8% | $456,200 +4.1% |
| 2016 | $7,880 | $438,067 +4.3% |
| 2015 | $7,880 | $419,933 +4.5% |
| 2014 | $7,880 | $401,800 |
| 2013 | -- | $401,800 |
| 2012 | -- | $401,800 -25% |
| 2011 | -- | $535,700 +6.2% |
| 2010 | -- | $504,622 +6.6% |
| 2009 | -- | $473,466 +7% |
| 2008 | -- | $442,310 +13.7% |
| 2007 | -- | $388,896 +15.9% |
| 2006 | -- | $335,483 +18.9% |
| 2005 | -- | $282,070 +254.8% |
| 2004 | -- | $79,510 -52.2% |
| 2003 | -- | $166,350 +10.9% |
| 2002 | -- | $149,970 +3.2% |
| 2001 | -- | $145,362 |
Find assessor info on the county website
Monthly payment
Est. payment
Payment breakdown
Explore the cost of this home by adjusting the details. Changes won't be saved.Climate risks
Neighborhood: Bowleys Quarters
Nearby schools
Schools provided by the listing agent
- District: Baltimore County Public Schools
Source: Bright MLS. This data may not be complete. We recommend contacting the local school district to confirm school assignments for this home.
- $486,300-- bd1 ba2k sqft121 Hughes Shore Rd, Baltimore, MD 21220Off Market
- $329,4001 bd1 ba864 sqft117 Hughes Shore Rd, Baltimore, MD 21220Off Market

- $485,3003 bd3 ba2.2k sqft115 Hughes Shore Rd, Middle River, MD 21220Off Market
- $834,2005 bd3 ba4.2k sqft123 Hughes Shore Rd, Middle River, MD 21220Off Market
Similar homes
- $855,0004 bd3 ba2.1k sqft7050 Greenbank Rd, Baltimore, MD 21220For Sale
 MLS ID #MDBC2178044, Christopher Stumbroski, EXP Realty, LLC. Bright MLS
- $799,9994 bd4 ba2.6k sqft519 Schmidt Rd, Middle River, MD 21220For Sale
 MLS ID #MDBC2166406, Tina Holmes, Cummings & Co. Realtors. Bright MLS
- $649,0004 bd5 ba3k sqft3632 Bay Dr, Middle River, MD 21220For Sale
 MLS ID #MDBC2164602, Vicky Hupfeld, RE/MAX Advantage Realty. Bright MLS
- $674,9003 bd3 ba2.8k sqft1332 Burke Rd, Middle River, MD 21220For Sale
 MLS ID #MDBC2176126, R.J. Breeden, Berkshire Hathaway HomeServices Homesale Realty. Bright MLS
- $829,0003 bd3 ba2.2k sqft3690 Galloway Rd, Baltimore, MD 21220For SaleMLS ID #MDBC2177744, Mr. Skip Tolley, EXP Realty, LLC. Bright MLS
- $799,0004 bd4 ba2.6k sqft2304 Poplar Rd, Baltimore, MD 21221For SaleMLS ID #MDBC2179228, Chen Chen, Northrop Realty. Bright MLS
- $630,0004 bd3 ba2.2k sqft2220 Silver Lane Rd, Essex, MD 21221For SaleMLS ID #MDBC2179418, Christa Barkley, RE/MAX Advantage Realty. Bright MLS
- $1,275,0004 bd3 ba3.1k sqft2260 Lake Dr, Pasadena, MD 21122For SaleMLS ID #MDAA2156728, Brad Kappel, TTR Sotheby's International Realty. Bright MLS
- $629,9005 bd4 ba2.7k sqft10509 Vincent Rd, White Marsh, MD 21162For SaleMLS ID #MDBC2175052, Leroy Moore, House Broker Realty LLC. Bright MLS
- $1,275,0005 bd3 ba3.5k sqft2014 Poplar Ridge Rd, Pasadena, MD 21122For SaleMLS ID #MDAA2159280, Brad Kappel, TTR Sotheby's International Realty. Bright MLS
- $614,9994 bd3 ba2.3k sqft506 Armstrong Ln, Essex, MD 21221For SaleMLS ID #MDBC2178970, Alonna Davis, Realty One Group Universal. Bright MLS
- $1,239,9904 bd6 ba5.2k sqft1413 Lytham Ct, Bel Air, MD 21015For SaleMLS ID #MDHR2057448, Andrew Undem, Berkshire Hathaway HomeServices Homesale Realty. Bright MLS
- $644,9004 bd3 ba4k sqft11733A Hamilton Pl, White Marsh, MD 21162For SaleMLS ID #MDBC2169544, Debra Barrett, Long & Foster Real Estate, Inc.. Bright MLS
- $600,0003 bd4 ba3.1k sqft6313 Falconwood St, Middle River, MD 21220For SaleMLS ID #MDBC2167720, RJ Magnaye, Cummings & Co. Realtors. Bright MLS
- $700,0005 bd3 ba4.1k sqftNone Available, Aberdeen, MD 21001For SaleMLS ID #MDHR2061456, Lee Tessier, EXP Realty, LLC. Bright MLS
- $750,0006 bd3 ba3.9k sqft188 Waldo Rd, Pasadena, MD 21122For SaleMLS ID #MDAA2160384, James Weiskerger, Next Step Realty. Bright MLS
- $1,200,0003 bd3 ba2.1k sqft377 Valley Stream Rd, Severna Park, MD 21146For SaleMLS ID #MDAA2158546, Amanda Callahan, Paul Wesley Real Estate. Bright MLS
- $750,0005 bd5 ba4.2k sqft11520 Autumn Terrace Dr, White Marsh, MD 21162For SaleMLS ID #MDBC2178816, Rob Commodari, EXP Realty, LLC. Bright MLS
- $1,395,0004 bd3 ba3.6k sqft12555 Coopers Ln, Worton, MD 21678For SaleMLS ID #MDKE2006796, Peter Heller, Coldwell Banker Chesapeake Real Estate Company. Bright MLS
- $1,099,0005 bd4 ba4.2k sqft13111 Beaver Dam Rd, Cockeysville, MD 21030For SaleMLS ID #MDBC2173906, Lorraine Treger, Cummings & Co. Realtors. Bright MLS
