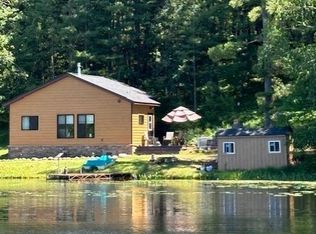
Experience Northwoods living at its finest on the highly sought-after Tiger Cat Flowage! This charming 4-season cabin offers 199 feet of waterfront frontage and stunning lake views in one of Wisconsin's premier recreational destinations. The cozy 2-bedroom, 1-bath cabin features warm cedar finishes, a wood-burning fireplace, and an inviting open atmosphere perfect for year-round enjoyment.
Nestled on a quiet dead-end road with minimal traffic, the property provides exceptional privacy and relaxation. Recent additions of a well and septic system make this a rare turnkey waterfront opportunity. Take in the breathtaking views from the spacious 8' x 30' lakeside deck or enjoy waterfront dining and unforgettable sunsets from the 12' x 11' lookout deck perched over the water.
Outdoor enthusiasts will love the direct access to snowmobile and UTV trails just across the road, plus the property's proximity to the renowned Birkebeiner Trail system. Enjoy endless recreation on the flowage including boating, fishing, waterskiing, tubing, kayaking, canoeing, and swimming.
Whether you're searching for a family getaway, a four-season retreat, or an investment in the heart of Wisconsin's recreation country, this waterfront gem checks all the boxes. Don't miss your opportunity to own a slice of the Northwoods!
For sale
$399,900
11913 W Hildreth Road, Hayward, WI 54843
2beds
585sqft
Single Family Residence
Built in 1980
0.61 Acres Lot
$401,600 Zestimate®
$684/sqft
$-- HOA
What's special
Warm cedar finishesWaterfront diningStunning lake viewsInviting open atmosphereWood-burning fireplace
- 3 days
- 1,533
- 154
Likely to sell faster than
Zillow last checked:
Listing updated:
Listed by:
Ty Wiley 715-634-3522,
Area North Realty Inc
Source: NWWMLS,MLS#: 1606585 Originating MLS: Realtors of Northwestern Wisconsin
Facts & features
Interior
Bedrooms & bathrooms
- Bedrooms: 2
- Bathrooms: 1
- Full bathrooms: 1
Bedroom
- Description: Bedroom,Flooring: Carpet
- Level: Main
- Dimensions: 11.30 x 9.70
Bedroom
- Description: Bedroom,Flooring: Concrete
- Level: Main
- Dimensions: 11.30 x 9.60
Bathroom
- Description: Bathroom,Flooring: Laminate
- Level: Main
- Dimensions: 7.80 x 5.00
Dining room
- Description: Dining Room,Flooring: Laminate
- Level: Main
- Dimensions: 13.20 x 8.40
Kitchen
- Description: Kitchen,Flooring: Laminate
- Level: Main
- Dimensions: 13.20 x 7.70
Living room
- Description: Living Room,Flooring: Laminate
- Level: Main
- Dimensions: 13.20 x 8.10
Heating
- Baseboard
Cooling
- None
Appliances
- Included: Electric Water Heater, Oven, Range, Refrigerator
Features
- Ceiling Fan(s)
- Basement: None
- Has fireplace: Yes
- Fireplace features: Wood Burning
Interior area
- Total structure area: 585
- Total interior livable area: 585 sqft
- Finished area above ground: 585
- Finished area below ground: 0
Video & virtual tour
Property
Parking
- Parking features: Driveway, Gravel, No Garage
- Has uncovered spaces: Yes
Features
- Levels: One
- Stories: 1
- Patio & porch: Deck
- Has view: Yes
- View description: Lake
- Has water view: Yes
- Water view: Lake
- Body of water: Tiger Cat Flowage
- Frontage length: 199,199
Lot
- Size: 0.61 Acres
Details
- Additional structures: Shed(s)
- Parcel number: 24955
- Zoning description: Recreational,Residential
Construction
Type & style
- Home type: SingleFamily
- Architectural style: One Story
- Property subtype: Single Family Residence
Materials
- Wood Siding
- Foundation: Poured
Condition
- New construction: No
- Year built: 1980
Utilities & green energy
- Electric: Circuit Breakers
- Sewer: Septic Tank
- Water: Well
Community & HOA
HOA
- Has HOA: No
Location
- Region: Hayward
Financial & listing details
- Price per square foot: $684/sqft
- Tax assessed value: $373,000
- Annual tax amount: $2,587
- Date on market: 11/11/2026
- Listing agreement: Exclusive Right To Sell
Estimated market value
$401,600
$382,000 - $422,000
$882/mo
Price history
| Date | Event | Price |
|---|---|---|
| 11/11/2026 | Listed for sale | $399,900+68.4%$684/sqft |
Source:  NWWMLS #1606585 Report a problem | ||
| 2/28/2021 | Sold | $237,500-5%$406/sqft |
Source: NWWMLS #1549305 Report a problem | ||
| 12/8/2020 | Listed for sale | $249,999$427/sqft |
Source: LandGuys, LLC of Wisconsin #1549305 Report a problem | ||
Public tax history
| Year | Property taxes | Tax assessment |
|---|---|---|
| 2025 | $2,587 +4.1% | $330,700 |
| 2024 | $2,487 +6.4% | $330,700 +88% |
| 2023 | $2,337 +6% | $175,900 |
| 2022 | $2,205 +13.9% | $175,900 |
| 2021 | $1,935 +1.7% | $175,900 |
| 2020 | $1,903 +9.6% | $175,900 |
| 2019 | $1,736 -8.5% | $175,900 -12.8% |
| 2018 | $1,897 -3.1% | $201,700 |
| 2017 | $1,957 -0.1% | $201,700 |
| 2016 | $1,960 +0.7% | $201,700 |
| 2015 | $1,946 +0.3% | $201,700 |
| 2014 | $1,940 -4.9% | $201,700 |
| 2013 | $2,039 +9.6% | $201,700 |
| 2011 | $1,860 -67.5% | $201,700 |
| 2010 | $5,717 +50.5% | $201,700 |
| 2009 | $3,799 | $201,700 |
Find assessor info on the county website
Monthly payment
Est. payment
Payment breakdown
Explore the cost of this home by adjusting the details. Changes won't be saved.Climate risks
Neighborhood: 54843
Nearby schools
Schools provided by the listing agent
- District: Hayward Community
Source: NWWMLS. This data may not be complete. We recommend contacting the local school district to confirm school assignments for this home.


Similar homes
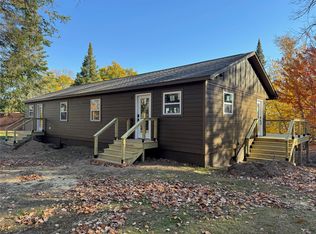
- $259,9002 bd1 ba522 sqft11495 W Tiger Cat Road, Hayward, WI 54843For Sale
 MLS ID #1597868, Ty Wiley. NWWMLS
- $425,0002 bd1 ba696 sqft15326 W Birch Point Road #10/11, Hayward, WI 54843For Sale
 MLS ID #1606089, Jeremy Mavis. NWWMLS
- $425,0002 bd1 ba696 sqft15326 W Birch Point Road #12/14, Hayward, WI 54843For Sale
 MLS ID #1606090, Jeremy Mavis. NWWMLS
- $295,0001 bd1 ba630 sqft10474 W Murphy Blvd, Hayward, WI 54843For Sale

 MLS ID #7095152, Michael J Lynch, Lakes Sotheby's International Realty. NorthstarMLS as distributed by MLS GRID
- $525,0002 bd1 ba672 sqft14255 W Court Oreilles Lake Drive, Hayward, WI 54843For SaleMLS ID #1604251, Kara Watts. NWWMLS
- $259,9002 bd1 ba720 sqft7685 N Lange Avenue, Hayward, WI 54843For SaleMLS ID #1598656, James Gajewski. NWWMLS
- $534,7502 bd1 ba864 sqft13270W Nova Road, Hayward, WI 54843New ConstructionMLS ID #1605906, Sam Werner. NWWMLS
- $295,0001 bd1 ba630 sqft10474 W Murphy Boulevard #7, Hayward, WI 54843For SaleMLS ID #1602382, Michael Lynch. NWWMLS
- $265,0001 bd1 ba750 sqft41300 Us Highway 63, Cable, WI 54821For SaleMLS ID #7145652, Doug Kman, Coldwell Banker Realty - Dulut. NorthstarMLS as distributed by MLS GRID
- $289,0002 bd1 ba700 sqft12980 N Lodge Road #13, Hayward, WI 54843For SaleMLS ID #1604980, Cathy LaReau. NWWMLS
- $240,0002 bd1 ba587 sqft12890N County Highway T #6, Hayward, WI 54843For SaleMLS ID #1604184, Cathy LaReau. NWWMLS
- $225,0002 bd1 ba590 sqft12890N County Highway T #7, Hayward, WI 54843For SaleMLS ID #1604185, Cathy LaReau. NWWMLS
- $255,0001 bd1 ba864 sqft9491 Totogatic Road, Cable, WI 54821For SaleMLS ID #1605949, Heidi Gill. NWWMLS
