Discover this beautifully updated 2-bedroom, 1-bath seasonal cabin on popular Nelson Lake, less than 10 minutes from Hayward. Enjoy low-elevation swimming frontage and an assigned slip on the shared dock system, all on a 2,500-plus-acre recreational lake with several active resorts. In addition to all the water activities, enjoy access to the ATV trail system from your driveway, and only minutes away from biking and hiking trails, making this a great summer cabin or a turnkey Airbnb/rental investment. Updates include LP siding and new windows (2015), a new rubber roof, and a remodeled kitchen (2017) with hickory cabinets, laminate countertops, a stainless-steel sink, tile backsplash, under-cabinet lighting, microwave, gas range, and refrigerator. Knotty pine interior and LVP flooring throughout the cabin create a cozy Northwoods atmosphere with easy-care use. Affordable condo dues provide lawn care, trash service, limited insurance and maintenance of common elements- all performed by this well-run condo association - all you need to do is show up and enjoy your cabin, the lake and this beautiful area!
Active
$289,000
12980 Lodge Road #13, Hayward, WI 54843
2beds
700sqft
Condominium
Built in 1952
-- sqft lot
$-- Zestimate®
$413/sqft
$83/mo HOA
What's special
Low-elevation swimming frontageTile backsplashGas rangeKnotty pine interiorUnder-cabinet lightingStainless-steel sinkLaminate countertops
- 11 hours
- 287
- 13
Zillow last checked:
Listing updated:
Listed by:
Cathy LaReau 715-634-3522,
Area North Realty Inc
Source: WIREX MLS,MLS#: 1604980 Originating MLS: REALTORS Association of Northwestern WI
Originating MLS: REALTORS Association of Northwestern WIFacts & features
Interior
Bedrooms & bathrooms
- Bedrooms: 2
- Bathrooms: 1
- Full bathrooms: 1
- Main level bedrooms: 2
Primary bedroom
- Level: Main
- Area: 81
- Dimensions: 9 x 9
Bedroom 2
- Level: Main
- Area: 78
- Dimensions: 13 x 6
Kitchen
- Level: Main
- Area: 180
- Dimensions: 15 x 12
Living room
- Level: Main
- Area: 81
- Dimensions: 9 x 9
Heating
- Propane
Cooling
- Has cooling: Yes
Appliances
- Included: Microwave, Range/Oven, Refrigerator
Features
- High Speed Internet
- Windows: Some window coverings
- Basement: None / Slab,Concrete
Interior area
- Total structure area: 700
- Total interior livable area: 700 sqft
- Finished area above ground: 700
- Finished area below ground: 0
Property
Parking
- Parking features: No Garage
Features
- Levels: One,1 Story
- Stories: 1
- Patio & porch: Patio, Patio-Brick, Patio-Covered
- On waterfront: Yes
- Waterfront features: Over 300 feet, Bottom-Gravel, Bottom-Sand, Common Frontage, Lake, Waterfront
- Body of water: Nelson
Details
- Parcel number: 16033
- Zoning: Recreational,Residential,Shoreline
Construction
Type & style
- Home type: Condo
- Property subtype: Condominium
Condition
- 21+ Years
- New construction: No
- Year built: 1952
Utilities & green energy
- Electric: Circuit Breakers
- Sewer: Septic Tank
Community & HOA
HOA
- Has HOA: Yes
- HOA fee: $996 annually
Location
- Region: Hayward
- Municipality: Lenroot
Financial & listing details
- Price per square foot: $413/sqft
- Annual tax amount: $1,369
- Date on market: 9/28/2026
- Inclusions: Included:microwave, Included:oven/Range, Included:refrigerator, Included:window Coverings
- Exclusions: Excluded:sellers Personal
Estimated market value
Not available
Estimated sales range
Not available
Not available
Price history
| Date | Event | Price |
|---|---|---|
| 9/28/2026 | Listed for sale | $289,000+56.2%$413/sqft |
Source:  WIREX MLS #1604980 Report a problem WIREX MLS #1604980 Report a problem | ||
| 11/1/2021 | Sold | $185,000+15.6%$264/sqft |
Source:  NorthstarMLS as distributed by MLS GRID #6100236 Report a problem NorthstarMLS as distributed by MLS GRID #6100236 Report a problem | ||
| 9/20/2021 | Pending sale | $160,000$229/sqft |
Source: NorthstarMLS as distributed by MLS GRID #6100236 Report a problem | ||
| 9/15/2021 | Listed for sale | $160,000$229/sqft |
Source: NorthstarMLS as distributed by MLS GRID #6100236 Report a problem | ||
Public tax history
Tax history is unavailable.
Monthly payment
Est. payment
Payment breakdown
Explore the cost of this home by adjusting the details. Changes won't be saved.Climate risks
Neighborhood: 54843
Nearby schools
Schools provided by the listing agent
- District: Hayward
Source: WIREX MLS. This data may not be complete. We recommend contacting the local school district to confirm school assignments for this home.
Similar homes
- $240,0002 bd1 ba587 sqft12890N County Highway T #6, Hayward, WI 54843Active
 MLS ID #1604184, Cathy LaReau. WIREX MLS
 - $225,0002 bd1 ba590 sqft12890N County Highway T #7, Hayward, WI 54843Active
 MLS ID #1604185, Cathy LaReau. WIREX MLS
 - $340,0002 bd1 ba825 sqft12547 Hwy B #3, Hayward, WI 54843Active
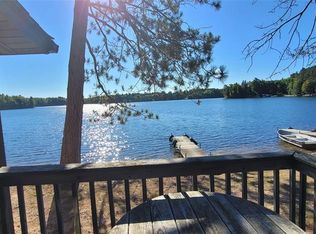 MLS ID #1605470, Mary Reinemann. WIREX MLS
 - $180,0003 bd1 ba688 sqft12890N County Highway T #2, Hayward, WI 54843Active
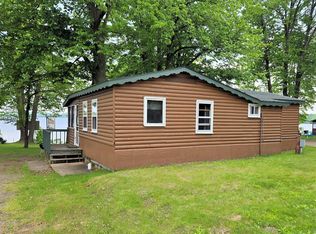 MLS ID #1604493, Cathy LaReau. WIREX MLS
 - $295,0001 bd1 ba630 sqft10474 W Murphy Blvd, Hayward, WI 54843For Sale
 MLS ID #7095152, Michael J Lynch, Lakes Sotheby's International Realty. NorthstarMLS as distributed by MLS GRID
 - $295,0001 bd1 ba750 sqft41300 Us Highway 63, Cable, WI 54821For SaleMLS ID #7145652, Doug Kman, Coldwell Banker Realty - Dulut. NorthstarMLS as distributed by MLS GRID
- $275,9002 bd1 ba468 sqft7444 N Pats Landing Rd #3, Hayward, WI 54843For SaleMLS ID #7090106, Brian Pejka, Keller Williams Realty Diversified. NorthstarMLS as distributed by MLS GRID
