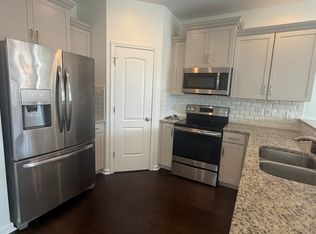
Located in Liberty Ridge in Elgin, SC, this Mungo Townsend plan includes the fourth-bedroom option, creating a 4-bedroom, 2.5-bath layout with a main-level primary suite! A vaulted ceiling adds an airy feel to the living room, where a gas fireplace anchors the space. The open kitchen connects to the dining area and living room and features granite countertops, bar seating, a pantry, generous cabinet storage, and an audio connection with two built-in speakers.The primary suite includes a spacious walk-in closet with organized shelving and a private bath with a comfort-height double-sink vanity, garden tub, and separate shower. Upstairs, three additional bedrooms include the fourth bedroom in place of the standard bonus room. Two secondary bedrooms feature walk-in closets, while the shared bath includes a double-sink vanity and granite countertops.Enjoy the covered back porch and fenced backyard, with an exterior storage room for added convenience. A tankless water heater and one-car garage with a garage door opener round out the home's features.Convenient access to I-20 and I-77 supports commutes to Fort Jackson and Sumter, while SC-277 provides a direct route into Downtown Columbia. Nearby shopping and dining include Village at Sandhill and the Spears Creek Church Road corridor, with Publix at Market at Spears Creek for everyday essentials. Enjoy outdoor recreation at Sesquicentennial State Park, including trails, a lake, and picnic areas. Schedule your private showing today! Disclaimer: CMLS has not reviewed and, therefore, does not endorse vendors who may appear in listings.
For sale
$275,000
280 Liberty Ridge Dr, Elgin, SC 29045
4beds
1,720sqft
Single Family Residence
Built in 2018
4,356 Square Feet Lot
$274,600 Zestimate®
$160/sqft
$45/mo HOA
What's special
Garden tubCovered back porchBar seatingExterior storage roomFenced backyardGenerous cabinet storageSeparate shower
- 7 days
- 187
- 13
Likely to sell faster than
Zillow last checked:
Listing updated:
Listed by:
Tricia Kim Anderson,
Keller Williams Palmetto
Source: Consolidated MLS,MLS#: 644772
Facts & features
Interior
Bedrooms & bathrooms
- Bedrooms: 4
- Bathrooms: 3
- Full bathrooms: 2
- 1/2 bathrooms: 1
- Partial bathrooms: 1
- Main level bathrooms: 2
Primary bedroom
- Features: Double Vanity, Tub-Garden, Bath-Private, Separate Shower, Walk-In Closet(s), Vaulted Ceiling(s), High Ceilings, Ceiling Fan(s), Closet-Private, Recessed Lighting
- Level: Main
Bedroom 2
- Features: Double Vanity, Bath-Shared, Walk-In Closet(s), Tub-Shower, Closet-Private
- Level: Second
Bedroom 3
- Features: Double Vanity, Bath-Shared, Walk-In Closet(s), Tub-Shower, Closet-Private
- Level: Second
Bedroom 4
- Features: Double Vanity, Bath-Shared, Tub-Shower, Closet-Private
- Level: Second
Kitchen
- Features: Bar, Eat-in Kitchen, Pantry, Counter Tops-Solid Surfac, Cabinets-Stained, Floors-Laminate, Backsplash-Tiled, Recessed Lighting, Counter Tops-Quartz
Living room
- Features: Ceilings-Cathedral, Ceilings-High (over 9 Ft), Ceiling Fan
- Level: Main
Heating
- Gas 1st Lvl, Split System
Cooling
- Central Air
Appliances
- Included: Double Oven, Free-Standing Range, Self Clean, Smooth Surface
- Laundry: Electric, Heated Space, Mud Room
Features
- Ceiling Fan(s)
- Flooring: Laminate, Carpet, Vinyl
- Has basement: No
- Attic: Attic Access
- Has fireplace: No
Interior area
- Total structure area: 1,720
- Total interior livable area: 1,720 sqft
Property
Parking
- Total spaces: 1
- Parking features: Garage Door Opener
- Attached garage spaces: 1
Features
- Stories: 2
- Exterior features: Gutters - Full
Lot
- Size: 4,356 Square Feet
- Dimensions: 37 x 120 x 37 x 120
Details
- Parcel number: 288070107
Construction
Type & style
- Home type: SingleFamily
- Architectural style: Craftsman
- Property subtype: Single Family Residence
Materials
- Stone, Vinyl
- Foundation: Slab
Condition
- New construction: No
- Year built: 2018
Utilities & green energy
- Sewer: Public Sewer
- Water: Public
- Utilities for property: Cable Available, Electricity Connected
Community & HOA
Community
- Features: Pool
- Security: Smoke Detector(s)
- Subdivision: Terrace at Liberty Ridge
HOA
- Has HOA: Yes
- Services included: Common Area Maintenance, Green Areas, Sidewalk Maintenance
- HOA fee: $135 quarterly
Location
- Region: Elgin
Financial & listing details
- Price per square foot: $160/sqft
- Tax assessed value: $156,900
- Annual tax amount: $5,525
- Date on market: 10/9/2026
- Listing agreement: Exclusive Right To Sell
- Road surface type: Paved
Estimated market value
$274,600
$261,000 - $288,000
$2,113/mo
Price history
| Date | Event | Price |
|---|---|---|
| 10/10/2026 | Listed for sale | $275,000+20.4%$160/sqft |
Source:  Consolidated MLS #644772 Report a problem Consolidated MLS #644772 Report a problem | ||
| 9/25/2020 | Listing removed | $1,650$1/sqft |
Source: Palmetto Residential Rentals #502780 Report a problem | ||
| 9/4/2020 | Listed for rent | $1,650$1/sqft |
Source: Palmetto Residential Rentals #501921 Report a problem | ||
| 9/10/2018 | Sold | $228,313$133/sqft |
Source: Public Record Report a problem | ||
Public tax history
| Year | Property taxes | Tax assessment |
|---|---|---|
| 2022 | $5,525 -0.7% | $9,410 |
| 2021 | $5,561 -1.2% | $9,410 |
| 2020 | $5,626 -0.2% | $9,410 |
| 2019 | $5,639 +416.2% | $9,410 +422.8% |
| 2018 | $1,092 | $1,800 |
Find assessor info on the county website
Monthly payment
Est. payment
Payment breakdown
Explore the cost of this home by adjusting the details. Changes won't be saved.Climate risks
Neighborhood: 29045
Nearby schools
Schools provided by the listing agent
- Elementary: Pontiac
- Middle: Summit
- High: Spring Valley
- District: Richland Two
Source: Consolidated MLS. This data may not be complete. We recommend contacting the local school district to confirm school assignments for this home.
Similar homes
- $275,1194 bd3 ba1.7k sqft1198 Coopers Ridge Ln, Elgin, SC 29045For Sale
 MLS ID #637952, Minnie Campolong. Consolidated MLS
 - $279,9003 bd3 ba1.9k sqft1137 Coopers Ridge Ln, Elgin, SC 29045For Sale
 MLS ID #640704, Shannon McNulty. Consolidated MLS
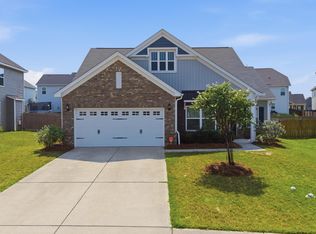
 - $285,0004 bd2 ba2.1k sqft713 N Pinewalk Way, Elgin, SC 29045For Sale
 MLS ID #640289, Rhonda Sims. Consolidated MLS
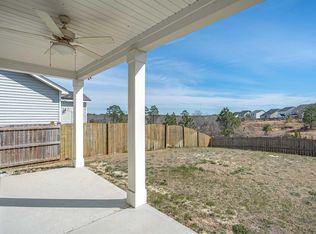
 - $279,9993 bd3 ba1.6k sqft748 N Pinewalk Way, Elgin, SC 29045For Sale
 MLS ID #636436, Nikcole Ross. Consolidated MLS
