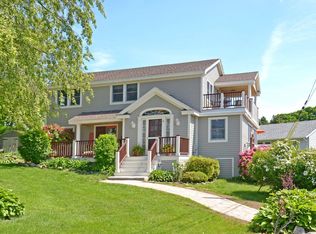
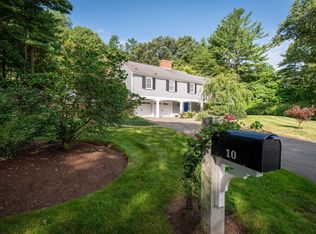
Year-round vacation life can be yours in this delightful Great Neck home near Pavilion Beach, Pirate Park and the Ipswich Bay Yacht Club. And let’s not forget about the fabulous coastal views from the grounds and the second-floor deck. Built in 2015 with 3 bedrooms and 3 bathrooms, this spacious 2,400+ prettily landscaped gem has wonderful indoor amenities, too. Hardwood flooring throughout the home complements the contemporary open floor plan featuring a sizable foyer, 1st floor office and a convenient full bathroom with a walk-in shower and laundry facilities. A charming farmer’s sink is only one highlight in the kitchen with stainless steel appliances, substantial counter space, a wall of built-in cabinetry and direct access to a well-planned pantry/coat room in the mudroom with an entrance to the driveway. This chef’s haven opens to a generous dining area and family room with built-ins overlooking the yard and glass sliders to a sprawling Trex deck with water views. Big, big and bigger describe the three generous bedrooms upstairs. Two share a full bathroom with tile flooring. Consider the primary suite your personal escape with a spacious tile floored bathroom with a walk-in shower, walk-in closet and a deck destined for daytime sunbathing, night-time star gazing and all-round serene retreat. Currently unfinished, the lower level is ready for your ideas, needs and desires. Outside you will find a fenced yard, outdoor shower and storage shed! It’s a fantastic weekend/second home too. Bonus: Boating, swimming, biking, hiking, and golf are practically around the corner and the commuter train is only a quick drive away!
Under contract
$1,349,000
12 Capeview Rd, Ipswich, MA 01938
3beds
2,480sqft
Single Family Residence
Built in 2015
7,031 Square Feet Lot
$1,329,200 Zestimate®
$544/sqft
$-- HOA
What's special
Outdoor showerLaundry facilitiesStorage shedThree generous bedrooms upstairsSizable foyerPrettily landscaped gemSubstantial counter space
- 10 days
- 2,734
- 185
Likely to sell faster than
Zillow last checked:
Listing updated:
Listed by:
Andrea O'Reilly 617-827-0532,
Keller Williams Realty Evolution 978-887-3995
Source: MLS PIN,MLS#: 73577358
Facts & features
Interior
Bedrooms & bathrooms
- Bedrooms: 3
- Bathrooms: 3
- Full bathrooms: 3
- Main level bathrooms: 1
Primary bedroom
- Features: Bathroom - Half, Walk-In Closet(s), Flooring - Hardwood, Deck - Exterior
- Level: Second
- Area: 324.5
- Dimensions: 22 x 14.75
Bedroom 2
- Features: Closet, Flooring - Hardwood
- Level: Second
- Area: 211.75
- Dimensions: 16.5 x 12.83
Bedroom 3
- Features: Closet, Flooring - Hardwood
- Level: Second
- Area: 168.97
- Dimensions: 13.17 x 12.83
Primary bathroom
- Features: Yes
Bathroom 1
- Features: Bathroom - Tiled With Shower Stall, Flooring - Stone/Ceramic Tile, Dryer Hookup - Electric, Washer Hookup
- Level: Main,First
- Area: 93.04
- Dimensions: 12.83 x 7.25
Bathroom 2
- Features: Bathroom - Tiled With Tub & Shower, Flooring - Stone/Ceramic Tile, Countertops - Stone/Granite/Solid
- Level: Second
- Area: 66.86
- Dimensions: 9.67 x 6.92
Bathroom 3
- Features: Bathroom - Tiled With Shower Stall, Flooring - Stone/Ceramic Tile, Countertops - Stone/Granite/Solid
- Level: Second
- Area: 72.67
- Dimensions: 9.58 x 7.58
Kitchen
- Features: Flooring - Hardwood, Dining Area, Recessed Lighting, Stainless Steel Appliances
- Level: Main,First
- Area: 578.58
- Dimensions: 26.5 x 21.83
Living room
- Features: Closet/Cabinets - Custom Built, Flooring - Hardwood, Deck - Exterior, Exterior Access
- Level: Main,First
- Area: 307.29
- Dimensions: 20.83 x 14.75
Office
- Features: Flooring - Hardwood
- Level: Main
- Area: 149.72
- Dimensions: 12.83 x 11.67
Heating
- Forced Air, Propane
Cooling
- Central Air
Appliances
- Included: Range, Dishwasher, Microwave, Refrigerator
- Laundry: Flooring - Stone/Ceramic Tile, First Floor
Features
- Closet/Cabinets - Custom Built, Office, Mud Room, Foyer
- Flooring: Tile, Hardwood, Flooring - Hardwood, Flooring - Stone/Ceramic Tile
- Basement: Interior Entry
- Has fireplace: No
Interior area
- Total structure area: 2,480
- Total interior livable area: 2,480 sqft
- Finished area above ground: 2,480
Video & virtual tour
Property
Parking
- Total spaces: 2
- Uncovered spaces: 2
Features
- Patio & porch: Deck - Composite
- Exterior features: Deck - Composite, Storage, Fenced Yard, Outdoor Shower
- Fencing: Fenced
- Has view: Yes
- View description: Scenic View(s), Water, Ocean
- Has water view: Yes
- Water view: Ocean,Water
- Waterfront features: Ocean, 0 to 1/10 Mile To Beach
Lot
- Size: 7,031 Square Feet
Details
- Parcel number: 1953807
- Zoning: RRB
Construction
Type & style
- Home type: SingleFamily
- Architectural style: Colonial
- Property subtype: Single Family Residence
Materials
- Frame
- Foundation: Concrete Perimeter
- Roof: Shingle
Condition
- Year built: 2015
Utilities & green energy
- Sewer: Private Sewer
- Water: Public
Community & HOA
HOA
- Has HOA: No
Location
- Region: Ipswich
Financial & listing details
- Price per square foot: $544/sqft
- Tax assessed value: $1,349,600
- Annual tax amount: $14,549
- Date on market: 9/16/2026
Estimated market value
$1,329,200
$1.26M - $1.40M
$4,686/mo
Price history
| Date | Event | Price |
|---|---|---|
| 9/24/2026 | Contingent | $1,349,000$544/sqft |
Source: MLS PIN #73577358 Report a problem | ||
| 9/15/2026 | Listed for sale | $1,349,000+264.6%$544/sqft |
Source: MLS PIN #73577358 Report a problem | ||
| 8/3/2015 | Sold | $370,000$149/sqft |
Source: Public Record Report a problem | ||
Public tax history
| Year | Property taxes | Tax assessment |
|---|---|---|
| 2025 | $13,144 +4.9% | $1,178,800 +7% |
| 2024 | $12,535 +2.6% | $1,101,500 +10.2% |
| 2023 | $12,221 | $999,300 |
| 2022 | $12,221 +24.8% | $999,300 +34.9% |
| 2021 | $9,792 -1.3% | $740,700 +4.7% |
| 2020 | $9,916 +1.7% | $707,300 +2.3% |
| 2019 | $9,746 +4.1% | $691,700 +5.2% |
| 2018 | $9,363 +3.9% | $657,500 +3.6% |
| 2017 | $9,009 +37.9% | $634,900 +44.3% |
| 2016 | $6,535 +10% | $440,100 +0.1% |
| 2015 | $5,940 +6% | $439,700 +5.3% |
| 2014 | $5,606 +5% | $417,400 +4% |
| 2013 | $5,339 +2% | $401,400 -2% |
| 2012 | $5,233 +4.7% | $409,800 -1.6% |
| 2011 | $4,996 +0.5% | $416,300 -3.4% |
| 2010 | $4,973 +4.3% | $430,900 -6.5% |
| 2009 | $4,767 +8.7% | $461,000 -3% |
| 2008 | $4,387 -5.6% | $475,300 -14.9% |
| 2007 | $4,649 +11.9% | $558,800 +22.5% |
| 2006 | $4,156 +8.6% | $456,200 +11.5% |
| 2005 | $3,826 -2% | $409,200 |
| 2004 | $3,904 -0.5% | $409,200 +19.4% |
| 2003 | $3,922 +24.5% | $342,800 +24% |
| 2001 | $3,151 +7.5% | $276,400 +34.7% |
| 1999 | $2,932 +25.7% | $205,200 +17.6% |
| 1995 | $2,333 | $174,500 |
Find assessor info on the county website
Monthly payment
Est. payment
Payment breakdown
Explore the cost of this home by adjusting the details. Changes won't be saved.Climate risks
Neighborhood: 01938
Nearby schools
Schools provided by the listing agent
- Middle: Ipswich Middle School
- High: Ipswich High School
Source: MLS PIN. This data may not be complete. We recommend contacting the local school district to confirm school assignments for this home.
Similar homes
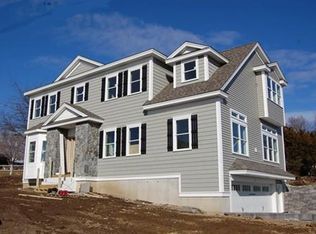
- $1,495,0004 bd3 ba2.9k sqft19-21 Downfall Rd, Byfield, MA 01922For Sale
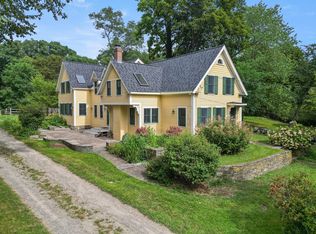 MLS ID #73577187, Wendy L. Willis, Keller Williams Realty Evolution. MLS PIN
 - $1,200,0004 bd4 ba3.1k sqft15 Coleman Rd, Byfield, MA 01922For Sale
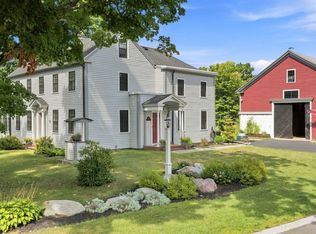 MLS ID #73572820, Christina Frost, Portside Real Estate Group. MLS PIN
 - $1,325,0005 bd4 ba2.8k sqft7 Sullivans Ct, West Newbury, MA 01985For Sale
 MLS ID #73568101, Joyce Sullivan, Serhant. MLS PIN
 - $1,250,0004 bd3 ba3.2k sqft10 Burnham Rd, Wenham, MA 01984For Sale
 MLS ID #73577271, Julie Gamble Smith, Engel & Volkers By the Sea. MLS PIN
