Room to breathe, space to play, and four seasons of adventure at your doorstep. Set on 3.64 private acres in the Township of Perry, this updated 3+1 bedroom bungalow sits just 15 minutes from Huntsville or Kearney, the western gateway to Algonquin Park. The land is the star here. A wide, cleared yard surrounds the home, ready for gardens, kids and pets, summer bonfires, or a future garage or workshop (subject to township approvals). Beyond it, acres of mature hardwood, birch and evergreen forest create natural privacy from the road and room to explore right outside your door. The long gravel driveway has plenty of space for trucks, trailers and toys, with a storage shed, covered storage shelter and fire pit already in place for evenings under starry northern skies. Inside, the bright main floor features an open kitchen and dining area with a walk-out to a wood deck overlooking the yard (perfect for morning coffee among the trees), a 20-ft living room with a large picture window framing the forest, three bedrooms including a 14' x 14' primary, and a 4-pc bath. The finished lower level adds an 18' x 20' rec room with a kitchenette area, a 4th bedroom, an exercise room or office, a 3-pc bath and a large utility room for storage, giving you flexible space for family, guests or working from home. Step outside and the Almaguin Highlands become your backyard, with wildlife, hiking and fresh air all around. Spend summer days paddling and fishing at nearby Clear Lake and Bay Lake, or head into Algonquin's backcountry through Kearney's Rain Lake, Magnetawan Lake and Tim River access points. When the snow falls, the area's extensive snowmobile and ATV trail networks make this an ideal base for riders. Drilled well, septic and a year-round municipal road. Whether you're looking for a full-time family home, a weekend retreat or a launchpad for every season outdoors, this is the one to see.
For sale
C$699,000
266 Bay Lake Rd, Perry, ON P0A 1J0
4beds
2baths
Single Family Residence
Built in ----
3.71 Acres Lot
$-- Zestimate®
C$--/sqft
C$-- HOA
What's special
Wide cleared yardStorage shedCovered storage shelterBright main floorExercise room or office
- 10 hours
- 0
- 0
Zillow last checked:
Listing updated:
Listed by:
CENTURY 21 GREEN REALTY INC.
Source: TRREB,MLS®#: X14127046 Originating MLS®#: Toronto Regional Real Estate Board
Facts & features
Interior
Bedrooms & bathrooms
- Bedrooms: 4
- Bathrooms: 2
Primary bedroom
- Level: Main
- Dimensions: 4.3 x 4.3
Bedroom 2
- Level: Main
- Dimensions: 4.67 x 2.73
Bedroom 3
- Level: Main
- Dimensions: 3.32 x 2.63
Bedroom 4
- Level: Lower
- Dimensions: 3.68 x 3.74
Bathroom
- Level: Lower
- Dimensions: 2.11 x 2.56
Bathroom
- Level: Main
- Dimensions: 3.68 x 1.4
Exercise room
- Level: Lower
- Dimensions: 3.57 x 2.54
Kitchen
- Level: Main
- Dimensions: 3.14 x 3.26
Living room
- Level: Main
- Dimensions: 4.49 x 6.18
Recreation
- Level: Lower
- Dimensions: 5.7 x 6.1
Utility room
- Level: Lower
- Dimensions: 7.35 x 4.99
Heating
- Forced Air, Oil
Cooling
- None
Features
- Primary Bedroom - Main Floor
- Basement: Walk-Up Access,Finished,Full
- Has fireplace: No
Interior area
- Living area range: 1100-1500 null
Video & virtual tour
Property
Parking
- Total spaces: 6
- Parking features: Front Yard Parking, Private Triple
Features
- Stories: 1
- Pool features: None
- Has view: Yes
- View description: Clear, Panoramic, Skyline, Trees/Woods
Lot
- Size: 3.71 Acres
- Features: Clear View, Ravine, School Bus Route, Wooded/Treed, Irregular Lot
- Topography: Flat,Level
Details
- Parcel number: 521620656
Construction
Type & style
- Home type: SingleFamily
- Property subtype: Single Family Residence
Materials
- Aluminum Siding
- Foundation: Concrete
- Roof: Asphalt Shingle
Utilities & green energy
- Sewer: Septic
- Water: Drilled Well
Community & HOA
Location
- Region: Perry
Financial & listing details
- Annual tax amount: C$1,926
- Date on market: 10/29/2026
Price history
Price history is unavailable.
Public tax history
Tax history is unavailable.
Climate risks
Neighborhood: P0A
Nearby schools
GreatSchools rating
No schools nearby
We couldn't find any schools near this home.

Similar homes
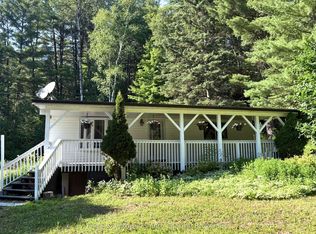
- C$669,9004 bd3 ba-- sqft553 Homeland Dr, Perry, ON P0A 1J0For Sale
 MLS ID #X13845936, RE/MAX REALTY SERVICES INC.. TRREB
- C$699,0004 bd2 ba-- sqft217 N Bay Lake Rd, Perry, ON P0A 1J0For Sale
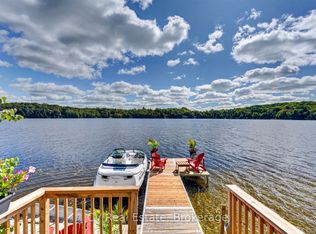 MLS ID #X13842338, CV Real Estate. TRREB
- C$779,9006 bd3 ba-- sqft344 Bay Lake Rd, Perry, ON P0A 1J0For Sale
 MLS ID #X13830858, ROYAL LEPAGE CERTIFIED REALTY. TRREB
- C$975,0002 bd2 ba-- sqft556 Homeland Dr, Perry, ON P0A 1J0For Sale
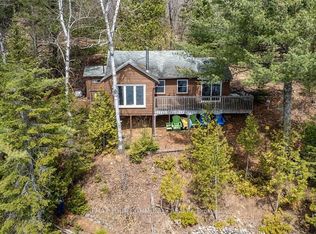 MLS ID #X14109908, REMAX YOUR COMMUNITY REALTY. TRREB
