SPECIAL: preferred Lender financing at 6.625% or 5/1 adjustable-rate mortgage at 5.750%. 12 Johns Road, Marblehead, Massachusetts, represents a sophisticated standard in modern residential design. Constructed in 2026, this 4,327-square-foot single-family residence is defined by its commitment to luxury, showcasing impeccable condition and the deliberate application of top-tier materials throughout its architectural composition. The heart of the home is a culinary space designed for both function and aesthetic clarity. Outfitted with sleek flat-panel cabinetry and refined stone counters, the kitchen offers the precision of a high-end range. Beyond its professional-grade appointments, the space provides an elevated atmosphere enhanced by a calming water view, ensuring that daily routines are accompanied by a serene backdrop. The bathrooms reflect a commitment to personal comfort and efficient spatial planning. Each bathroom provides a spacious layout designed for ease of movement, complemented by the utility of a double vanity to streamline morning and evening rituals. The exterior of the property is curated for seamless transitions between indoor and outdoor living. Residents may enjoy a private yard that includes an expansive patio, an outdoor dining area, and a fire pit, creating a versatile environment for gatherings. This lifestyle is further supported by a two-car garage and a thoughtfully integrated outdoor living space. We invite you to schedule a private viewing to experience the exceptional design and elevated quality of this 2026-built residence.
For sale
$2,995,000
12 Johns Rd, Marblehead, MA 01945
4beds
4,327sqft
Single Family Residence
Built in 2026
6,141 Square Feet Lot
$2,911,700 Zestimate®
$692/sqft
$16/mo HOA
What's special
Two-car garageFire pitPrivate yardExpansive patioSleek flat-panel cabinetryCalming water viewHigh-end range
- 72 days
- 1,370
- 43
Zillow last checked:
Listing updated:
Listed by:
Paul Whaley/Charlie Ring Team 617-460-4238,
Coldwell Banker Realty - Boston 617-266-4430
Source: MLS PIN,MLS#: 73573632
Facts & features
Interior
Bedrooms & bathrooms
- Bedrooms: 4
- Bathrooms: 4
- Full bathrooms: 3
- 1/2 bathrooms: 1
Primary bedroom
- Features: Bathroom - Full, Bathroom - Double Vanity/Sink, Walk-In Closet(s), Flooring - Hardwood, Window(s) - Picture, Dressing Room, Recessed Lighting, Lighting - Overhead
- Level: Third
- Area: 302.63
- Dimensions: 13.5 x 22.42
Bedroom 2
- Features: Bathroom - Full, Closet, Flooring - Hardwood
- Level: Second
- Area: 140.23
- Dimensions: 13.25 x 10.58
Bedroom 3
- Features: Closet, Flooring - Hardwood
- Level: Third
- Area: 230.92
- Dimensions: 17 x 13.58
Bedroom 4
- Features: Closet, Flooring - Hardwood
- Level: Third
- Area: 151.55
- Dimensions: 11.58 x 13.08
Primary bathroom
- Features: Yes
Bathroom 1
- Features: Bathroom - Full
- Level: Second
- Area: 37.08
- Dimensions: 7.42 x 5
Bathroom 2
- Features: Bathroom - Full, Bathroom - Double Vanity/Sink, Bathroom - Tiled With Shower Stall, Bathroom - With Tub, Flooring - Stone/Ceramic Tile, Countertops - Stone/Granite/Solid
- Level: Third
- Area: 186.44
- Dimensions: 14.25 x 13.08
Bathroom 3
- Features: Bathroom - Full, Bathroom - Tiled With Tub, Flooring - Stone/Ceramic Tile
- Level: Third
- Area: 145.01
- Dimensions: 11.08 x 13.08
Dining room
- Features: Flooring - Hardwood, Window(s) - Picture, Balcony - Exterior, Open Floorplan, Slider
- Level: Second
- Area: 414
- Dimensions: 18 x 23
Kitchen
- Features: Flooring - Hardwood, Window(s) - Picture, Pantry, Kitchen Island, Recessed Lighting, Stainless Steel Appliances, Gas Stove, Lighting - Pendant
- Level: Second
- Area: 309.06
- Dimensions: 17.25 x 17.92
Living room
- Features: Flooring - Hardwood, Window(s) - Picture, Open Floorplan, Recessed Lighting
- Level: Second
- Area: 372
- Dimensions: 18 x 20.67
Heating
- Central, Heat Pump, Propane
Cooling
- Central Air, Heat Pump
Appliances
- Included: Water Heater, Range, Dishwasher, Disposal, Freezer, Washer, Dryer, Range Hood
- Laundry: Second Floor, Electric Dryer Hookup
Features
- Bathroom - Half, Closet, Open Floorplan, Bathroom, Exercise Room, Finish - Sheetrock
- Flooring: Wood, Tile, Flooring - Wood
- Windows: Insulated Windows
- Has basement: No
- Has fireplace: No
Interior area
- Total structure area: 4,327
- Total interior livable area: 4,327 sqft
- Finished area above ground: 3,692
- Finished area below ground: 635
Property
Parking
- Total spaces: 6
- Parking features: Attached, Garage Door Opener, Heated Garage, Storage, Insulated, Paved Drive, Off Street, Paved
- Attached garage spaces: 2
- Uncovered spaces: 4
Features
- Patio & porch: Deck, Patio
- Exterior features: Deck, Patio
- Fencing: Fenced/Enclosed
- Has view: Yes
- View description: Scenic View(s), Water, Harbor, Ocean
- Has water view: Yes
- Water view: Harbor,Ocean,Water
- Waterfront features: Harbor, 0 to 1/10 Mile To Beach, Beach Ownership(Association)
Lot
- Size: 6,141 Square Feet
Details
- Parcel number: 2027487
- Zoning: 0000
Construction
Type & style
- Home type: SingleFamily
- Architectural style: Contemporary
- Property subtype: Single Family Residence
Materials
- Frame
- Foundation: Concrete Perimeter
- Roof: Rubber,Metal
Condition
- Year built: 2026
Utilities & green energy
- Electric: 220 Volts
- Sewer: Public Sewer
- Water: Public
- Utilities for property: for Gas Range, for Electric Dryer
Community & HOA
Community
- Features: Shopping, Marina
HOA
- Has HOA: Yes
- HOA fee: $190 annually
Location
- Region: Marblehead
Financial & listing details
- Price per square foot: $692/sqft
- Tax assessed value: $716,300
- Annual tax amount: $6,131
- Date on market: 9/8/2026
Estimated market value
$2,911,700
$2.77M - $3.06M
$4,726/mo
Price history
| Date | Event | Price |
|---|---|---|
| 9/9/2026 | Listed for sale | $2,995,000$692/sqft |
Source: MLS PIN #73573632 Report a problem | ||
| 8/14/2026 | Listing removed | $2,995,000$692/sqft |
Source: MLS PIN #73551763 Report a problem | ||
| 7/18/2026 | Listed for sale | $2,995,000+386.2%$692/sqft |
Source: MLS PIN #73551763 Report a problem | ||
| 2/12/2025 | Sold | $616,000+2.7%$142/sqft |
Source: MLS PIN #73273186 Report a problem | ||
| 8/15/2024 | Contingent | $599,900$139/sqft |
Source: MLS PIN #73273186 Report a problem | ||
| 8/3/2024 | Listed for sale | $599,900+192.6%$139/sqft |
Source: MLS PIN #73273186 Report a problem | ||
| 8/29/1994 | Sold | $205,000$47/sqft |
Source: Public Record Report a problem | ||
Public tax history
| Year | Property taxes | Tax assessment |
|---|---|---|
| 2025 | $6,664 | $743,700 |
| 2024 | $6,664 +2% | $743,700 +13.8% |
| 2023 | $6,536 | $653,600 |
| 2022 | $6,536 +10% | $653,600 +14.6% |
| 2021 | $5,943 +6.5% | $570,300 +6.2% |
| 2020 | $5,580 +1.2% | $537,100 +4.6% |
| 2019 | $5,513 -0.2% | $513,300 +2.4% |
| 2018 | $5,525 +7.8% | $501,400 +7.7% |
| 2017 | $5,127 +5.9% | $465,700 +6.8% |
| 2016 | $4,842 +7.9% | $436,200 +7.7% |
| 2015 | $4,489 +10.6% | $405,100 +10.7% |
| 2014 | $4,060 +2.2% | $366,100 |
| 2013 | $3,972 +1.4% | $366,100 -1.6% |
| 2012 | $3,916 +3.1% | $372,200 |
| 2011 | $3,800 -0.6% | $372,200 -6.8% |
| 2010 | $3,822 -0.7% | $399,400 -6.7% |
| 2009 | $3,848 -3.4% | $428,000 -10.4% |
| 2008 | $3,984 +7.5% | $477,700 |
| 2007 | $3,707 +1.3% | $477,700 +10.1% |
| 2006 | $3,659 +13.1% | $434,000 +10.8% |
| 2005 | $3,235 +6.2% | $391,600 +9% |
| 2004 | $3,047 +9% | $359,300 +8.2% |
| 2003 | $2,796 -1.3% | $332,100 +11.4% |
| 2002 | $2,833 -4.3% | $298,200 +12.2% |
| 2000 | $2,961 +5% | $265,800 +11.7% |
| 1995 | $2,819 | $237,900 |
Find assessor info on the county website
Monthly payment
Est. payment
Payment breakdown
Explore the cost of this home by adjusting the details. Changes won't be saved.Climate risks
Neighborhood: 01945
Nearby schools
Schools provided by the listing agent
- Elementary: Brown
- Middle: Veterans
- High: Mhs
Source: MLS PIN. This data may not be complete. We recommend contacting the local school district to confirm school assignments for this home.
Similar homes
- $1,699,0004 bd4 ba3.2k sqft98 Evans Rd, Marblehead, MA 01945For Sale
 MLS ID #73600963, Michael Buscanera, Atlantic Realty Collective. MLS PIN
- $2,899,0005 bd6 ba4.2k sqft43 Pleasant St, Nahant, MA 01908For Sale
 MLS ID #73592547, Lia Carminati, Be Live in Realty. MLS PIN
- $1,690,0004 bd4 ba3.3k sqft47 Stanley Rd, Swampscott, MA 01907For Sale
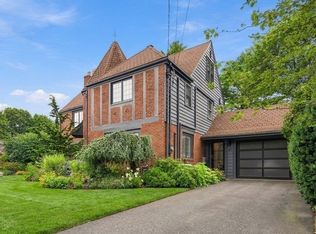 MLS ID #73585775, Sima Rotenberg, William Raveis R.E. & Home Services. MLS PIN
- $1,979,0004 bd4 ba3.5k sqft21 Rockwood Heights Rd, Manchester, MA 01944For Sale
 MLS ID #73593229, Lisa Sheehan, Berkshire Hathaway HomeServices Robert Paul Properties. MLS PIN
