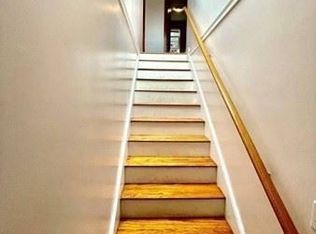
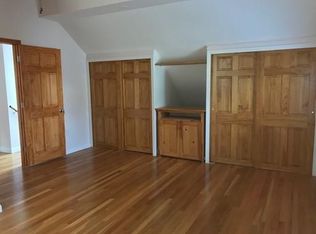
Beautifully updated single-family home tucked away on a dead-end street, just moments from vibrant Brighton Center with direct access to Rogers Park. This spacious home offers three levels of living, an open floor plan, oversized windows, abundant natural light, and gleaming hardwood floors. The extra-large eat-in kitchen features stainless steel appliances, timeless cabinetry, and designer tile. The second floor includes two generously sized bedrooms and a full bath. The third floor offers two additional bedrooms, a designer bath and oversized whirlpool tub. The first level features kitchenette, big size family room and laundry area. Central air, direct-entry one-car garage, four additional parking spaces, and a convenient location near public transportation, universities, House of Worship, and downtown Boston.
For sale
$999,000
12 Platt Rd, Brighton, MA 02135
4beds
2,100sqft
Single Family Residence
Built in 1962
4,128 Square Feet Lot
$983,500 Zestimate®
$476/sqft
$-- HOA
What's special
Central airLaundry areaBig size family roomDirect-entry one-car garageDead-end streetGleaming hardwood floorsDesigner tile
- 83 days
- 602
- 21
Zillow last checked:
Listing updated:
Listed by:
Tatsiana Landau 617-775-3267,
Berkshire Hathaway HomeServices Commonwealth Real Estate 781-444-1234
Source: MLS PIN,MLS#: 73550257
Facts & features
Interior
Bedrooms & bathrooms
- Bedrooms: 4
- Bathrooms: 2
- Full bathrooms: 2
Primary bedroom
- Features: Closet, Flooring - Hardwood, Recessed Lighting
- Level: Second
Bedroom 2
- Features: Closet, Flooring - Hardwood, Recessed Lighting
- Level: Second
Bedroom 3
- Features: Cathedral Ceiling(s), Ceiling Fan(s), Cedar Closet(s), Flooring - Hardwood, Recessed Lighting
- Level: Third
Bedroom 4
- Features: Closet, Flooring - Hardwood, Recessed Lighting
- Level: Third
Bathroom 1
- Features: Bathroom - Full, Flooring - Stone/Ceramic Tile, Remodeled
- Level: Second
Bathroom 2
- Features: Bathroom - Full, Flooring - Stone/Ceramic Tile, Hot Tub / Spa
- Level: Third
Family room
- Features: Flooring - Stone/Ceramic Tile, Recessed Lighting, Lighting - Overhead
- Level: First
Kitchen
- Features: Flooring - Stone/Ceramic Tile, Dining Area, Recessed Lighting, Stainless Steel Appliances, Gas Stove
- Level: Second
Living room
- Features: Flooring - Hardwood, Recessed Lighting
- Level: Second
Heating
- Central, Forced Air, Natural Gas
Cooling
- Central Air
Appliances
- Included: Gas Water Heater, Range, Dishwasher, Microwave, Refrigerator, Washer, Dryer
- Laundry: First Floor
Features
- Flooring: Wood, Tile, Concrete
- Has basement: No
- Number of fireplaces: 1
Interior area
- Total structure area: 2,100
- Total interior livable area: 2,100 sqft
- Finished area above ground: 2,100
Property
Parking
- Total spaces: 5
- Parking features: Attached, Garage Door Opener, Storage, Paved Drive, Tandem, Deeded, Paved
- Attached garage spaces: 1
- Uncovered spaces: 4
Features
- Patio & porch: Patio
- Exterior features: Patio, Stone Wall
Lot
- Size: 4,128 Square Feet
- Features: Steep Slope
Details
- Parcel number: 1219211
- Zoning: R1
Construction
Type & style
- Home type: SingleFamily
- Architectural style: Other (See Remarks)
- Property subtype: Single Family Residence
Materials
- Frame
- Foundation: Concrete Perimeter
- Roof: Shingle
Condition
- Year built: 1962
Utilities & green energy
- Sewer: Public Sewer
- Water: Public
- Utilities for property: for Gas Range
Community & HOA
Community
- Features: Public Transportation, Shopping, Park, Walk/Jog Trails, Medical Facility, Highway Access, Public School, T-Station
HOA
- Has HOA: No
Location
- Region: Brighton
Financial & listing details
- Price per square foot: $476/sqft
- Tax assessed value: $931,100
- Annual tax amount: $10,782
- Date on market: 7/24/2026
Estimated market value
$983,500
$934,000 - $1.03M
$5,049/mo
Price history
| Date | Event | Price |
|---|---|---|
| 9/23/2026 | Listed for sale | $999,000$476/sqft |
Source: MLS PIN #73550257 Report a problem | ||
| 9/15/2026 | Listing removed | $999,000$476/sqft |
Source: MLS PIN #73550257 Report a problem | ||
| 8/26/2026 | Price change | $999,000-5.8%$476/sqft |
Source: MLS PIN #73550257 Report a problem | ||
| 8/14/2026 | Price change | $1,060,000-3.5%$505/sqft |
Source: MLS PIN #73550257 Report a problem | ||
| 7/24/2026 | Price change | $1,098,000-2.4%$523/sqft |
Source: MLS PIN #73550257 Report a problem | ||
| 7/15/2026 | Listed for sale | $1,125,000+50%$536/sqft |
Source: MLS PIN #73550257 Report a problem | ||
| 9/27/2023 | Listing removed | -- |
Source: Zillow Rentals Report a problem | ||
| 9/6/2023 | Price change | $4,800-5.9%$2/sqft |
Source: Zillow Rentals Report a problem | ||
| 8/9/2023 | Listed for rent | $5,100+6.3%$2/sqft |
Source: Zillow Rentals Report a problem | ||
| 1/24/2022 | Listing removed | -- |
Source: Zillow Rental Manager Report a problem | ||
| 12/27/2021 | Listed for rent | $4,800+6.7%$2/sqft |
Source: Zillow Rental Manager Report a problem | ||
| 12/8/2021 | Listing removed | -- |
Source: Zillow Rental Manager Report a problem | ||
| 11/11/2021 | Listed for rent | $4,500$2/sqft |
Source: Zillow Rental Manager Report a problem | ||
| 7/5/2019 | Listing removed | $4,500$2/sqft |
Source: Marc Roos Realty Report a problem | ||
| 6/7/2019 | Listed for rent | $4,500$2/sqft |
Source: Marc Roos Realty Report a problem | ||
| 12/8/2016 | Listing removed | $749,995$357/sqft |
Source: Hammond Residential Real Estate #72059422 Report a problem | ||
| 9/22/2016 | Price change | $749,995-6.1%$357/sqft |
Source: Hammond Residential Real Estate #72059422 Report a problem | ||
| 8/29/2016 | Listed for sale | $799,000+14.3%$380/sqft |
Source: Hammond Residential R. E. #72059422 Report a problem | ||
| 3/6/2014 | Listing removed | $699,000$333/sqft |
Source: Keller Williams Realty #71632668 Report a problem | ||
| 2/12/2014 | Listed for sale | $699,000+73.7%$333/sqft |
Source: Keller Williams Realty International - Boston - Back Bay #71632668 Report a problem | ||
| 1/19/2007 | Sold | $402,500+23.8%$192/sqft |
Source: LINK #69299 Report a problem | ||
| 6/14/2002 | Sold | $325,000+47.7%$155/sqft |
Source: Public Record Report a problem | ||
| 12/7/1998 | Sold | $220,000$105/sqft |
Source: Public Record Report a problem | ||
Public tax history
| Year | Property taxes | Tax assessment |
|---|---|---|
| 2025 | $10,782 +11.4% | $931,100 +4.9% |
| 2024 | $9,677 +5.6% | $887,800 +4% |
| 2023 | $9,167 +5.6% | $853,500 +7% |
| 2022 | $8,679 +4.1% | $797,700 +2.1% |
| 2021 | $8,335 +12.7% | $781,200 +11.5% |
| 2020 | $7,396 +8.4% | $700,400 +8.2% |
| 2019 | $6,823 +7.6% | $647,300 +7% |
| 2018 | $6,340 +303.9% | $605,000 |
| 2017 | $1,570 -75% | $605,000 +6% |
| 2016 | $6,279 -4.2% | $570,800 +5.4% |
| 2015 | $6,555 +9.7% | $541,300 +19% |
| 2013 | $5,977 +7.9% | $454,900 +7.1% |
| 2012 | $5,539 +2% | $424,800 |
| 2011 | $5,433 +6.6% | $424,800 -1% |
| 2010 | $5,098 +13.8% | $429,100 +1.8% |
| 2009 | $4,481 +2.4% | $421,500 +5.6% |
| 2008 | $4,378 -6.2% | $399,100 -6% |
| 2007 | $4,667 | $424,700 |
Find assessor info on the county website
Monthly payment
Est. payment
Payment breakdown
Explore the cost of this home by adjusting the details. Changes won't be saved.Climate risks
Neighborhood: Brighton
Similar homes
- $749,9003 bd2 ba1k sqft141 Nottinghill Rd #2, Brighton, MA 02135For Sale
 MLS ID #73587095, Melissa Davis, Coldwell Banker Realty - Framingham. MLS PIN
 - $799,9003 bd2 ba1.8k sqft97 Melendy Ave Unit 97, Watertown, MA 02472For Sale
 MLS ID #73566263, Megan Tolland, Realty Executives Boston West. MLS PIN
 - $849,9003 bd3 ba2.2k sqft17 Hamblin Rd, Waltham, MA 02453For Sale
 MLS ID #73587757, Dave DiGregorio, Coldwell Banker Realty - Waltham. MLS PIN
 - $899,0003 bd3 ba2.5k sqft631 Blue Hill Ave, Milton, MA 02186For Sale
 MLS ID #73577397, Matthew Freeman, Coldwell Banker Realty - Milton. MLS PIN
