HIGHEST & BEST OFFERS DUE by Tues, October 20th, at 11am..A beautiful stone wall and steps create a striking first impression at this home, one that blends thoughtful updates with comfortable, well-designed living spaces. Inside, the living room is filled with natural light; a wood-burning fireplace adds character. The renovated kitchen features white shaker cabinets, an island with seating, SS Thermador appliances, and a showstopping indigo 48-inch AGA dual-fuel gas range, bringing a high-end touch to the heart of the home. One step down, the dining area is finished with bamboo wood flooring, and is open to the family room - the perfect backdrop for cozy movie nights, vibrant game days, and hosting pool parties, with sliders that open to the side yard and pool. A full bath completes this side of the home. 3 bedrooms (all freshly painted) offer a sense of separation from the main living spaces. The updated full bath features a six-foot vanity, dual sinks, contemporary finishes & a walk-in shower. The lower level and one car attached garage offer an abundance of storage space. Outside, the side yard becomes an extension of the living space, with a beautiful in-ground plaster pool framed by mature landscaping and partially fenced yard. Whether enjoying an afternoon poolside, having a get-together, or enjoying the sunset, the setting offers privacy and room to unwind. Plumb Rd is a picture-perfect tree-lined street near schools, parks, trails, I-95, Route 25 and the Merritt. Highest and best offers due by Tues, October 20th, at 11am.
For sale
$699,000
12 Plumb Road, Trumbull, CT 06611
3beds
1,976sqft
Single Family Residence
Built in 1950
0.45 Acres Lot
$688,700 Zestimate®
$354/sqft
$-- HOA
What's special
Wood-burning fireplaceIsland with seatingPartially fenced yardSs thermador appliancesWhite shaker cabinetsRenovated kitchen
- 12 days
- 1,817
- 157
Likely to sell faster than
Zillow last checked:
Listing updated:
Listed by:
Pritchard Homes Team at William Raveis Real Estate,
Sarah Pritchard Provenzano (203)414-5571,
William Raveis Real Estate 203-255-6841
Source: Smart MLS,MLS#: 24213267
Facts & features
Interior
Bedrooms & bathrooms
- Bedrooms: 3
- Bathrooms: 2
- Full bathrooms: 2
Primary bedroom
- Features: Built-in Features
- Level: Main
- Area: 182 Square Feet
- Dimensions: 14 x 13
Bedroom
- Level: Main
- Area: 150 Square Feet
- Dimensions: 15 x 10
Bedroom
- Level: Main
- Area: 99 Square Feet
- Dimensions: 11 x 9
Bathroom
- Features: Stall Shower
- Level: Main
- Area: 28 Square Feet
- Dimensions: 7 x 4
Bathroom
- Features: Stall Shower
- Level: Main
- Area: 54 Square Feet
- Dimensions: 9 x 6
Dining room
- Level: Main
- Area: 240 Square Feet
- Dimensions: 16 x 15
Family room
- Features: Sliders
- Level: Main
- Area: 238 Square Feet
- Dimensions: 17 x 14
Kitchen
- Features: Kitchen Island
- Level: Main
- Area: 189 Square Feet
- Dimensions: 21 x 9
Living room
- Features: Fireplace
- Level: Main
- Area: 336 Square Feet
- Dimensions: 24 x 14
Heating
- Forced Air, Oil
Cooling
- None
Appliances
- Included: Oven/Range, Range Hood, Refrigerator, Dishwasher, Water Heater
- Laundry: Lower Level
Features
- Basement: Partial,Unfinished,Garage Access
- Attic: Access Via Hatch
- Number of fireplaces: 1
Interior area
- Total structure area: 1,976
- Total interior livable area: 1,976 sqft
- Finished area above ground: 1,976
Property
Parking
- Total spaces: 1
- Parking features: Attached
- Attached garage spaces: 1
Features
- Has private pool: Yes
- Pool features: In Ground
- Waterfront features: Walk to Water
Lot
- Size: 0.45 Acres
- Features: Level
Details
- Parcel number: 393942
- Zoning: A
Construction
Type & style
- Home type: SingleFamily
- Architectural style: Ranch
- Property subtype: Single Family Residence
Materials
- Vinyl Siding, Stone
- Foundation: Concrete Perimeter
- Roof: Asphalt
Condition
- New construction: No
- Year built: 1950
Utilities & green energy
- Sewer: Public Sewer
- Water: Public
Community & HOA
Community
- Features: Lake, Library, Park, Shopping/Mall
- Subdivision: St. Theresa's
HOA
- Has HOA: No
Location
- Region: Trumbull
Financial & listing details
- Price per square foot: $354/sqft
- Tax assessed value: $315,280
- Annual tax amount: $12,143
- Date on market: 10/14/2026
Estimated market value
$688,700
$654,000 - $723,000
$4,164/mo
Price history
| Date | Event | Price |
|---|---|---|
| 10/14/2026 | Listed for sale | $699,000+96.9%$354/sqft |
Source:  Smart MLS #24213267 Report a problem | ||
| 6/3/2003 | Sold | $355,000+47.9%$180/sqft |
Source: Smart MLS #98153979 Report a problem | ||
| 11/24/1999 | Sold | $240,000+20%$121/sqft |
Source: Smart MLS #98054970 Report a problem | ||
| 2/25/1998 | Sold | $200,000$101/sqft |
Source: Smart MLS #97027900 Report a problem | ||
Public tax history
| Year | Property taxes | Tax assessment |
|---|---|---|
| 2025 | $11,585 +3.9% | $315,280 +1% |
| 2024 | $11,145 +2.8% | $312,130 +1.2% |
| 2023 | $10,837 +1.6% | $308,420 |
| 2022 | $10,662 +9.5% | $308,420 +15.1% |
| 2021 | $9,741 +2% | $267,890 |
| 2020 | $9,554 +2.3% | $267,890 |
| 2018 | $9,340 +1.9% | $267,890 |
| 2017 | $9,167 +4.2% | $267,890 +1.9% |
| 2015 | $8,796 +2.2% | $262,800 |
| 2014 | $8,609 +8.5% | $262,800 +5.6% |
| 2013 | $7,934 +13.8% | $248,800 +9.6% |
| 2012 | $6,974 -5.9% | $227,100 -21.9% |
| 2011 | $7,410 +1.2% | $290,600 |
| 2010 | $7,323 +4.7% | $290,600 |
| 2009 | $6,995 +0.9% | $290,600 |
| 2008 | $6,934 +5.1% | $290,600 |
| 2007 | $6,597 +2.6% | $290,600 |
| 2006 | $6,431 +14.9% | $290,600 +61.9% |
| 2005 | $5,597 +6.3% | $179,500 |
| 2004 | $5,263 +11.6% | $179,500 +5% |
| 2003 | $4,714 +14.9% | $171,000 |
| 2001 | $4,104 +7.9% | $171,000 +20% |
| 2000 | $3,805 +6.8% | $142,520 |
| 1999 | $3,563 | $142,520 |
Find assessor info on the county website
Monthly payment
Est. payment
Payment breakdown
Explore the cost of this home by adjusting the details. Changes won't be saved.Climate risks
Neighborhood: 06611
Nearby schools
Schools provided by the listing agent
- Elementary: Frenchtown
- Middle: Madison
- High: Trumbull
Source: Smart MLS. This data may not be complete. We recommend contacting the local school district to confirm school assignments for this home.

Similar homes
- $719,0004 bd3 ba2.3k sqft18 Maple Street, Trumbull, CT 06611For Sale
 MLS ID #24213771, Cristy A. Lu, YellowBrick Real Estate LLC. Smart MLS
- $599,0003 bd2 ba1k sqft63 Chatfield Drive, Trumbull, CT 06611For Sale
 MLS ID #24214733, Daniel Martin, Higgins Group Real Estate. Smart MLS
- $725,0004 bd2 ba1.8k sqft18 Koger Road, Trumbull, CT 06611For Sale
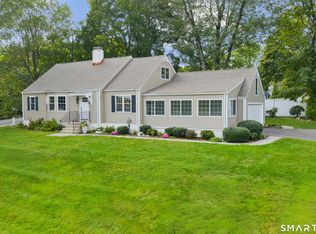 MLS ID #24211483, Katie Sparkman, William Raveis Real Estate. Smart MLS
- $749,0003 bd3 ba2.2k sqft12 Thornwood Place, Trumbull, CT 06611For Sale
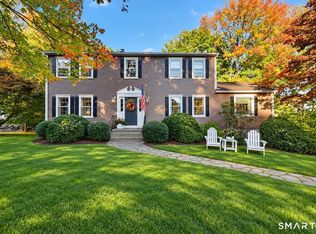 MLS ID #24216070, Mary Ellen Brennan, William Raveis Real Estate. Smart MLS
- $700,0003 bd2 ba1.7k sqft70 Stonehouse Road, Trumbull, CT 06611For SaleMLS ID #24208422, Susan Morelli, Coldwell Banker Realty. Smart MLS
- $599,0003 bd2 ba1.4k sqft4280 Madison Avenue, Trumbull, CT 06611For SaleMLS ID #24205611, Marcelino Molina, Coldwell Banker Realty. Smart MLS
- $650,0003 bd2 ba2.6k sqft5 Arden Road, Trumbull, CT 06611For SaleMLS ID #24213480, Alexia Andrade, US Asset Realty. Smart MLS
- $585,0003 bd2 ba1.7k sqft93 Woolsley Avenue, Trumbull, CT 06611For SaleMLS ID #24206749, Danielle McCain, BHGRE Gaetano Marra Homes. Smart MLS
- $689,0004 bd2 ba1.9k sqft4 Ascolese Road, Trumbull, CT 06611For SaleMLS ID #24196779, Ruth Miner, Country Club Properties. Smart MLS
- $499,9003 bd3 ba2.1k sqft4438 Madison Avenue, Trumbull, CT 06611For SaleMLS ID #24205538, Alec Ciambriello, Houlihan Lawrence. Smart MLS
- $600,0003 bd2 ba2.2k sqft22 Larkspur Drive, Trumbull, CT 06611For SaleMLS ID #24172293, Hyacinth Dolor, Global Real Estate Services, LLC. Smart MLS
- $850,0004 bd3 ba1.9k sqft49 Sunrise Avenue, Trumbull, CT 06611For SaleMLS ID #24212240, Laurie Quatrella, Higgins Group Real Estate. Smart MLS
- $639,9004 bd2 ba2k sqft40 Stonehouse Road, Trumbull, CT 06611For SaleMLS ID #24208182, John Cavaliere, William Raveis Real Estate. Smart MLS
- $665,0004 bd4 ba2.3k sqft32 Marshall Avenue, Trumbull, CT 06611For SaleMLS ID #24199543, Chasity Johnson, Weichert Realtors MRG. Smart MLS
- $519,9003 bd2 ba1.8k sqft10 Crown Street, Trumbull, CT 06611For SaleMLS ID #24203074, Darcy Hall, William Pitt Sotheby's Int'l. Smart MLS
- $489,9003 bd1 ba1.1k sqft35 Columbine Drive, Trumbull, CT 06611For SaleMLS ID #24215442, Jay Cannone, William Raveis Real Estate. Smart MLS
- $699,9004 bd2 ba1.5k sqft2698 Easton Turnpike, Fairfield, CT 06825For SaleMLS ID #24173563, Hala Metwally, US Asset Realty. Smart MLS
- $900,0004 bd2 ba2.3k sqft105 Old Dike Road, Trumbull, CT 06611For SaleMLS ID #24209849, Cal Massaro, Coldwell Banker Realty. Smart MLS
- $585,0003 bd1 ba1k sqft72 Toll House Lane, Fairfield, CT 06825For SaleMLS ID #24213701, Cory D. Clark, Berkshire Hathaway NE Prop.. Smart MLS
- $530,0002 bd2 ba1.1k sqft464 Church Hill Road, Trumbull, CT 06611For SaleMLS ID #24206471, Ruth O. Held, Coldwell Banker Realty. Smart MLS
