Your Private Backyard Oasis Awaits at 5 Arden Road, Trumbull! Experience the perfect combination of comfort, charm, and resort-style living in this spacious 3-bedroom, 1-bath ranch, nestled in one of Trumbull's most desirable neighborhoods! This beautifully maintained home features hardwood floors, two fireplaces, and an attached two-car garage. The eat-in kitchen boasts granite countertops, stainless steel appliances, a stylish backsplash, a skylight, and a generous dining space. The inviting living room features a wood-burning fireplace, charming built-ins, and picturesque views of the backyard pool. A versatile family room with vaulted ceilings, skylight, and private entrance opens to a spacious deck overlooking your very own backyard retreat. Step outside and enjoy a fully fenced, beautifully landscaped yard featuring a heated in-ground pool with a brand-new 2026 liner, patio, and plenty of space for entertaining, summer barbecues, or simply relaxing in complete privacy. The finished walkout lower level offers a second fireplace and a flexible space ideal for a third bedroom, home office, gym, or recreation room. Additional highlights include a possible in-law set up. Conveniently located near Trumbull Mall, Indian Ledge Park, shopping, restaurants, and approximately one mile from the Merritt Parkway and Route 25, with access to Trumbull's highly regarded schools. Why vacation when you can staycation? Don't miss your opportunity to make this incredible property your new home! Home is also listed for rent The pool heater is currently not working. Sold AS-IS.
For sale
$650,000
5 Arden Road, Trumbull, CT 06611
3beds
2,688sqft
Single Family Residence
Built in 1952
0.47 Acres Lot
$-- Zestimate®
$242/sqft
$-- HOA
What's special
Wood-burning fireplaceSecond fireplaceTwo fireplacesPrivate entranceCharming built-insAttached two-car garageHeated in-ground pool
- 6 days
- 1,518
- 35
Likely to sell faster than
Zillow last checked:
Listing updated:
Listed by:
Alexia Andrade (203)383-9986,
US Asset Realty 800-913-1936,
Ana Paula Ramos 302-640-2081,
US Asset Realty
Source: Smart MLS,MLS#: 24213480
Facts & features
Interior
Bedrooms & bathrooms
- Bedrooms: 3
- Bathrooms: 2
- Full bathrooms: 2
Primary bedroom
- Features: Walk-In Closet(s), Vinyl Floor
- Level: Lower
Bedroom
- Features: Walk-In Closet(s), Hardwood Floor
- Level: Main
Bedroom
- Features: Hardwood Floor
- Level: Lower
Bathroom
- Features: Tub w/Shower
- Level: Main
Bathroom
- Features: Tub w/Shower, Laundry Hookup
- Level: Lower
Family room
- Features: Bay/Bow Window, Fireplace, Tile Floor
- Level: Lower
Kitchen
- Features: Skylight, Granite Counters, Dining Area, Vinyl Floor
- Level: Main
Living room
- Features: Fireplace, Hardwood Floor
- Level: Main
Office
- Features: Skylight, Vaulted Ceiling(s), Balcony/Deck, Vinyl Floor
- Level: Main
Heating
- Radiator, Oil
Cooling
- Ceiling Fan(s)
Appliances
- Included: Electric Cooktop, Oven/Range, Refrigerator, Washer, Dryer, Electric Water Heater, Water Heater
- Laundry: Lower Level
Features
- Basement: Full,Heated,Storage Space,Interior Entry,Partially Finished,Walk-Out Access,Liveable Space
- Attic: Access Via Hatch
- Number of fireplaces: 2
Interior area
- Total structure area: 2,688
- Total interior livable area: 2,688 sqft
- Finished area above ground: 1,470
- Finished area below ground: 1,218
Property
Parking
- Total spaces: 6
- Parking features: Attached, Paved, Off Street, Driveway, Private
- Attached garage spaces: 2
- Has uncovered spaces: Yes
Features
- Patio & porch: Deck, Patio
- Has private pool: Yes
- Pool features: In Ground
- Fencing: Full
Lot
- Size: 0.47 Acres
- Features: Corner Lot, Level
Details
- Parcel number: 396858
- Zoning: A
Construction
Type & style
- Home type: SingleFamily
- Architectural style: Ranch
- Property subtype: Single Family Residence
Materials
- Clapboard, Wood Siding
- Foundation: Concrete Perimeter
- Roof: Asphalt
Condition
- New construction: No
- Year built: 1952
Utilities & green energy
- Sewer: Public Sewer
- Water: Public
Community & HOA
Community
- Features: Health Club, Library, Medical Facilities, Park, Playground, Pool, Shopping/Mall, Near Public Transport
- Subdivision: Trumbull Center
HOA
- Has HOA: No
Location
- Region: Trumbull
Financial & listing details
- Price per square foot: $242/sqft
- Tax assessed value: $261,240
- Annual tax amount: $9,645
- Date on market: 10/10/2026
Estimated market value
Not available
Estimated sales range
Not available
Not available
Price history
| Date | Event | Price |
|---|---|---|
| 10/10/2026 | Listed for sale | $650,000+73.3%$242/sqft |
Source:  Smart MLS #24213480 Report a problem Smart MLS #24213480 Report a problem | ||
| 5/8/2026 | Listing removed | $4,000$1/sqft |
Source: Smart MLS #24153093 Report a problem | ||
| 2/8/2026 | Listed for rent | $4,000$1/sqft |
Source: Smart MLS #24153093 Report a problem | ||
| 10/29/2020 | Sold | $375,000+4.2%$140/sqft |
Source: Smart MLS #170318838 Report a problem | ||
| 7/28/2020 | Pending sale | $359,900$134/sqft |
Source: Berkshire Hathaway HomeServices New England Properties #170318838 Report a problem | ||
| 7/22/2020 | Listed for sale | $359,900+20.4%$134/sqft |
Source: Berkshire Hathaway NE Prop. #170318838 Report a problem | ||
| 11/22/2018 | Listing removed | $299,000$111/sqft |
Source: Executive Real Estate #170087185 Report a problem | ||
| 10/19/2018 | Listed for sale | $299,000$111/sqft |
Source: Executive Real Estate #170087185 Report a problem | ||
| 10/12/2018 | Pending sale | $299,000$111/sqft |
Source: Executive Real Estate #170087185 Report a problem | ||
| 9/21/2018 | Price change | $299,000-5.1%$111/sqft |
Source: Executive Real Estate #170087185 Report a problem | ||
| 8/20/2018 | Listed for sale | $315,000$117/sqft |
Source: Executive Real Estate #170087185 Report a problem | ||
| 7/13/2018 | Pending sale | $315,000$117/sqft |
Source: Executive Real Estate #170087185 Report a problem | ||
| 6/20/2018 | Listed for sale | $315,000+90.9%$117/sqft |
Source: Executive Real Estate #170087185 Report a problem | ||
| 1/31/1989 | Sold | $165,000$61/sqft |
Source: Public Record Report a problem | ||
Public tax history
| Year | Property taxes | Tax assessment |
|---|---|---|
| 2025 | $9,645 +2.8% | $261,240 |
| 2024 | $9,381 +1.6% | $261,240 |
| 2023 | $9,230 +1.6% | $261,240 |
| 2022 | $9,082 +19.6% | $261,240 +25.7% |
| 2021 | $7,593 +1.9% | $207,760 |
| 2020 | $7,448 +2.5% | $207,760 |
| 2018 | $7,264 +2.1% | $207,760 |
| 2017 | $7,118 +0.4% | $207,760 -0.5% |
| 2015 | $7,088 +2.2% | $208,700 |
| 2014 | $6,935 +3.5% | $208,700 |
| 2013 | $6,701 +4.6% | $208,700 |
| 2012 | $6,409 -8% | $208,700 -23.2% |
| 2011 | $6,969 +2.5% | $271,600 |
| 2010 | $6,801 +4% | $271,600 |
| 2009 | $6,537 +0.9% | $271,600 |
| 2008 | $6,480 +4.4% | $271,600 |
| 2007 | $6,206 +2.1% | $271,600 |
| 2006 | $6,081 +13.5% | $271,600 +59% |
| 2005 | $5,360 +6.3% | $170,850 |
| 2004 | $5,043 +7.1% | $170,850 +0% |
| 2003 | $4,709 +14.8% | $170,800 -0.1% |
| 2001 | $4,102 +9.9% | $170,900 +22.3% |
| 2000 | $3,731 +14.4% | $139,720 +7.1% |
| 1999 | $3,260 | $130,410 |
Find assessor info on the county website
Monthly payment
Est. payment
Payment breakdown
Explore the cost of this home by adjusting the details. Changes won't be saved.Climate risks
Neighborhood: Trumbull Center
Similar homes
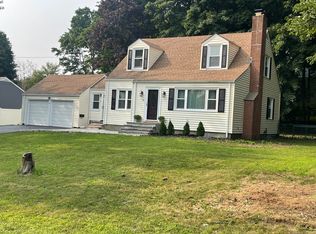
- $699,0003 bd2 ba1.9k sqft12 Plumb Road, Trumbull, CT 06611For Sale
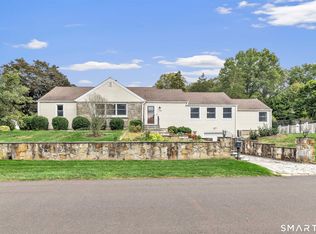
 MLS ID #24213267, Sarah Pritchard Provenzano, William Raveis Real Estate. Smart MLS
 - $599,0003 bd2 ba2.1k sqft8 Woodfield Drive, Trumbull, CT 06611For Sale
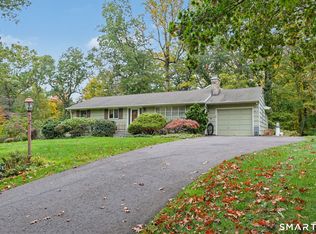 MLS ID #24214141, Matt Nuzie, RE/MAX Right Choice. Smart MLS
 - $619,9003 bd3 ba2.4k sqft115 North Street, Trumbull, CT 06611For Sale
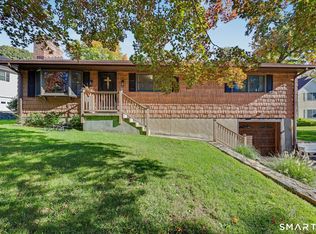 MLS ID #24209316, Jay Cannone, William Raveis Real Estate. Smart MLS
 - $719,0004 bd3 ba2.3k sqft18 Maple Street, Trumbull, CT 06611For Sale
 MLS ID #24213771, Cristy A. Lu, YellowBrick Real Estate LLC. Smart MLS
 - $575,0003 bd3 ba2k sqft11 Rosellen Drive, Trumbull, CT 06611For SaleMLS ID #24214702, James Millington, William Raveis Real Estate. Smart MLS
- $620,0003 bd2 ba1.5k sqft35 Beardsley Parkway, Trumbull, CT 06611For SaleMLS ID #24212982, Mariana Patrone, Brown Harris Stevens. Smart MLS
- $548,0003 bd2 ba1.6k sqft30 Chalon Road, Trumbull, CT 06611For SaleMLS ID #24212736, Cal Massaro, Coldwell Banker Realty. Smart MLS
- $599,9004 bd2 ba2.4k sqft94 Ascolese Road, Trumbull, CT 06611For SaleMLS ID #24197252, Mark Mackeil, RE/MAX Right Choice. Smart MLS
- $600,0003 bd2 ba2.2k sqft22 Larkspur Drive, Trumbull, CT 06611For SaleMLS ID #24172293, Hyacinth Dolor, Global Real Estate Services, LLC. Smart MLS
- $599,0003 bd2 ba1.4k sqft4280 Madison Avenue, Trumbull, CT 06611For SaleMLS ID #24205611, Marcelino Molina, Coldwell Banker Realty. Smart MLS
- $649,9004 bd4 ba2.5k sqft28 Brookside Avenue, Bridgeport, CT 06606For SaleMLS ID #24214572, Rosania Melo, Rosana Melo Realty. Smart MLS
- $829,0006 bd3 ba3k sqft36 Ruth Street, Trumbull, CT 06611For SaleMLS ID #24190904, Edward Vilorio, Modern Day Real Estate. Smart MLS
- $700,0003 bd2 ba1.7k sqft70 Stonehouse Road, Trumbull, CT 06611For SaleMLS ID #24208422, Susan Morelli, Coldwell Banker Realty. Smart MLS
- $725,0004 bd2 ba1.8k sqft18 Koger Road, Trumbull, CT 06611For SaleMLS ID #24211483, Katie Sparkman, William Raveis Real Estate. Smart MLS
- $629,9004 bd3 ba3.2k sqft60 Broadbridge Road, Bridgeport, CT 06610For SaleMLS ID #24209659, Alan D. Stewart Jr, ASJ Realty Partners. Smart MLS
- $699,0005 bd3 ba3.8k sqft124 Chestnut Hill Road, Trumbull, CT 06611For SaleMLS ID #24205007, Marie Borner, Coldwell Banker Realty. Smart MLS
- $569,9004 bd3 ba1.8k sqft12 Sunset Avenue, Trumbull, CT 06611For SaleMLS ID #24162802, Karin Stocknoff, Century 21 AllPoints Realty. Smart MLS
- $667,9004 bd2 ba2k sqft40 Stonehouse Road, Trumbull, CT 06611For SaleMLS ID #24208182, John Cavaliere, William Raveis Real Estate. Smart MLS
- $499,9003 bd3 ba2.1k sqft4438 Madison Avenue, Trumbull, CT 06611For SaleMLS ID #24205538, Alec Ciambriello, Houlihan Lawrence. Smart MLS
