If you've been waiting for a completely renovated, move-in-ready home in the highly sought-after Pinewood Lake community, this is the one. Located in the heart of historic Nichols, 105 Old Dike Road offers deeded Pinewood Lake rights and beautiful lake views just across the street, combined with the rare advantage of a thoughtfully renovated home where virtually everything has already been done. Renovated in 2022 with quality finishes throughout, the home features a stunning modern kitchen with custom cabinetry, quartz countertops, oversized center island, designer tile, and Thermador Professional Series appliances. The open living area is highlighted by a dramatic cathedral shiplap ceiling, antique white oak beam, hardwood floors and fireplace. Four bedrooms are complemented by a main-level office that can serve as a fifth bedroom, two beautifully renovated full baths, including a spacious primary bath with soaking tub and separate glass-enclosed shower, and convenient main-level laundry. Major improvements include newer roof, central air, windows, plumbing, electrical, 200-amp underground service, heating system, siding and driveway. Outside, enjoy a private backyard, deck, natural stone walls and a peaceful wooded setting adjoining 330-acre Beach Memorial Park. City water and sewer. Convenient to schools, parks, restaurants and commuter routes while offering the lifestyle that makes Pinewood Lake one of Trumbull's most desirable neighborhoods. Lake views & lake rights! Professional photos to come!
Coming soon 10/02
$900,000
105 Old Dike Road, Trumbull, CT 06611
4beds
2,376sqft
Single Family Residence
Built in 1956
1.08 Acres Lot
$-- Zestimate®
$379/sqft
$-- HOA
What's special
- 2 days
- 317
- 11
Zillow last checked:
Listing updated:
Listed by:
Cal Massaro (203)526-4861,
Coldwell Banker Realty 203-452-3700
Source: Smart MLS,MLS#: 24209849
Facts & features
Interior
Bedrooms & bathrooms
- Bedrooms: 4
- Bathrooms: 2
- Full bathrooms: 2
Primary bedroom
- Features: Full Bath, Walk-In Closet(s), Wall/Wall Carpet
- Level: Upper
Bedroom
- Features: Hardwood Floor
- Level: Main
Bedroom
- Level: Upper
Bedroom
- Level: Upper
Bathroom
- Features: Stall Shower, Tub w/Shower, Tile Floor
- Level: Upper
Bathroom
- Features: Stall Shower, Tile Floor
- Level: Main
Dining room
- Features: Cathedral Ceiling(s), Hardwood Floor
- Level: Main
Kitchen
- Features: Breakfast Bar, Quartz Counters, Tile Floor
- Level: Main
Living room
- Features: Cathedral Ceiling(s), Built-in Features, Ceiling Fan(s), Fireplace, Hardwood Floor
- Level: Main
Office
- Features: Hardwood Floor
- Level: Main
Heating
- Hot Water, Oil
Cooling
- Central Air
Appliances
- Included: Gas Range, Microwave, Refrigerator, Dishwasher, Water Heater
- Laundry: Main Level
Features
- Basement: Full,Unfinished,Storage Space,Interior Entry
- Attic: Storage,Pull Down Stairs
- Number of fireplaces: 1
Interior area
- Total structure area: 2,376
- Total interior livable area: 2,376 sqft
- Finished area above ground: 2,376
- Finished area below ground: 0
Property
Parking
- Total spaces: 2
- Parking features: Driveway, Paved
- Has uncovered spaces: Yes
Features
- Patio & porch: Deck
- Exterior features: Rain Gutters, Lighting, Stone Wall
- Waterfront features: Walk to Water, Beach Access, Water Community, Association Optional
Lot
- Size: 1.08 Acres
- Features: Few Trees, Level, Cleared
Details
- Parcel number: 397872
- Zoning: AA
Construction
Type & style
- Home type: SingleFamily
- Architectural style: Colonial
- Property subtype: Single Family Residence
Materials
- Wood Siding
- Foundation: Concrete Perimeter
- Roof: Asphalt
Condition
- New construction: No
- Year built: 1956
Utilities & green energy
- Sewer: Public Sewer
- Water: Public
Community & HOA
Community
- Features: Basketball Court, Golf, Lake, Library, Pool, Public Rec Facilities, Shopping/Mall, Tennis Court(s)
- Subdivision: Nichols
HOA
- Has HOA: No
Location
- Region: Trumbull
Financial & listing details
- Price per square foot: $379/sqft
- Tax assessed value: $338,800
- Annual tax amount: $12,522
- Date on market: 9/25/2026
Estimated market value
Not available
Estimated sales range
Not available
Not available
Price history
| Date | Event | Price |
|---|---|---|
| 3/14/2022 | Sold | $725,000-3.3%$305/sqft |
Source:  Smart MLS #170459026 Report a problem Smart MLS #170459026 Report a problem | ||
| 2/9/2022 | Contingent | $749,900$316/sqft |
Source: Smart MLS #170459026 Report a problem | ||
| 1/19/2022 | Pending sale | $749,900$316/sqft |
Source:  William Raveis Real Estate, Mortgage & Insurance #170459026 Report a problem William Raveis Real Estate, Mortgage & Insurance #170459026 Report a problem | ||
| 9/10/2021 | Price change | $749,900+2.7%$316/sqft |
Source: William Raveis Real Estate, Mortgage & Insurance #170423061 Report a problem | ||
| 9/9/2021 | Listed for sale | $729,900+192%$307/sqft |
Source: William Raveis Real Estate, Mortgage & Insurance #170423061 Report a problem | ||
| 3/26/2021 | Sold | $250,000$105/sqft |
Source: Public Record Report a problem | ||
| 10/14/2020 | Sold | $250,000-13.8%$105/sqft |
Source: Smart MLS #170338588 Report a problem | ||
| 9/22/2020 | Listed for sale | $289,900$122/sqft |
Source: William Raveis Real Estate #170338588 Report a problem | ||
Public tax history
| Year | Property taxes | Tax assessment |
|---|---|---|
| 2025 | $12,522 +3% | $338,800 |
| 2024 | $12,162 +7% | $338,800 +5.4% |
| 2023 | $11,363 +1.6% | $321,440 |
| 2022 | $11,188 +45.5% | $321,440 +53.2% |
| 2021 | $7,688 +1.9% | $209,860 |
| 2020 | $7,546 +2.2% | $209,860 |
| 2018 | $7,381 +1.9% | $209,860 |
| 2017 | $7,240 +2.3% | $209,860 0% |
| 2015 | $7,074 +2.2% | $209,900 |
| 2014 | $6,923 +2% | $209,900 |
| 2013 | $6,788 +5.3% | $209,900 |
| 2012 | $6,446 -17.4% | $209,900 -30.7% |
| 2011 | $7,807 +1.9% | $302,700 |
| 2010 | $7,658 +5.1% | $302,700 |
| 2009 | $7,286 +0.9% | $302,700 |
| 2008 | $7,222 +3.9% | $302,700 |
| 2007 | $6,950 +3.1% | $302,700 |
| 2006 | $6,741 +34.6% | $302,700 +89.7% |
| 2005 | $5,008 +6.3% | $159,600 |
| 2004 | $4,713 +7.1% | $159,600 |
| 2003 | $4,400 +14.9% | $159,600 |
| 2001 | $3,830 +7.9% | $159,600 +20% |
| 2000 | $3,551 +6.8% | $133,000 |
| 1999 | $3,325 | $133,000 |
Find assessor info on the county website
Monthly payment
Est. payment
Payment breakdown
Explore the cost of this home by adjusting the details. Changes won't be saved.Climate risks
Neighborhood: Trumbull Center
Nearby schools
Schools provided by the listing agent
- Elementary: Booth Hill
- Middle: Hillcrest
- High: Trumbull
Source: Smart MLS. This data may not be complete. We recommend contacting the local school district to confirm school assignments for this home.

Similar homes
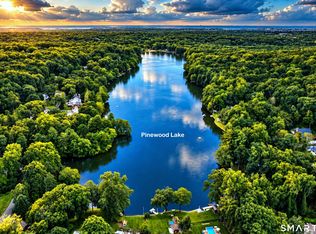
- $675,0004 bd4 ba2.5k sqft128 Old Dike Road, Trumbull, CT 06611For Sale
 MLS ID #24204437, Victoria Scarnuley, Coldwell Banker Realty. Smart MLS
 - $799,8004 bd3 ba2.2k sqft31 Jackson Drive, Trumbull, CT 06611For Sale
 MLS ID #24206168, Karly Worth, Call It Closed Realty. Smart MLS
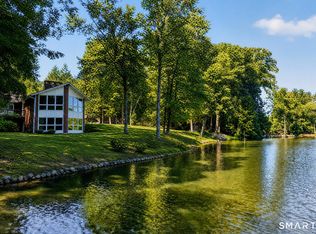
 - $949,0003 bd3 ba3.3k sqft154 Driftwood Lane, Trumbull, CT 06611For Sale
 MLS ID #24206188, Karen Cross, William Raveis Real Estate. Smart MLS
 - $849,9004 bd3 ba2.9k sqft29 Foxwood Road, Trumbull, CT 06611For Sale
 MLS ID #24189020, Brian Christy, William Raveis Real Estate. Smart MLS
 - $899,9004 bd4 ba3.2k sqft310 Plattsville Road, Trumbull, CT 06611For SaleMLS ID #24202644, Jim Stobie, Berkshire Hathaway NE Prop.. Smart MLS
- $1,100,0004 bd3 ba3k sqft31 Old Barn Road, Trumbull, CT 06611For SaleMLS ID #24207625, Eric Ryalls, William Pitt Sotheby's Int'l. Smart MLS
- $829,0006 bd3 ba3k sqft36 Ruth Street, Trumbull, CT 06611For SaleMLS ID #24190904, Edward Vilorio, Modern Day Real Estate. Smart MLS
- $859,9004 bd4 ba3.4k sqft1209 Daniels Farm Road, Trumbull, CT 06611For SaleMLS ID #24163140, Jay Cannone, William Raveis Real Estate. Smart MLS
- $667,9004 bd2 ba2k sqft40 Stonehouse Road, Trumbull, CT 06611For SaleMLS ID #24208182, John Cavaliere, William Raveis Real Estate. Smart MLS
- $699,5004 bd3 ba2.9k sqft12 Briarwoods Terrace, Trumbull, CT 06611For SaleMLS ID #24192236, Silvana Orsaia, BHGRE Shore & Country. Smart MLS
- $649,0004 bd2 ba2.4k sqft94 Ascolese Road, Trumbull, CT 06611For SaleMLS ID #24197252, Mark Mackeil, RE/MAX Right Choice. Smart MLS
- $700,0003 bd2 ba1.7k sqft70 Stonehouse Road, Trumbull, CT 06611For SaleMLS ID #24208422, Susan Morelli, Coldwell Banker Realty. Smart MLS
- $524,0003 bd2 ba1.8k sqft55 Old Sawmill Road, Trumbull, CT 06611For SaleMLS ID #24201957, Victoria Scarnuley, Coldwell Banker Realty. Smart MLS
- $600,0003 bd2 ba1.7k sqft93 Woolsley Avenue, Trumbull, CT 06611For SaleMLS ID #24206749, Danielle McCain, BHGRE Gaetano Marra Homes. Smart MLS
- $1,299,9994 bd4 ba3.1k sqft16 Alpine Road, Trumbull, CT 06611For SaleMLS ID #24206459, Sarah Pritchard Provenzano, William Raveis Real Estate. Smart MLS
- $925,0005 bd4 ba3.1k sqft190 Beaver Dam Access Road, Stratford, CT 06614For SaleMLS ID #24204069, Tracy S. Perry, Real Estate Two. Smart MLS
- $700,0003 bd1 ba1.4k sqft56 Sunrise Avenue, Trumbull, CT 06611For SaleMLS ID #24204570, Brian J. McCarthy, LMS Strategies, Inc.. Smart MLS
- $599,9003 bd3 ba2.1k sqft4438 Madison Avenue, Trumbull, CT 06611For SaleMLS ID #24205538, Alec Ciambriello, Houlihan Lawrence. Smart MLS
- $699,9005 bd4 ba2.8k sqft36 Clinton Street, Trumbull, CT 06611For SaleMLS ID #24198021, Nicholas Tarquino, Carbutti & Co., Realtors. Smart MLS
