Tashua School BEST BUYER OPPORTUNITY. This impeccable home showcases pride of ownership and is in excellent condition. With four bedrooms and two full bathrooms, there is ample space for everyone. This is a value you will cherish and call home for years to come! The spacious eat-in kitchen includes a breakfast island, plus plenty of cabinetry & counter space. Convenient access to the dining room comes through a pass-through, saving steps & time. You'll also love the added convenience of the 1st-floor laundry area. Don't forget the spacious & sunny living room and your 1st-floor primary bedroom location! Each floor has its own full bathroom & all 4 bedrooms are bright & airy, with beautiful hardwood floors. The full basement has 600+ sq ft of finished family area. PLUS there's tons of storage too. From your large deck, you can enjoy morning or evening coffee while taking in the beauty of the beautifully planted & manicured level yard. This should be on your must-see list, and it should be your priority among sensibly priced homes to own! There's a 2nd floor storage attic * a whole house fan
For sale
Price cut: $28K (10/22)
$639,900
40 Stonehouse Road, Trumbull, CT 06611
4beds
2,048sqft
Single Family Residence
Built in 1920
10,018 Square Feet Lot
$-- Zestimate®
$312/sqft
$-- HOA
What's special
Large deckBreakfast islandTons of storageBeautiful hardwood floorsFour bedroomsSpacious eat-in kitchenWhole house fan
- 34 days
- 1,562
- 53
Zillow last checked:
Listing updated:
Listed by:
John Cavaliere (203)638-0327,
William Raveis Real Estate 203-261-0028,
Rob Carter 203-654-0140,
William Raveis Real Estate
Source: Smart MLS,MLS#: 24208182
Facts & features
Interior
Bedrooms & bathrooms
- Bedrooms: 4
- Bathrooms: 2
- Full bathrooms: 2
Primary bedroom
- Features: Hardwood Floor
- Level: Main
Bedroom
- Level: Main
Bedroom
- Level: Upper
Bedroom
- Features: Hardwood Floor
- Level: Upper
Dining room
- Features: Hardwood Floor
- Level: Main
Kitchen
- Features: Breakfast Bar, Corian Counters, Eating Space, Laundry Hookup
- Level: Main
Living room
- Features: Hardwood Floor
- Level: Upper
Heating
- Forced Air, Oil
Cooling
- Central Air
Appliances
- Included: Electric Range, Refrigerator, Dishwasher, Water Heater
- Laundry: Main Level
Features
- Wired for Data
- Doors: Storm Door(s)
- Windows: Thermopane Windows
- Basement: Full,Heated,Storage Space,Cooled,Interior Entry,Partially Finished
- Attic: None
- Has fireplace: No
Interior area
- Total structure area: 2,048
- Total interior livable area: 2,048 sqft
- Finished area above ground: 2,048
Property
Parking
- Total spaces: 5
- Parking features: Paved
Features
- Patio & porch: Deck
- Exterior features: Rain Gutters, Garden
Lot
- Size: 10,018 Square Feet
- Features: Dry, Level, Landscaped
Details
- Additional structures: Shed(s)
- Parcel number: 392182
- Zoning: A
Construction
Type & style
- Home type: SingleFamily
- Architectural style: Cape Cod,Colonial
- Property subtype: Single Family Residence
Materials
- Clapboard, Aluminum Siding
- Foundation: Masonry
- Roof: Asphalt
Condition
- New construction: No
- Year built: 1920
Utilities & green energy
- Sewer: Public Sewer
- Water: Public
Green energy
- Energy efficient items: Doors, Windows
Community & HOA
Community
- Features: Library, Playground, Pool, Public Rec Facilities, Near Public Transport, Shopping/Mall, Tennis Court(s)
HOA
- Has HOA: No
Location
- Region: Trumbull
Financial & listing details
- Price per square foot: $312/sqft
- Tax assessed value: $248,990
- Annual tax amount: $9,149
- Date on market: 9/22/2026
Estimated market value
Not available
Estimated sales range
Not available
Not available
Price history
| Date | Event | Price |
|---|---|---|
| 10/22/2026 | Price change | $639,900-4.2%$312/sqft |
Source:  Smart MLS #24208182 Report a problem | ||
| 9/22/2026 | Listed for sale | $667,900+55.3%$326/sqft |
Source: Smart MLS #24208182 Report a problem | ||
| 1/1/2006 | Sold | $430,000+44.3%$210/sqft |
Source: Smart MLS #98255932 Report a problem | ||
| 4/19/2002 | Sold | $298,000+19.7%$146/sqft |
Source: Smart MLS #98124306 Report a problem | ||
| 7/30/1999 | Sold | $249,000$122/sqft |
Source: Smart MLS #98045230 Report a problem | ||
Public tax history
| Year | Property taxes | Tax assessment |
|---|---|---|
| 2025 | $9,149 +2.9% | $248,990 |
| 2024 | $8,890 +1.6% | $248,990 |
| 2023 | $8,749 +1.6% | $248,990 |
| 2022 | $8,608 +12.7% | $248,990 +18.5% |
| 2021 | $7,639 +2% | $210,070 |
| 2020 | $7,492 +2.3% | $210,070 |
| 2018 | $7,324 +1.9% | $210,070 |
| 2017 | $7,189 +2.2% | $210,070 0% |
| 2015 | $7,032 +2.2% | $210,100 |
| 2014 | $6,883 +2.7% | $210,100 |
| 2013 | $6,700 +3.8% | $210,100 |
| 2012 | $6,452 -7.1% | $210,100 -22.8% |
| 2011 | $6,944 +1.2% | $272,300 |
| 2010 | $6,862 +4.7% | $272,300 |
| 2009 | $6,554 +0.9% | $272,300 |
| 2008 | $6,497 +6.6% | $272,300 +1.4% |
| 2007 | $6,097 +2.6% | $268,600 |
| 2006 | $5,944 +33.4% | $268,600 +88% |
| 2005 | $4,455 +6.3% | $142,880 |
| 2004 | $4,189 +6.4% | $142,880 +0.1% |
| 2003 | $3,937 +14.8% | $142,800 -0.1% |
| 2001 | $3,430 +7.9% | $142,900 +20% |
| 2000 | $3,179 +6.8% | $119,070 |
| 1999 | $2,977 | $119,070 |
Find assessor info on the county website
Monthly payment
Est. payment
Payment breakdown
Explore the cost of this home by adjusting the details. Changes won't be saved.Climate risks
Neighborhood: Long Hill
Nearby schools
Schools provided by the listing agent
- Elementary: Tashua
- Middle: Madison
- High: Trumbull
Source: Smart MLS. This data may not be complete. We recommend contacting the local school district to confirm school assignments for this home.
Similar homes
- $700,0003 bd2 ba1.7k sqft70 Stonehouse Road, Trumbull, CT 06611For Sale

 MLS ID #24208422, Susan Morelli, Coldwell Banker Realty. Smart MLS
- $749,0003 bd3 ba2.2k sqft12 Thornwood Place, Trumbull, CT 06611For Sale
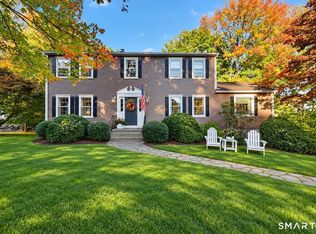 MLS ID #24216070, Mary Ellen Brennan, William Raveis Real Estate. Smart MLS
- $699,9004 bd3 ba2.4k sqft15 Longview Road, Trumbull, CT 06611For Sale
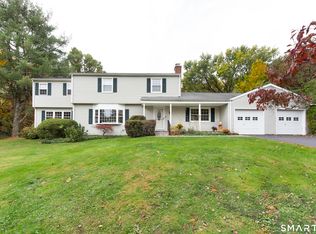 MLS ID #24215327, Joseph Figmic III, RE/MAX Right Choice. Smart MLS
- $699,0003 bd3 ba2.3k sqft12 Briarwoods Terrace, Trumbull, CT 06611For Sale
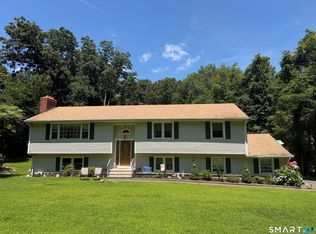 MLS ID #24216643, Silvana Orsaia, BHGRE Shore & Country. Smart MLS
- $525,0004 bd2 ba1.4k sqft176 Stonehouse Road, Trumbull, CT 06611For SaleMLS ID #24167415, Avery Saitta, RE/MAX Heritage. Smart MLS
- $650,0003 bd2 ba2.6k sqft5 Arden Road, Trumbull, CT 06611For SaleMLS ID #24213480, Alexia Andrade, US Asset Realty. Smart MLS
- $689,0004 bd2 ba1.9k sqft4 Ascolese Road, Trumbull, CT 06611For SaleMLS ID #24196779, Ruth Miner, Country Club Properties. Smart MLS
- $649,0003 bd2 ba2.1k sqft16 Velvet Street, Trumbull, CT 06611For SaleMLS ID #24198329, Elizabeth Casey, William Raveis Real Estate. Smart MLS
- $619,9003 bd3 ba2.4k sqft115 North Street, Trumbull, CT 06611For SaleMLS ID #24209316, Jay Cannone, William Raveis Real Estate. Smart MLS
- $699,0003 bd2 ba1.9k sqft12 Plumb Road, Trumbull, CT 06611For SaleMLS ID #24213267, Sarah Pritchard Provenzano, William Raveis Real Estate. Smart MLS
- $725,0004 bd2 ba1.8k sqft18 Koger Road, Trumbull, CT 06611For SaleMLS ID #24211483, Katie Sparkman, William Raveis Real Estate. Smart MLS
- $850,0004 bd3 ba1.9k sqft49 Sunrise Avenue, Trumbull, CT 06611For SaleMLS ID #24212240, Laurie Quatrella, Higgins Group Real Estate. Smart MLS
- $719,0004 bd3 ba2.3k sqft18 Maple Street, Trumbull, CT 06611For SaleMLS ID #24213771, Cristy A. Lu, YellowBrick Real Estate LLC. Smart MLS
- $599,0003 bd2 ba1.4k sqft4280 Madison Avenue, Trumbull, CT 06611For SaleMLS ID #24205611, Marcelino Molina, Coldwell Banker Realty. Smart MLS
- $585,0003 bd2 ba1.7k sqft93 Woolsley Avenue, Trumbull, CT 06611For SaleMLS ID #24206749, Danielle McCain, BHGRE Gaetano Marra Homes. Smart MLS
- $789,9004 bd3 ba2.2k sqft31 Jackson Drive, Trumbull, CT 06611For SaleMLS ID #24206168, Karly Worth, Call It Closed Realty. Smart MLS
- $949,0004 bd4 ba2.7k sqft40 Sturbridge Lane, Trumbull, CT 06611For SaleMLS ID #24216654, Steven T. Koleno, Beycome of Connecticut. Smart MLS
- $665,0004 bd4 ba2.3k sqft32 Marshall Avenue, Trumbull, CT 06611For SaleMLS ID #24199543, Chasity Johnson, Weichert Realtors MRG. Smart MLS
- $519,9003 bd2 ba1.8k sqft10 Crown Street, Trumbull, CT 06611For SaleMLS ID #24203074, Darcy Hall, William Pitt Sotheby's Int'l. Smart MLS
- $659,0004 bd2 ba1.6k sqft30 East Maiden Lane, Monroe, CT 06468For SaleMLS ID #24213966, Danielle McCain, BHGRE Gaetano Marra Homes. Smart MLS
