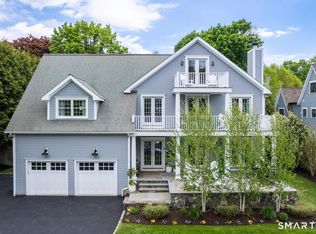
Custom crafted by Fox Hill Builders in 2017, this exceptional home combines impeccable quality craftsmanship, generous proportions and a light-filled, open floor plan designed for modern living. Expansive windows and glass doors bring abundant natural light throughout while creating a seamless connection to outdoor spaces and water views. At the heart of the home, the impressive great room opens to the rolling front lawn overlooking the water, while additional glass doors lead to a private covered deck and expansive patio surrounded by mature privacy plantings-ideal for everyday living and entertaining. The gracious primary suite features spectacular water views, a private balcony and two walk-in closets. Four additional bedrooms, each with a private bath and walk-in closet, plus a dedicated office complete the second floor. The third floor offers a private suite with oversized bedroom, bonus room, full bath, balcony and water views. The finished lower level provides flexible space for a media center, play area and gym, plus a full bath. Enjoy a private mooring, walk to nearby beaches, restaurants and Blue Ribbon award winning Hindley Elementary School. Come experience the highly sought-after Seagate Association-a vibrant neighborhood community in one of Darien's most desirable coastal settings. Square footage per architectural plans:1st fl=1855 sq ft, 2nd fl=2570 sq ft, fin 3rd fl=1124 sq ft, fin bsmnt= 910 sq ft
Coming soon 10/12
$4,725,000
12 Seagate Road, Darien, CT 06820
6beds
6,459sqft
Single Family Residence
Built in 2017
0.38 Acres Lot
$-- Zestimate®
$732/sqft
$25/mo HOA
What's special
- 2 days
- 1,348
- 100
Zillow last checked:
Listing updated:
Listed by:
Amy Barsanti (203)722-1781,
William Pitt Sotheby's Int'l 203-655-8234
Source: Smart MLS,MLS#: 24210974
Facts & features
Interior
Bedrooms & bathrooms
- Bedrooms: 6
- Bathrooms: 7
- Full bathrooms: 5
- 1/2 bathrooms: 2
Rooms
- Room types: Laundry
Primary bedroom
- Features: High Ceilings, Balcony/Deck, Full Bath, Sliders, Walk-In Closet(s), Hardwood Floor
- Level: Upper
Bedroom
- Features: High Ceilings, Full Bath, Walk-In Closet(s), Hardwood Floor
- Level: Upper
Bedroom
- Features: High Ceilings, Full Bath, Walk-In Closet(s)
- Level: Upper
Bedroom
- Features: High Ceilings, Jack & Jill Bath, Walk-In Closet(s), Hardwood Floor
- Level: Upper
Bedroom
- Features: High Ceilings, Jack & Jill Bath, Walk-In Closet(s), Hardwood Floor
- Level: Upper
Bedroom
- Features: Vaulted Ceiling(s), Full Bath, Hardwood Floor
- Level: Third,Other
Dining room
- Features: High Ceilings, Built-in Features, Wet Bar, Hardwood Floor
- Level: Main
Great room
- Features: Vaulted Ceiling(s), Balcony/Deck, Built-in Features, Hardwood Floor
- Level: Third,Other
Living room
- Features: High Ceilings, Built-in Features, Gas Log Fireplace, Patio/Terrace, Sliders, Hardwood Floor
- Level: Main
Office
- Features: High Ceilings, Built-in Features, Hardwood Floor
- Level: Upper
Heating
- Forced Air, Natural Gas
Cooling
- Central Air
Appliances
- Included: Gas Range, Microwave, Range Hood, Refrigerator, Ice Maker, Dishwasher, Disposal, Washer, Dryer, Wine Cooler, Gas Water Heater, Tankless Water Heater, Humidifier
- Laundry: Main Level, Upper Level, Mud Room
Features
- Sound System
- Basement: Full,Heated,Sump Pump,Storage Space,Cooled,Interior Entry,Partially Finished
- Attic: Finished,Walk-up
- Number of fireplaces: 1
Interior area
- Total structure area: 6,459
- Total interior livable area: 6,459 sqft
- Finished area above ground: 5,549
- Finished area below ground: 910
Property
Parking
- Total spaces: 5
- Parking features: Attached, Paved, Driveway, Garage Door Opener, Private
- Attached garage spaces: 2
- Has uncovered spaces: Yes
Features
- Patio & porch: Porch, Patio
- Exterior features: Balcony, Underground Sprinkler
- Has view: Yes
- View description: Water
- Has water view: Yes
- Water view: Water
- Waterfront features: Walk to Water, Dock or Mooring, Access
Lot
- Size: 0.38 Acres
- Features: Cul-De-Sac
Details
- Parcel number: 108226
- Zoning: R12
Construction
Type & style
- Home type: SingleFamily
- Architectural style: Colonial
- Property subtype: Single Family Residence
Materials
- Shingle Siding, Wood Siding
- Foundation: Concrete Perimeter
- Roof: Wood
Condition
- New construction: No
- Year built: 2017
Utilities & green energy
- Sewer: Public Sewer
- Water: Public
- Utilities for property: Underground Utilities
Community & HOA
Community
- Features: Health Club, Library, Medical Facilities, Paddle Tennis, Park, Playground, Shopping/Mall, Tennis Court(s)
- Security: Security System
HOA
- Has HOA: Yes
- Services included: Maintenance Grounds
- HOA fee: $300 annually
Location
- Region: Darien
Financial & listing details
- Price per square foot: $732/sqft
- Tax assessed value: $2,490,460
- Annual tax amount: $38,552
- Date on market: 10/8/2026
Estimated market value
Not available
Estimated sales range
Not available
Not available
Price history
| Date | Event | Price |
|---|---|---|
| 8/17/2017 | Sold | $3,008,000+200.8%$466/sqft |
Source: Public Record Report a problem | ||
| 7/26/2016 | Sold | $1,000,000$155/sqft |
Source: Public Record Report a problem | ||
Public tax history
| Year | Property taxes | Tax assessment |
|---|---|---|
| 2025 | $38,552 +5.4% | $2,490,460 |
| 2024 | $36,585 +4.3% | $2,490,460 +25% |
| 2023 | $35,079 +2.2% | $1,991,990 |
| 2022 | $34,322 +2.3% | $1,991,990 |
| 2021 | $33,545 +3.1% | $1,991,990 |
| 2020 | $32,529 -0.9% | $1,991,990 |
| 2019 | $32,808 -1.9% | $1,991,990 -4.2% |
| 2018 | $33,447 +150.5% | $2,080,050 +151.7% |
| 2017 | $13,353 -12.4% | $826,280 -14.6% |
| 2016 | $15,250 +2.7% | $967,050 |
| 2015 | $14,844 +2.3% | $967,050 |
| 2014 | $14,515 +20.4% | $967,050 +5.7% |
| 2013 | $12,053 +3.9% | $915,180 |
| 2012 | $11,604 +3.9% | $915,180 |
| 2011 | $11,165 +3.9% | $915,180 |
| 2010 | $10,744 +3.2% | $915,180 |
| 2009 | $10,406 +7.7% | $915,180 +37.8% |
| 2008 | $9,666 +4.9% | $664,300 |
| 2007 | $9,214 +3.5% | $664,300 |
| 2006 | $8,902 -28% | $664,300 -30% |
| 2005 | $12,356 +55.7% | $949,000 +42.9% |
| 2004 | $7,938 +43.7% | $664,300 +57% |
| 2003 | $5,525 -6.9% | $423,080 |
| 2001 | $5,932 +7.4% | $423,080 -30% |
| 2000 | $5,525 -0.4% | $604,400 +93.1% |
| 1999 | $5,546 | $312,970 |
Find assessor info on the county website
Monthly payment
Est. payment
Payment breakdown
Explore the cost of this home by adjusting the details. Changes won't be saved.Climate risks
Neighborhood: Norton
Nearby schools
Schools provided by the listing agent
- Elementary: Hindley
- Middle: Middlesex
- High: Darien
Source: Smart MLS. This data may not be complete. We recommend contacting the local school district to confirm school assignments for this home.
Similar homes
- $4,795,0005 bd5 ba4.8k sqft151 Stanwich Rd, Greenwich, CT 06830For Sale
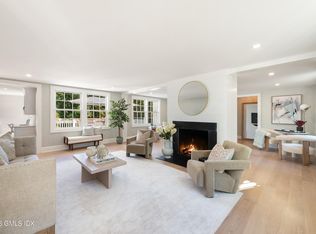
 MLS ID #126033, Kevin Sneddon Private Client Team at Compass, Compass Connecticut, LLC. Greenwich MLS, Inc.
 - $5,000,0005 bd7 ba6.2k sqft137 Shore Rd, Old Greenwich, CT 06870For Sale
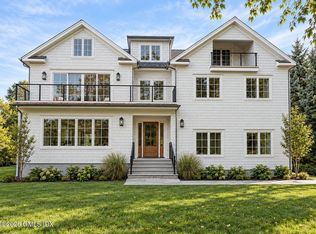 MLS ID #126012, Angela Swift, Compass Connecticut, LLC. Greenwich MLS, Inc.
 - $4,199,0005 bd8 ba6.5k sqft20 Marianne Road, Darien, CT 06820For Sale
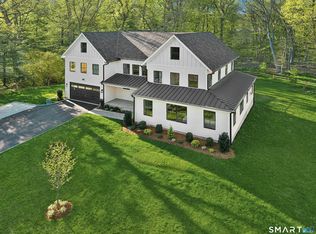
 MLS ID #24082353, Serena A Richards, Brown Harris Stevens. Smart MLS
 - $5,650,0006 bd6 ba6.5k sqft237 Tokeneke Road, Darien, CT 06820New Construction
 MLS ID #24210704, Amanda Spatola, Houlihan Lawrence. Smart MLS
 - $5,995,0006 bd9 ba8k sqft67 Peach Hill Road, Darien, CT 06820For SaleMLS ID #24191678, Janine Tienken, Houlihan Lawrence. Smart MLS
- $5,295,0005 bd8 ba7k sqft30 Hope Farm Rd, Greenwich, CT 06830For SaleMLS ID #126030, Mark Pruner, Compass Connecticut, LLC. Greenwich MLS, Inc.
- $3,699,5005 bd6 ba5.5k sqft700 Hollow Tree Ridge Road, Darien, CT 06820For SaleMLS ID #24198712, Serena A Richards, Brown Harris Stevens. Smart MLS
- $3,850,0004 bd4 ba6k sqft15 Wildcat Road, Darien, CT 06820For SaleMLS ID #24186583, Janine Tienken, Houlihan Lawrence. Smart MLS
- $3,795,0004 bd5 ba4.3k sqft5 Cross Road, Darien, CT 06820For SaleMLS ID #24210059, Deirdre Robbins McGovern, Compass Connecticut, LLC. Smart MLS
- $3,600,0005 bd5 ba4.4k sqft18 Bates Farm Lane, Darien, CT 06820For SaleMLS ID #24182550, Lainie Floyd, William Pitt Sotheby's Int'l. Smart MLS
- $2,699,0005 bd5 ba4k sqft53 Country Club Road, Darien, CT 06820For SaleMLS ID #24210093, Ingrid Hess, Compass Connecticut, LLC. Smart MLS
- $4,995,0005 bd5 ba6k sqft1716 Shippan Avenue, Stamford, CT 06902For SaleMLS ID #24195094, Amanda Spatola, Houlihan Lawrence. Smart MLS
- $3,750,0005 bd5 ba3.9k sqft5 Butler St, Cos Cob, CT 06807For SaleMLS ID #126001, Cate Keeney, Sotheby's International Realty. Greenwich MLS, Inc.
- $4,295,0005 bd5 ba5.6k sqft23 Daffodil Ln, Cos Cob, CT 06807For SaleMLS ID #125951, Jeff Jackson, Corcoran Centric Realty LLC. Greenwich MLS, Inc.
- $2,525,0008 bd3 ba3.4k sqft2646 Boston Post Road, Darien, CT 06820For SaleMLS ID #24162337, Angela Abate, William Raveis Real Estate. Smart MLS
- $4,050,0005 bd6 ba6.6k sqft11 Woodside Lane, Westport, CT 06880For SaleMLS ID #24211806, Cyd Hamer, William Pitt Sotheby's Int'l. Smart MLS
- $4,595,0006 bd7 ba6.2k sqft125 West Road, New Canaan, CT 06840For SaleMLS ID #24203624, Jennifer Leahy, Compass Connecticut, LLC. Smart MLS
- $5,195,0006 bd8 ba7.6k sqft25 Adams Lane, New Canaan, CT 06840For SaleMLS ID #24197551, Christine D. Saxe, Compass Connecticut, LLC. Smart MLS
- $5,650,0008 bd5 ba6.5k sqft253 Shore Rd, Greenwich, CT 06830For SaleMLS ID #126029, Brett Smith, Brown Harris Stevens CT, LLC. Greenwich MLS, Inc.
- $4,195,0006 bd7 ba4k sqft8 Highview Ave, Old Greenwich, CT 06870For SaleMLS ID #125954, Megan Epand, Houlihan Lawrence. Greenwich MLS, Inc.
