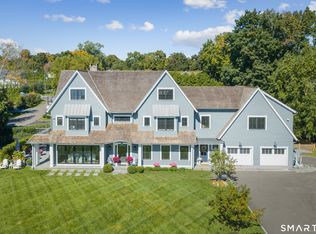
A rare opportunity for high-end new construction in the Tokeneke School district, 237 Tokeneke Road features a custom design by the immensely talented Nick Demaio of Demaio Design Group. Set on an exceptionally private, elevated lot, the home offers four floors of light-filled living with a thoughtful, functional layout. A grand foyer opens to a direct sightline into the expansive chef's kitchen. To the left of the entry is a cozy living room that flows into the formal dining room and ultimately back to the kitchen, creating an effortless connection for entertaining. A bar and butler's pantry complement the kitchen/ dining room spaces. A very large family room and dedicated office (one of two in the home) complete the main floor. There are 4 bedrooms on the second floor, including a primary suite with a spacious private bath and his and hers walk-in closets. The second bedroom has a private en suite bath, and the remaining 2 bedrooms sharing a Jack-and-Jill bath. The third floor offers flexible space, customizable based on your needs; the current design plan has a bedroom, full bath and second office space. The lower level is not to be missed. There is a 2 car garage with direct access to a very large mudroom, a guest bedroom and full bathroom, and large recreation room. Private, bright and beautifully designed, this custom home pairs generous living spaces with versatility on every level.
New construction
$5,650,000
237 Tokeneke Road, Darien, CT 06820
6beds
6,500sqft
Single Family Residence
Built in 2027
0.45 Acres Lot
$-- Zestimate®
$869/sqft
$-- HOA
What's special
Exceptionally private elevated lotGrand foyerLarge recreation roomFormal dining roomVery large family roomVery large mudroom
- 15 days
- 1,926
- 77
Zillow last checked:
Listing updated:
Listed by:
Amanda Spatola (203)273-8615,
Houlihan Lawrence 203-655-8238
Source: Smart MLS,MLS#: 24210704
Facts & features
Interior
Bedrooms & bathrooms
- Bedrooms: 6
- Bathrooms: 6
- Full bathrooms: 5
- 1/2 bathrooms: 1
Rooms
- Room types: Exercise Room, Laundry
Primary bedroom
- Level: Upper
Bedroom
- Level: Upper
Bedroom
- Level: Upper
Bedroom
- Level: Upper
Bedroom
- Level: Third,Upper
Bedroom
- Level: Lower
Dining room
- Level: Main
Family room
- Level: Main
Kitchen
- Level: Main
Library
- Level: Third,Upper
Living room
- Level: Main
Office
- Level: Main
Other
- Level: Lower
Rec play room
- Level: Lower
Heating
- Gas on Gas, Zoned
Cooling
- Central Air, Zoned
Appliances
- Included: Gas Range, Refrigerator, Freezer, Dishwasher, Washer, Dryer, Water Heater
- Laundry: Upper Level, Mud Room
Features
- Entrance Foyer
- Basement: Full
- Attic: Walk-up
- Number of fireplaces: 1
Interior area
- Total structure area: 6,500
- Total interior livable area: 6,500 sqft
- Finished area above ground: 5,536
- Finished area below ground: 964
Property
Parking
- Total spaces: 2
- Parking features: Attached
- Attached garage spaces: 2
Features
- Waterfront features: Beach Access
Lot
- Size: 0.45 Acres
- Features: Rear Lot, Dry
Details
- Parcel number: 109001
- Zoning: per town
Construction
Type & style
- Home type: SingleFamily
- Architectural style: Colonial
- Property subtype: Single Family Residence
Materials
- Shingle Siding, Cedar
- Foundation: Concrete Perimeter
- Roof: Asphalt
Condition
- Under Construction
- New construction: Yes
- Year built: 2027
Details
- Warranty included: Yes
Utilities & green energy
- Sewer: Public Sewer
- Water: Public
Community & HOA
HOA
- Has HOA: No
Location
- Region: Darien
Financial & listing details
- Price per square foot: $869/sqft
- Tax assessed value: $895,160
- Annual tax amount: $13,857
- Date on market: 9/30/2026
Estimated market value
Not available
Estimated sales range
Not available
Not available
Price history
| Date | Event | Price |
|---|---|---|
| 9/30/2026 | Listed for sale | $5,650,000+3743.5%$869/sqft |
Source:  Smart MLS #24210704 Report a problem Smart MLS #24210704 Report a problem | ||
| 12/19/2024 | Sold | $147,000+47%$23/sqft |
Source: Public Record Report a problem | ||
| 1/2/2024 | Sold | $100,000-11%$15/sqft |
Source: Public Record Report a problem | ||
| 3/22/2023 | Sold | $112,300+32.1%$17/sqft |
Source: Public Record Report a problem | ||
| 5/10/2021 | Sold | $85,000$13/sqft |
Source: Public Record Report a problem | ||
Public tax history
| Year | Property taxes | Tax assessment |
|---|---|---|
| 2025 | $13,857 +5.4% | $895,160 |
| 2024 | $13,150 +7.4% | $895,160 +28.7% |
| 2023 | $12,248 +2.2% | $695,520 |
| 2022 | $11,984 +2.3% | $695,520 |
| 2021 | $11,713 +3.1% | $695,520 |
| 2020 | $11,358 -0.8% | $695,520 |
| 2019 | $11,455 +27.3% | $695,520 +24.3% |
| 2018 | $8,999 -0.5% | $559,650 |
| 2017 | $9,044 +2.5% | $559,650 |
| 2016 | $8,826 +2.7% | $559,650 |
| 2015 | $8,591 +2.3% | $559,650 |
| 2014 | $8,400 -5.9% | $559,650 -17.4% |
| 2013 | $8,926 +3.9% | $677,740 |
| 2012 | $8,594 +3.9% | $677,740 |
| 2011 | $8,268 +3.9% | $677,740 |
| 2010 | $7,957 +3.3% | $677,740 |
| 2009 | $7,706 -2.3% | $677,740 +25% |
| 2008 | $7,890 +4.9% | $542,290 |
| 2007 | $7,522 +3.5% | $542,290 |
| 2006 | $7,267 -28% | $542,290 -30% |
| 2005 | $10,087 +55.7% | $774,700 +42.9% |
| 2004 | $6,480 +49.4% | $542,290 +63.3% |
| 2003 | $4,336 -6.9% | $332,010 |
| 2001 | $4,655 +7.4% | $332,010 -30% |
| 2000 | $4,336 -23.7% | $474,300 +47.8% |
| 1999 | $5,686 | $320,880 |
Find assessor info on the county website
Monthly payment
Est. payment
Payment breakdown
Explore the cost of this home by adjusting the details. Changes won't be saved.Climate risks
Neighborhood: Tokeneke
Nearby schools
Schools provided by the listing agent
- Elementary: Tokeneke
- Middle: Middlesex
- High: Darien
Source: Smart MLS. This data may not be complete. We recommend contacting the local school district to confirm school assignments for this home.
Similar homes
- $5,025,0006 bd3 ba4.4k sqft6 Berry Lane, Darien, CT 06820For Sale
 MLS ID #24213301, Kathryn Bates, Compass Connecticut, LLC. Smart MLS
 - $4,995,0006 bd6 ba6k sqft8 Bouton Lane, Darien, CT 06820For Sale
 MLS ID #24212918, Maggie Marchesi, Compass Connecticut, LLC. Smart MLS
 - $5,995,0006 bd9 ba8k sqft67 Peach Hill Road, Darien, CT 06820For Sale
 MLS ID #24191678, Janine Tienken, Houlihan Lawrence. Smart MLS
 - $4,725,0006 bd7 ba6.4k sqft12 Seagate Road, Darien, CT 06820For Sale
 MLS ID #24210974, Amy Barsanti, William Pitt Sotheby's Int'l. Smart MLS
 - $6,985,0007 bd11 ba9k sqft451 Mansfield Avenue, Darien, CT 06820For SaleMLS ID #24213571, Naima Mazouzi, Eagle Eye Realty PLLC. Smart MLS
- $7,995,0005 bd7 ba5.1k sqft3 Coves End Road, Darien, CT 06820For SaleMLS ID #24212593, Rachel Walsh, Houlihan Lawrence. Smart MLS
- $3,795,0004 bd5 ba4.3k sqft5 Cross Road, Darien, CT 06820For SaleMLS ID #24210059, Deirdre Robbins McGovern, Compass Connecticut, LLC. Smart MLS
- $3,850,0004 bd4 ba6k sqft15 Wildcat Road, Darien, CT 06820For SaleMLS ID #24186583, Janine Tienken, Houlihan Lawrence. Smart MLS
- $3,600,0005 bd5 ba4.4k sqft18 Bates Farm Lane, Darien, CT 06820For SaleMLS ID #24182550, Lainie Floyd, William Pitt Sotheby's Int'l. Smart MLS
- $5,895,0006 bd5 ba7.7k sqft474 Brookside Road, New Canaan, CT 06840For SaleMLS ID #24196978, Christine D. Saxe, Compass Connecticut, LLC. Smart MLS
- $4,199,0005 bd8 ba6.5k sqft20 Marianne Road, Darien, CT 06820For SaleMLS ID #24082353, Serena A Richards, Brown Harris Stevens. Smart MLS
- $3,249,0005 bd5 ba6.4k sqft20 Locust Hill Road, Darien, CT 06820New ConstructionMLS ID #24170829, Robert Marchesi, Compass Connecticut, LLC. Smart MLS
- $5,600,0004 bd4 ba4.3k sqft8 Indian Point Ln, Riverside, CT 06878For Sale
 MLS ID #126058, Patte Nusbaum, Sotheby's International Realty. Greenwich MLS, Inc.
 - $3,699,5005 bd6 ba5.5k sqft700 Hollow Tree Ridge Road, Darien, CT 06820For SaleMLS ID #24198712, Serena A Richards, Brown Harris Stevens. Smart MLS
- $5,495,0006 bd9 ba6.5k sqft3 Stony Point West, Westport, CT 06880For SaleMLS ID #24203359, Debra Shaughnessy, Coldwell Banker Realty. Smart MLS
- $5,650,0005 bd6 ba4.1k sqft264 Taconic Rd, Greenwich, CT 06831For SaleMLS ID #125910, Mary Jones, Sotheby's International Realty. Greenwich MLS, Inc.
- $7,900,0007 bd9 ba8.1k sqft246 Brookside Road, Darien, CT 06820For SaleMLS ID #24165104, Keiley Fuller, Compass Connecticut, LLC. Smart MLS
- $4,295,0006 bd8 ba6.5k sqft311 South Bald Hill Road, New Canaan, CT 06840For SaleMLS ID #24212180, Amanda Thornton, Corcoran Centric Realty. Smart MLS
- $4,795,0005 bd5 ba4.8k sqft151 Stanwich Rd, Greenwich, CT 06830For SaleMLS ID #126033, Kevin Sneddon Private Client Team at Compass, Compass Connecticut, LLC. Greenwich MLS, Inc.
- $6,200,0006 bd5 ba5.6k sqft631 West Road, New Canaan, CT 06840For SaleMLS ID #24209323, Melissa Engel, Douglas Elliman of Connecticut. Smart MLS
