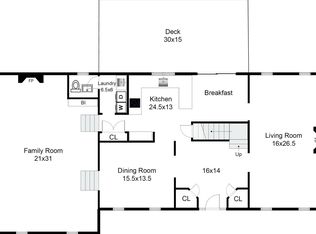
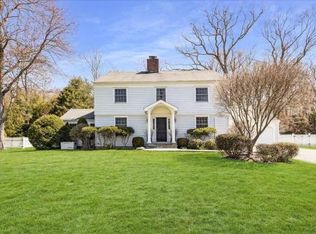
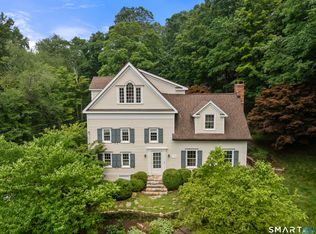
In Darien, Connecticut, this gracious colonial is a rare combination of space, light, location and value! Beautifully updated and impeccably maintained, this 5-bedroom, 4.5-bath Colonial offers over 5,000 sq. ft. of gracious living on a welcoming Darien cul-de-sac. High ceilings and abundant natural light create a wonderful sense of openness throughout. The remodeled eat-in kitchen flows seamlessly into a spectacular sun-filled, eating area, two-story family room with soaring vaulted ceilings, built-ins, and fireplace. The spacious first floor also offers formal living and dining rooms, a private home office, and bonus/playroom with fireplace. Upstairs are 5 generously sized bedrooms, 3 full baths and an oversized laundry room. The fully finished lower level adds another 1,000+ sq. ft, with a full bath, mudroom, abundant storage and flexible space for a possible 6th bedroom, gym or recreation room. Enjoy a friendly, welcoming neighborhood, where all play safely outside and neighbors gather and support one another. Ideally located with easy access to the Talmadge Hill train station, Merritt Parkway, and the shopping, dining and conveniences of Darien, New Canaan, Glenbrook, Springdale and Stamford. An extraordinary opportunity to enjoy the space, comfort, and lifestyle of a substantial Darien home, at a truly compelling value, increasingly difficult to find in Darien today, particularly in the sought-after Ox Ridge School District! Agents, please see confidential remarks.
For sale
$2,699,000
53 Country Club Road, Darien, CT 06820
5beds
4,084sqft
Single Family Residence
Built in 1969
0.5 Acres Lot
$-- Zestimate®
$661/sqft
$-- HOA
What's special
- 10 days
- 3,540
- 238
Zillow last checked:
Listing updated:
Listed by:
Ingrid Hess (203)722-2111,
Compass Connecticut, LLC 203-423-3100
Source: Smart MLS,MLS#: 24210093
Facts & features
Interior
Bedrooms & bathrooms
- Bedrooms: 5
- Bathrooms: 5
- Full bathrooms: 4
- 1/2 bathrooms: 1
Rooms
- Room types: Bonus Room, Laundry
Primary bedroom
- Features: Full Bath, Walk-In Closet(s), Hardwood Floor
- Level: Upper
- Area: 351 Square Feet
- Dimensions: 13 x 27
Bedroom
- Features: Full Bath
- Level: Upper
- Area: 221 Square Feet
- Dimensions: 13 x 17
Bedroom
- Features: Hardwood Floor
- Level: Upper
- Area: 216 Square Feet
- Dimensions: 12 x 18
Bedroom
- Features: Hardwood Floor
- Level: Upper
- Area: 156 Square Feet
- Dimensions: 12 x 13
Bedroom
- Features: Hardwood Floor
- Level: Upper
- Area: 165 Square Feet
- Dimensions: 11 x 15
Primary bathroom
- Features: Remodeled, Stall Shower, Tile Floor
- Level: Upper
- Area: 80 Square Feet
- Dimensions: 8 x 10
Bathroom
- Features: Remodeled, Hardwood Floor
- Level: Main
- Area: 30 Square Feet
- Dimensions: 5 x 6
Bathroom
- Features: Remodeled, Double-Sink, Tub w/Shower, Tile Floor
- Level: Upper
- Area: 56 Square Feet
- Dimensions: 7 x 8
Bathroom
- Features: Remodeled, Double-Sink, Tub w/Shower, Tile Floor
- Level: Upper
- Area: 91 Square Feet
- Dimensions: 7 x 13
Bathroom
- Features: Remodeled, Stall Shower, Composite Floor
- Level: Lower
- Area: 48 Square Feet
- Dimensions: 6 x 8
Dining room
- Features: Hardwood Floor
- Level: Main
- Area: 168 Square Feet
- Dimensions: 12 x 14
Family room
- Features: 2 Story Window(s), Cathedral Ceiling(s), Built-in Features, Fireplace, Hardwood Floor
- Level: Main
- Area: 500 Square Feet
- Dimensions: 20 x 25
Great room
- Features: Wall/Wall Carpet, Laminate Floor
- Level: Lower
- Area: 1025 Square Feet
- Dimensions: 25 x 41
Kitchen
- Features: Remodeled, Quartz Counters, Kitchen Island, Hardwood Floor
- Level: Main
- Area: 156 Square Feet
- Dimensions: 12 x 13
Living room
- Features: Fireplace, Hardwood Floor
- Level: Main
- Area: 468 Square Feet
- Dimensions: 26 x 18
Office
- Features: Hardwood Floor
- Level: Main
- Area: 126 Square Feet
- Dimensions: 9 x 14
Other
- Features: Marble Floor
- Level: Main
- Area: 165 Square Feet
- Dimensions: 11 x 15
Other
- Features: Breakfast Nook, Hardwood Floor
- Level: Main
- Area: 323 Square Feet
- Dimensions: 17 x 19
Rec play room
- Features: High Ceilings, Fireplace, Hardwood Floor
- Level: Main
- Area: 432 Square Feet
- Dimensions: 18 x 24
Heating
- Forced Air, Oil
Cooling
- Central Air
Appliances
- Included: Oven/Range, Microwave, Refrigerator, Dishwasher, Washer, Dryer, Electric Water Heater, Water Heater
- Laundry: Upper Level, Mud Room
Features
- Entrance Foyer
- Doors: French Doors
- Basement: Full,Sump Pump,Storage Space,Finished,Interior Entry,Liveable Space
- Attic: Pull Down Stairs
- Number of fireplaces: 3
Interior area
- Total structure area: 4,084
- Total interior livable area: 4,084 sqft
- Finished area above ground: 4,084
Property
Parking
- Total spaces: 4
- Parking features: Attached, Paved, Driveway, Garage Door Opener, Private, Asphalt
- Attached garage spaces: 2
- Has uncovered spaces: Yes
Features
- Patio & porch: Patio
- Exterior features: Rain Gutters, Underground Sprinkler
- Fencing: Partial
- Waterfront features: Beach Access, Water Community
Lot
- Size: 0.5 Acres
- Features: Cul-De-Sac, Landscaped
Details
- Additional structures: Shed(s)
- Parcel number: 102782
- Zoning: R12
Construction
Type & style
- Home type: SingleFamily
- Architectural style: Colonial
- Property subtype: Single Family Residence
Materials
- Wood Siding
- Foundation: Block, Concrete Perimeter
- Roof: Asphalt
Condition
- New construction: No
- Year built: 1969
Utilities & green energy
- Sewer: Public Sewer
- Water: Public
Community & HOA
Community
- Features: Golf, Health Club, Library, Medical Facilities, Park, Playground, Near Public Transport
HOA
- Has HOA: No
Location
- Region: Darien
Financial & listing details
- Price per square foot: $661/sqft
- Tax assessed value: $1,221,150
- Annual tax amount: $19,599
- Date on market: 10/3/2026
Estimated market value
Not available
Estimated sales range
Not available
Not available
Price history
| Date | Event | Price |
|---|---|---|
| 10/8/2026 | Listed for sale | $2,699,000+103.7%$661/sqft |
Source:  Smart MLS #24210093 Report a problem Smart MLS #24210093 Report a problem | ||
| 8/11/2020 | Sold | $1,325,000$324/sqft |
Source: Smart MLS #170316412 Report a problem | ||
| 7/16/2020 | Listed for sale | $1,325,000+10.9%$324/sqft |
Source: Compass Connecticut, LLC #170316412 Report a problem | ||
| 7/16/2019 | Listing removed | $1,195,000$293/sqft |
Source: Halstead Real Estate #170073682 Report a problem | ||
| 4/24/2019 | Price change | $1,195,000-6.3%$293/sqft |
Source: Halstead Real Estate #170073682 Report a problem | ||
| 1/7/2019 | Listed for sale | $1,275,000$312/sqft |
Source: Halstead Real Estate #170073682 Report a problem | ||
| 11/20/2018 | Listing removed | $1,275,000$312/sqft |
Source: Halstead Real Estate #170073682 Report a problem | ||
| 7/3/2018 | Price change | $1,275,000-14.7%$312/sqft |
Source: Halstead Real Estate #170073682 Report a problem | ||
| 5/19/2018 | Price change | $1,495,000-2%$366/sqft |
Source: Halstead Real Estate #170073682 Report a problem | ||
| 4/24/2018 | Listed for sale | $1,525,000+26193.1%$373/sqft |
Source: Halstead Real Estate #170073682 Report a problem | ||
| 6/14/2017 | Sold | $5,800-99.7%$1/sqft |
Source: Agent Provided Report a problem | ||
| 5/27/2017 | Listing removed | $5,800$1/sqft |
Source: Coldwell Banker Residential Brokerage - New Canaan Office #99184813 Report a problem | ||
| 5/7/2017 | Listed for rent | $5,800$1/sqft |
Source: Coldwell Banker Residential Brokerage - New Canaan Office #140971 Report a problem | ||
| 5/15/2008 | Sold | $2,000,000+277.4%$490/sqft |
Source: Public Record Report a problem | ||
| 1/30/1998 | Sold | $530,000$130/sqft |
Source: Smart MLS #97025521 Report a problem | ||
Public tax history
| Year | Property taxes | Tax assessment |
|---|---|---|
| 2025 | $18,903 +5.4% | $1,221,150 |
| 2024 | $17,939 +3.2% | $1,221,150 +23.7% |
| 2023 | $17,380 +2.2% | $986,930 |
| 2022 | $17,005 +2.3% | $986,930 |
| 2021 | $16,620 +3.1% | $986,930 |
| 2020 | $16,117 -0.8% | $986,930 |
| 2019 | $16,255 -16.8% | $986,930 -18.8% |
| 2018 | $19,535 -0.5% | $1,214,850 |
| 2017 | $19,632 +2.5% | $1,214,850 |
| 2016 | $19,158 +2.7% | $1,214,850 |
| 2015 | $18,648 +2.3% | $1,214,850 |
| 2014 | $18,235 +24.4% | $1,214,850 +9.1% |
| 2013 | $14,659 +3.9% | $1,113,070 |
| 2012 | $14,114 +3.9% | $1,113,070 |
| 2011 | $13,579 +3.9% | $1,113,070 |
| 2010 | $13,067 +3.2% | $1,113,070 |
| 2009 | $12,656 +14.1% | $1,113,070 +46% |
| 2008 | $11,095 +4.9% | $762,510 |
| 2007 | $10,576 +3.5% | $762,510 |
| 2006 | $10,218 -28% | $762,510 -30% |
| 2005 | $14,183 +55.7% | $1,089,300 +42.9% |
| 2004 | $9,112 +65.3% | $762,510 +80.7% |
| 2003 | $5,512 -6.8% | $422,030 |
| 2001 | $5,917 +7.3% | $422,030 -30% |
| 2000 | $5,512 -7% | $602,900 +80.1% |
| 1999 | $5,930 | $334,670 |
Find assessor info on the county website
Monthly payment
Est. payment
Payment breakdown
Explore the cost of this home by adjusting the details. Changes won't be saved.Climate risks
Neighborhood: 06820
Nearby schools
Schools provided by the listing agent
- Elementary: Ox Ridge
- Middle: Middlesex
- High: Darien
Source: Smart MLS. This data may not be complete. We recommend contacting the local school district to confirm school assignments for this home.
Similar homes
- $2,500,0005 bd5 ba4k sqft23 Punch Bowl Drive, Westport, CT 06880For Sale
 MLS ID #24212307, Sandy Petrino, William Pitt Sotheby's Int'l. Smart MLS
 - $1,895,0004 bd3 ba2.3k sqft13 Chestnut Street, Darien, CT 06820For Sale
 MLS ID #24206839, Amy Barsanti, William Pitt Sotheby's Int'l. Smart MLS
 - $1,795,0004 bd2 ba2k sqft150 Holmes Avenue, Darien, CT 06820For Sale
 MLS ID #24210835, Mark Pires, Coldwell Banker Realty. Smart MLS
 - $2,595,0005 bd4 ba4.4k sqft4 Crawford Road, Westport, CT 06880For Sale
 MLS ID #24203288, Barbara Sweeney, Coldwell Banker Realty. Smart MLS
 - $2,395,0004 bd3 ba2.2k sqft94 Field Crest Road, New Canaan, CT 06840For SaleMLS ID #24205042, Meg Schwanhausser, Compass Connecticut, LLC. Smart MLS
- $2,895,0004 bd4 ba4.1k sqft250 Dans Highway, New Canaan, CT 06840For SaleMLS ID #24204760, Melissa Rwambuya, William Raveis Real Estate. Smart MLS
- $2,690,0005 bd5 ba4.5k sqft1074 Sturges Highway, Fairfield, CT 06824For SaleMLS ID #24205145, Amy Desel, Compass Connecticut, LLC. Smart MLS
- $1,450,0005 bd4 ba4.1k sqft121 Parry Road, Stamford, CT 06907For SaleMLS ID #24191833, Tara Chlupsa, Coldwell Banker Realty. Smart MLS
- $2,999,0005 bd4 ba5k sqft59 Dandy Dr, Cos Cob, CT 06807For Sale
 MLS ID #125857, Angela Alfano, Coldwell Banker Realty. Greenwich MLS, Inc.
 - $2,200,0005 bd5 ba4k sqft12 Hearthstone Circle, Scarsdale, NY 10583For Sale
 MLS ID #1060276, Tianying Xu, Listing by: Houlihan Lawrence Inc.. OneKey® MLS as distributed by MLS GRID
 - $1,695,0004 bd4 ba3.1k sqft105 Perry Avenue, Norwalk, CT 06850For SaleMLS ID #24212020, Michelle Lehaney Khessibi, Berkshire Hathaway NE Prop.. Smart MLS
- $2,425,0004 bd3 ba2.6k sqft38 Amherst Rd, Riverside, CT 06878For SaleMLS ID #125980, Constanza Oquendo, Coldwell Banker Realty. Greenwich MLS, Inc.
- $2,495,0005 bd4 ba5.5k sqft171 Proprietors Crossing, New Canaan, CT 06840For SaleMLS ID #24169441, Jaime Sneddon, William Pitt Sotheby's Int'l. Smart MLS
- $2,795,0004 bd4 ba3.6k sqft154 Valley Rd, Cos Cob, CT 06807For SaleMLS ID #125745, Jakob Satir, William Raveis Real Estate. Greenwich MLS, Inc.
- $2,500,0004 bd4 ba3.5k sqft19 Tamarack Pl, Greenwich, CT 06831For SaleMLS ID #125829, Jill Kelly, Sotheby's International Realty. Greenwich MLS, Inc.
- $2,995,0005 bd6 ba5.9k sqft149 Dudley Road, Wilton, CT 06897For SaleMLS ID #24207078, Melissa Rwambuya, William Raveis Real Estate. Smart MLS
- $1,850,0004 bd4 ba4.3k sqft61 Ryders Lane, Wilton, CT 06897For SaleMLS ID #24206329, Lynne Murphy, Berkshire Hathaway NE Prop.. Smart MLS
- $2,295,0006 bd6 ba5.5k sqft46 Old Mill Lane, Stamford, CT 06902For SaleMLS ID #24204113, Cora Lynch-O'meara, Brown Harris Stevens. Smart MLS
- $2,375,0006 bd6 ba5.4k sqft143 Chestnut Hill Road, Wilton, CT 06897For SaleMLS ID #24208606, Susan Larsen, William Raveis Real Estate. Smart MLS
- $1,875,0004 bd5 ba3.9k sqft2177 Cross Highway, Fairfield, CT 06824For SaleMLS ID #24211474, Derek Greene, Derek Greene. Smart MLS
