Welcome to this solidly built, charming 3-bedroom home in a convenient Auburn location. Recently updated throughout, a first-floor primary bedroom, oversized two car garage and flat back yard make this one a gem you don’t want to miss! Improvements include but not limited to: Samsung heat pump/mini-split systems in upstairs bedrooms (2026) upgraded 200-amp electrical panel (2026) Mass Saves energy efficient attic and basement insulation, air sealing, and exterior door weather sealing (2026) refinished hardwood floors (2023), new luxury vinyl plank flooring (2023), recessed lighting (2023), a newly tiled mudroom (2023) pet electric fence underground wiring installation (2024), radon mitigation system (2025) wifi super quiet garage doors (2023) and a new storage shed (2024). Smart home features included with the sale are a Nest thermostat, Nest WiFi-enabled smoke and carbon monoxide detectors, and Ring exterior floodlight cameras. Additional highlights include a young furnace, hot water tank, and central air system; vinyl thermal-pane double-hung windows; a new storm door; an approximately 14-year-old roof; and an oversized attached two-car garage. The flat backyard offers a patio and ample space for outdoor enjoyment. Connected to public sewer and ideally located near shopping, dining, local amenities, and major commuter routes, this move-in-ready home combines comfort, efficiency, and convenience. Schedule your showing today and discover all this wonderful property has to offer.
Pending
$450,000
12 Waterman Rd, Auburn, MA 01501
3beds
1,075sqft
Single Family Residence
Built in 1962
0.29 Acres Lot
$450,000 Zestimate®
$419/sqft
$-- HOA
What's special
Smart home featuresCentral air systemYoung furnaceOversized two car garageOversized attached two-car garageFirst-floor primary bedroomNew storm door
- 30 days
- 869
- 47
Zillow last checked:
Listing updated:
Listed by:
Elizabeth Carrison 401-500-6377,
NE Real Estate Services 401-885-5400
Source: MLS PIN,MLS#: 73584759
Facts & features
Interior
Bedrooms & bathrooms
- Bedrooms: 3
- Bathrooms: 1
- Full bathrooms: 1
- Main level bedrooms: 1
Primary bedroom
- Features: Walk-In Closet(s), Recessed Lighting
- Level: Main,First
- Area: 121
- Dimensions: 11 x 11
Bedroom 2
- Level: Second
- Area: 143
- Dimensions: 11 x 13
Bedroom 3
- Level: Second
- Area: 221
- Dimensions: 17 x 13
Primary bathroom
- Features: Yes
Bathroom 1
- Features: Bathroom - Full, Bathroom - With Tub & Shower
- Level: First
Kitchen
- Features: Flooring - Laminate, Breakfast Bar / Nook
- Level: First
- Area: 154
- Dimensions: 14 x 11
Living room
- Level: First
- Area: 240
- Dimensions: 20 x 12
Heating
- Forced Air, Oil, Ductless
Cooling
- Central Air, Ductless
Appliances
- Included: Water Heater, Range, Dishwasher, Microwave, Refrigerator, Washer, Dryer
- Laundry: In Basement
Features
- Wired for Sound
- Flooring: Tile, Hardwood
- Doors: Storm Door(s)
- Basement: Full,Bulkhead,Radon Remediation System,Concrete,Unfinished
- Has fireplace: No
Interior area
- Total structure area: 1,075
- Total interior livable area: 1,075 sqft
- Finished area above ground: 1,075
Property
Parking
- Total spaces: 4
- Parking features: Attached, Garage Door Opener, Storage, Insulated, Oversized, Paved Drive, Off Street, Paved
- Attached garage spaces: 2
- Uncovered spaces: 2
Accessibility
- Accessibility features: No
Features
- Patio & porch: Patio
- Exterior features: Patio, Rain Gutters, Storage, Professional Landscaping, Invisible Fence
- Fencing: Invisible
Lot
- Size: 0.29 Acres
- Features: Cleared
Details
- Parcel number: M:0055 B:0065 L:0000,1458081
- Zoning: RA
Construction
Type & style
- Home type: SingleFamily
- Architectural style: Cape
- Property subtype: Single Family Residence
- Attached to another structure: Yes
Materials
- Foundation: Concrete Perimeter, Block
- Roof: Shingle
Condition
- Year built: 1962
Utilities & green energy
- Electric: 200+ Amp Service
- Sewer: Public Sewer
- Water: Public
Community & HOA
Community
- Features: Public Transportation, Shopping, Highway Access, Private School, Public School
HOA
- Has HOA: No
Location
- Region: Auburn
Financial & listing details
- Price per square foot: $419/sqft
- Tax assessed value: $388,900
- Annual tax amount: $5,538
- Date on market: 9/30/2026
- Exclusions: See Inclusions/Exclusions Attachment
- Road surface type: Paved
Estimated market value
$450,000
$428,000 - $473,000
$2,562/mo
Price history
| Date | Event | Price |
|---|---|---|
| 10/27/2026 | Pending sale | $450,000$419/sqft |
Source: MLS PIN #73584759 Report a problem | ||
| 10/14/2026 | Contingent | $450,000$419/sqft |
Source: MLS PIN #73584759 Report a problem | ||
| 9/30/2026 | Listed for sale | $450,000-8.1%$419/sqft |
Source: MLS PIN #73584759 Report a problem | ||
| 9/25/2026 | Listing removed | $489,900$456/sqft |
Source: MLS PIN #73571954 Report a problem | ||
| 9/9/2026 | Listed for sale | $489,900+29.9%$456/sqft |
Source: MLS PIN #73571954 Report a problem | ||
| 1/11/2023 | Sold | $377,000-0.8%$351/sqft |
Source: MLS PIN #73040329 Report a problem | ||
| 10/1/2022 | Pending sale | $379,900$353/sqft |
Source:  RE/MAX International #73040329 Report a problem | ||
| 10/1/2022 | Contingent | $379,900$353/sqft |
Source: MLS PIN #73040329 Report a problem | ||
| 9/23/2022 | Listed for sale | $379,900$353/sqft |
Source: MLS PIN #73040329 Report a problem | ||
Public tax history
| Year | Property taxes | Tax assessment |
|---|---|---|
| 2025 | $5,299 -2.6% | $370,800 +1.7% |
| 2024 | $5,443 +12% | $364,600 +19.2% |
| 2023 | $4,858 +14.9% | $305,900 +31.3% |
| 2022 | $4,227 | $233,000 |
| 2021 | $4,227 +3.5% | $233,000 +2.6% |
| 2020 | $4,083 +4.3% | $227,100 +6.9% |
| 2019 | $3,914 +6.3% | $212,500 +6.4% |
| 2018 | $3,682 +5.7% | $199,700 +5.1% |
| 2017 | $3,485 +3.5% | $190,000 +2% |
| 2016 | $3,368 +8.6% | $186,200 +3.6% |
| 2015 | $3,102 +2.6% | $179,700 +2.8% |
| 2014 | $3,022 +3.5% | $174,800 -0.1% |
| 2013 | $2,921 -0.6% | $174,900 -4.5% |
| 2012 | $2,939 +3.4% | $183,100 -0.9% |
| 2011 | $2,842 +7.5% | $184,800 +0.3% |
| 2010 | $2,643 +2.4% | $184,300 -15.9% |
| 2009 | $2,580 +2.5% | $219,200 -5% |
| 2008 | $2,517 +3.4% | $230,700 -1.4% |
| 2007 | $2,435 +13% | $233,900 +13.8% |
| 2006 | $2,155 0% | $205,600 +13% |
| 2005 | $2,156 +5.2% | $181,900 +3.9% |
| 2004 | $2,049 +20.2% | $175,100 +36.4% |
| 2003 | $1,705 +9.2% | $128,400 +7.5% |
| 2002 | $1,562 +28.8% | $119,400 +31.1% |
| 1999 | $1,213 | $91,100 |
Find assessor info on the county website
Monthly payment
Est. payment
Payment breakdown
Explore the cost of this home by adjusting the details. Changes won't be saved.Climate risks
Neighborhood: 01501
Nearby schools
Schools provided by the listing agent
- Elementary: Bryn Mawr Elementary School
- Middle: Auburn Middle School
- High: Auburn High School
Source: MLS PIN. This data may not be complete. We recommend contacting the local school district to confirm school assignments for this home.
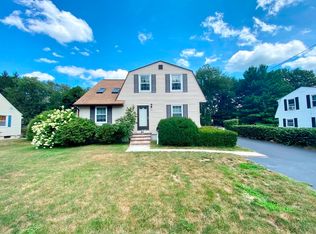
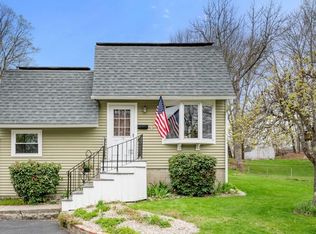
Similar homes
- $469,9003 bd2 ba1.3k sqft36 Central St, Auburn, MA 01501For Sale
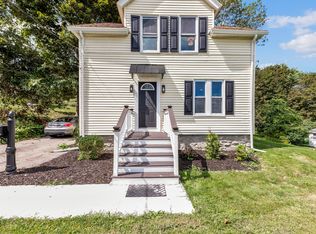 MLS ID #73575994, The Riel Estate Team, Keller Williams Pinnacle Central. MLS PIN
- $449,7003 bd2 ba1.2k sqft58 Glezen St, Worcester, MA 01604For Sale
 MLS ID #73595795, Steven Pizzarella, RE/MAX Partners. MLS PIN
- $419,9003 bd2 ba1.3k sqft660 Pleasant St, Leicester, MA 01524For Sale
 MLS ID #73578480, Angela Cui, Keller Williams Realty. MLS PIN
- $439,0003 bd2 ba1.2k sqft64 Depot St, South Grafton, MA 01560For Sale
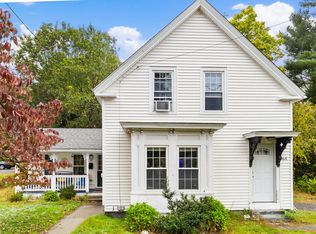 MLS ID #73591222, Brianna Maggio, eXp Realty LLC. MLS PIN
- $475,0003 bd3 ba1.3k sqft8 Totem Pole Road, Thompson, CT 06277For Sale
 MLS ID #24217214, Janet Dolber, Devries Dolber Realty LLC. Smart MLS
