Country home on 39.78 acres featuring stunning views of mountains, meadows, and wildlife.
The main floor offers an open-concept kitchen, dining area, and living space ideal for gatherings, with sliding doors that open to a spacious deck overlooking the property. The primary bedroom and a full bath are also located on the first floor. The lower level includes two bedrooms, a full bath, an extra kitchen, a recreation room and walk-out doors for easy outdoor access. A large two-car detached garage (24' x 26') is conveniently located close to the home.
Pending
$299,900
120 Signor Rd, Peru, NY 12972
3beds
2,144sqft
Single Family Residence
Built in 1991
39.78 Acres Lot
$-- Zestimate®
$140/sqft
$-- HOA
What's special
- 10 days
- 2,355
- 246
Likely to sell faster than
Zillow last checked:
Listing updated:
Listed by:
REMAX North Country 518-563-1200,
Tina Calkins Covey
Source: ACVMLS,MLS#: 208259
Facts & features
Interior
Bedrooms & bathrooms
- Bedrooms: 3
- Bathrooms: 2
- Full bathrooms: 2
- Main level bathrooms: 1
- Main level bedrooms: 1
Bedroom 1
- Features: Carpet
- Level: First
- Area: 165.77 Square Feet
- Dimensions: 12.1 x 13.7
Bedroom 2
- Features: Carpet
- Level: Basement
- Area: 88.37 Square Feet
- Dimensions: 9.7 x 9.11
Bedroom 3
- Features: Carpet
- Level: Basement
- Area: 129.69 Square Feet
- Dimensions: 9.9 x 13.1
Bathroom 1
- Features: Vinyl
- Level: First
- Area: 58.88 Square Feet
- Dimensions: 9.2 x 6.4
Bathroom 2
- Features: Vinyl
- Level: Basement
- Area: 64.7 Square Feet
- Dimensions: 9.1 x 7.11
Dining room
- Features: Hardwood
- Level: First
- Area: 205.12 Square Feet
- Dimensions: 20.11 x 10.2
Family room
- Features: Carpet
- Level: Basement
- Area: 257.85 Square Feet
- Dimensions: 19.1 x 13.5
Kitchen
- Features: Vinyl
- Level: First
- Area: 154.78 Square Feet
- Dimensions: 10.9 x 14.2
Kitchen
- Features: Vinyl
- Level: Basement
- Area: 131.92 Square Feet
- Dimensions: 9.7 x 13.6
Living room
- Features: Hardwood
- Level: First
- Area: 263.51 Square Feet
- Dimensions: 20.1 x 13.11
Heating
- Baseboard, Hot Water, Oil, Wood
Cooling
- Ceiling Fan(s), Wall Unit(s)
Appliances
- Included: Cooktop, Dishwasher, Disposal, Double Oven, Dryer, Water Softener Owned
- Laundry: Laundry Closet, Lower Level
Features
- Ceiling Fan(s), Kitchen Island, Track Lighting
- Flooring: Carpet, Vinyl, Wood
- Windows: Double Pane Windows
- Basement: Concrete,Finished,Full,Walk-Out Access,Walk-Up Access
Interior area
- Total structure area: 2,288
- Total interior livable area: 2,144 sqft
- Finished area above ground: 1,144
- Finished area below ground: 1,000
Property
Parking
- Parking features: Deck, Driveway, Garage Faces Front, Unpaved
- Has garage: Yes
Features
- Levels: One
- Patio & porch: Deck, Porch
- Exterior features: Private Yard, Rain Gutters
- Has spa: Yes
- Spa features: Bath
- Fencing: None
- Has view: Yes
- View description: Meadow, Mountain(s), Trees/Woods
Lot
- Size: 39.78 Acres
- Dimensions: 190 x 310
- Features: Many Trees, Meadow, Sloped, Views
- Topography: Sloping
Details
- Parcel number: 302.113.2
- Zoning: Residential
- Other equipment: Fuel Tank(s)
- Horses can be raised: Yes
- Horse amenities: None
Construction
Type & style
- Home type: SingleFamily
- Architectural style: Ranch
- Property subtype: Single Family Residence
Materials
- Wood Siding
- Foundation: Poured
- Roof: Asphalt,Shingle
Condition
- Year built: 1991
Utilities & green energy
- Sewer: Septic Tank
- Water: Well Drilled
- Utilities for property: Cable Available, Electricity Connected, Internet Available
Community & HOA
Community
- Security: Carbon Monoxide Detector(s), Smoke Detector(s)
HOA
- Has HOA: No
Location
- Region: Peru
Financial & listing details
- Price per square foot: $140/sqft
- Tax assessed value: $30,800
- Annual tax amount: $4,795
- Date on market: 8/28/2026
- Listing agreement: Exclusive Right To Sell
- Listing terms: Cash,Conventional
- Lease term: Short Term Lease
- Electric utility on property: Yes
- Road surface type: Paved
Estimated market value
Not available
Estimated sales range
Not available
Not available
Price history
| Date | Event | Price |
|---|---|---|
| 9/2/2026 | Pending sale | $299,900$140/sqft |
Source:  ACVMLS #208259 Report a problem ACVMLS #208259 Report a problem | ||
| 8/28/2026 | Listed for sale | $299,900$140/sqft |
Source: ACVMLS #208259 Report a problem | ||
Public tax history
| Year | Property taxes | Tax assessment |
|---|---|---|
| 2025 | -- | $30,800 |
| 2024 | -- | $30,800 |
| 2023 | -- | $30,800 +94.9% |
| 2022 | -- | $15,800 |
| 2021 | -- | $15,800 |
| 2020 | -- | $15,800 |
| 2019 | -- | $15,800 |
| 2018 | -- | $15,800 |
| 2017 | $131 | $15,800 |
| 2016 | -- | $15,800 |
| 2015 | -- | $15,800 |
Find assessor info on the county website
Monthly payment
Climate risks
Neighborhood: 12972
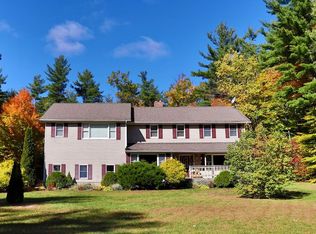
Similar homes
- $329,0003 bd2 ba2.3k sqft1 Rounds Dr, Peru, NY 12972For Sale
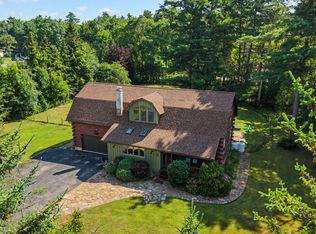 MLS ID #208093, Denise Calkins Ryder, Listing by: REMAX North Country. ACVMLS
 - $340,0003 bd2 ba2.5k sqft3 Button Brook Pkwy, Peru, NY 12972For Sale
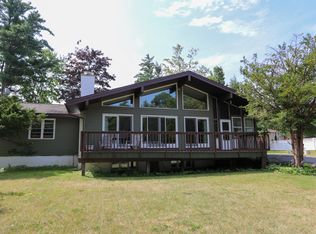 MLS ID #207931, Gaelan Trombley, Listing by: Kavanaugh Realty-Plattsburgh. ACVMLS
 - $412,0003 bd3 ba2.3k sqft311 Mitchell Rd, Peru, NY 12972For Sale
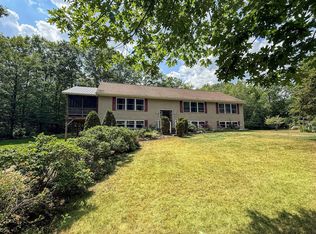 MLS ID #207999, Katie Perrone, Listing by: Coldwell Banker Whitbeck Assoc. Plattsburgh. ACVMLS
 - $322,0004 bd2 ba1.8k sqft4 Audrey Ln, Peru, NY 12972For Sale
 MLS ID #207578, Cathy Williams, Listing by: Century 21 The One. ACVMLS
