Come finish this one out with award winning Raleigh Custom Homes. This home is located in the heart of North Raleigh's most sought after neighborhood, North Ridge. Delivering a rare blend of refined design, thoughtful functionality, and elevated indoor-outdoor living. Every detail has been curated for luxury living at its finest.
The main level is anchored by a stunning chef's kitchen featuring a large center island and private scullery, ideal for both everyday living and elevated entertaining. The spacious primary suite on the main floor serves as a private retreat, complete with a spa-inspired bathroom and expansive walk-in closet. Additional first-floor highlights include a guest suite, dedicated study, a large laundry room with sink, and a functional mudroom.
At the heart of the home, the great room opens seamlessly to the screened porch, creating effortless indoor-outdoor flow. Designed for year-round enjoyment, the outdoor living space is equipped with Phantom Screens, Infratech heaters, and a built-in grilling station-- overlooking the custom-built saltwater pool/spa.
The upper level offers 3 additional bedrooms, a spacious bonus room, craft room, and multiple flex spaces, providing endless opportunities to personalize the home to your lifestyle--whether for fitness, media, office, or play.
This North Ridge home presents a rare opportunity to own a truly custom home in one of Raleigh's most coveted golf course communities, just minutes from premier shopping, dining, and everyday conveniences.
Pending
$4,000,000
1204 Briar Patch Ln, Raleigh, NC 27615
5beds
5,759sqft
Single Family Residence
Built in 2026
0.5 Acres Lot
$-- Zestimate®
$695/sqft
$-- HOA
What's special
Infratech heatersCraft roomSpacious bonus roomFunctional mudroomLarge center islandDedicated studyScreened porch
- 274 days
- 44
- 0
Zillow last checked:
Listing updated:
Listed by:
Stacey Jacobs 919-961-2094,
Raleigh Custom Realty, LLC
Source: Doorify MLS,MLS#: 10139080
Facts & features
Interior
Bedrooms & bathrooms
- Bedrooms: 5
- Bathrooms: 8
- Full bathrooms: 5
- 1/2 bathrooms: 3
- Main level bathrooms: 4
- Main level bedrooms: 2
Primary bedroom
- Level: Main
Bedroom 2
- Description: Guest Suite
- Level: Main
Bedroom 3
- Level: Second
Bedroom 4
- Level: Second
Primary bathroom
- Level: Main
Bonus room
- Level: Second
Dining room
- Level: Main
Great room
- Level: Main
Kitchen
- Level: Main
Laundry
- Level: Main
Mud room
- Level: Main
Office
- Description: Office/Study
- Level: Main
Other
- Description: Scullery
- Level: Main
Other
- Description: Screened Porch
- Level: Main
Other
- Description: Craft Room
- Level: Second
Other
- Description: Finished Flex Space
- Level: Second
Heating
- Forced Air
Cooling
- Central Air
Appliances
- Laundry: Laundry Room, Main Level, Sink
Features
- Built-in Features, Ceiling Fan(s), Chandelier, Double Vanity, Entrance Foyer, Eat-in Kitchen, High Ceilings, Kitchen Island, Open Floorplan, Pantry, Primary Downstairs, Recessed Lighting, Soaking Tub, Sound System, Wet Bar, Walk-In Closet(s), Separate Shower, Bathtub/Shower Combination, Bathtub Only, Smooth Ceilings
- Flooring: Carpet, Hardwood, Tile
- Common walls with other units/homes: No Common Walls
Interior area
- Total structure area: 5,759
- Total interior livable area: 5,759 sqft
- Finished area above ground: 5,759
- Finished area below ground: 0
Property
Parking
- Total spaces: 3
- Parking features: Garage
- Garage spaces: 3
Features
- Levels: Two
- Stories: 2
- Pool features: Heated, Pool/Spa Combo, Salt Water
- Fencing: Back Yard,Fenced
Lot
- Size: 0.5 Acres
Details
- Parcel number: 1717321583
- Special conditions: Standard
Construction
Type & style
- Home type: SingleFamily
- Architectural style: Transitional
- Property subtype: Single Family Residence
Materials
- Brick, Cement Siding
- Foundation: Brick/Mortar
- Roof: Architectural Shingle
Condition
- New construction: Yes
- Year built: 2026
- Major remodel year: 2026
Details
- Builder name: Raleigh Custom homes
Utilities & green energy
- Sewer: Public Sewer
- Water: Public
Community & HOA
HOA
- Has HOA: No
Location
- Region: Raleigh
Financial & listing details
- Price per square foot: $695/sqft
- Tax assessed value: $831,659
- Annual tax amount: $831,659
- Date on market: 1/2/2026
- Listing agreement: Exclusive Right To Sell
- Listing terms: Cash,Conventional
Estimated market value
Not available
Estimated sales range
Not available
Not available
Price history
| Date | Event | Price |
|---|---|---|
| 6/26/2026 | Pending sale | $4,000,000$695/sqft |
Source:  Doorify MLS #10139080 Report a problem Doorify MLS #10139080 Report a problem | ||
| 1/2/2026 | Listed for sale | $4,000,000+315.8%$695/sqft |
Source: Doorify MLS #10139080 Report a problem | ||
| 10/31/2025 | Sold | $962,000$167/sqft |
Source: Public Record Report a problem | ||
Public tax history
| Year | Property taxes | Tax assessment |
|---|---|---|
| 2025 | $7,273 +0.4% | $831,659 |
| 2024 | $7,243 +28.2% | $831,659 +61.1% |
| 2023 | $5,648 +7.6% | $516,358 |
| 2022 | $5,248 +4% | $516,358 |
| 2021 | $5,044 +1.9% | $516,358 |
| 2020 | $4,952 +2.8% | $516,358 +24.7% |
| 2019 | $4,819 | $414,062 |
| 2018 | $4,819 | $414,062 |
| 2017 | -- | $414,062 |
| 2016 | -- | $414,062 -5.1% |
| 2015 | -- | $436,132 |
| 2014 | -- | $436,132 |
| 2013 | -- | $436,132 |
| 2012 | -- | $436,132 |
| 2011 | -- | $436,132 |
| 2010 | -- | $436,132 |
| 2009 | -- | $436,132 |
| 2008 | -- | -- |
| 2007 | -- | -- |
| 2006 | -- | -- |
| 2005 | -- | -- |
| 2004 | -- | -- |
| 2003 | -- | -- |
| 2002 | -- | -- |
| 2001 | -- | -- |
Find assessor info on the county website
Monthly payment
Est. payment
Payment breakdown
Explore the cost of this home by adjusting the details. Changes won't be saved.Climate risks
Neighborhood: North Raleigh
Nearby schools
Schools provided by the listing agent
- Elementary: Wake - North Ridge Elementary
- Middle: Wake - West Millbrook Middle
- High: Wake - Millbrook High
Source: Doorify MLS. This data may not be complete. We recommend contacting the local school district to confirm school assignments for this home.
Similar homes
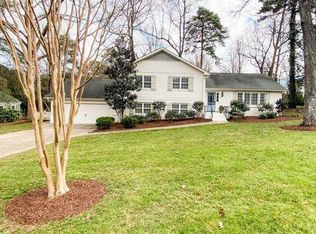
- $3,950,0005 bd6 ba5.9k sqft1620 Hunting Ridge Rd, Raleigh, NC 27615New Construction

 MLS ID #10176539, Eric Mikus. Doorify MLS
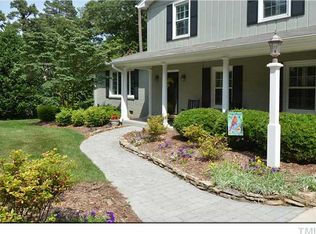
 - $3,650,0005 bd6 ba5.4k sqft1412 Pony Run Rd, Raleigh, NC 27615New Construction
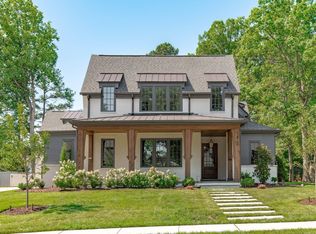 MLS ID #10131307, Jim Allen. Doorify MLS
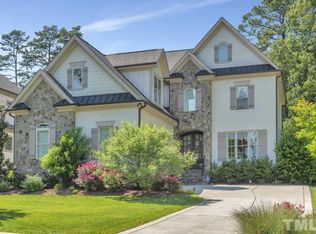
 - $3,299,0005 bd9 ba7.5k sqft1208 Hunting Ridge Rd, Raleigh, NC 27615For Sale
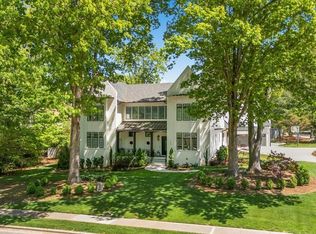 MLS ID #10160655, Steve Wall. Doorify MLS
 - $3,200,0005 bd8 ba5.1k sqft7700 Harps Mill Rd, Raleigh, NC 27615New Construction
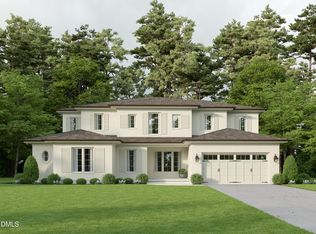 MLS ID #10168284, Steve Wall. Doorify MLS
 - $3,990,0005 bd7 ba5.9k sqft4305 Pamlico Dr, Raleigh, NC 27609New ConstructionMLS ID #10148145, Jared Cozart. Doorify MLS
- $3,350,0005 bd8 ba5.7k sqft7013 Buckhead Dr, Raleigh, NC 27615New ConstructionMLS ID #10071592, Jim Allen. Doorify MLS
- $3,500,0005 bd7 ba5.5k sqft7917 S Bridgewater Ct, Raleigh, NC 27615New ConstructionMLS ID #10140067, Jim Allen. Doorify MLS
- $3,995,0005 bd7 ba5.7k sqft613 Sampson St, Raleigh, NC 27609New ConstructionMLS ID #10175139, Jared Cozart. Doorify MLS
- $3,999,0004 bd7 ba7k sqft508 Ramblewood Dr, Raleigh, NC 27609For SaleMLS ID #10165768, Jared Cozart. Doorify MLS
- $2,995,0005 bd5 ba5.3k sqft2101 Gresham Lake Rd, Raleigh, NC 27615For SaleMLS ID #10178625, Mollie Owen. Doorify MLS
- $3,995,0006 bd7 ba8.1k sqft308 Marlowe Rd, Raleigh, NC 27609For SaleMLS ID #10167038, Christina Valkanoff. Doorify MLS
- $4,250,0005 bd8 ba6.1k sqft805 Burke St, Raleigh, NC 27609New ConstructionMLS ID #10193516, Chad Ross. Doorify MLS
- $2,995,0005 bd6 ba5k sqft7508 Grist Mill Rd, Raleigh, NC 27615New ConstructionMLS ID #10177211, Jim Allen. Doorify MLS
- $3,890,0005 bd7 ba8.3k sqft1421 Alpine Creek Drive, Raleigh, NC 27614For Sale
 MLS ID #100581431, K. Mark Jackson, Coldwell Banker HPW Raleigh Midtown. Hive MLS
 - $2,695,0005 bd5 ba4.5k sqft1504 Strothmore Ct, Raleigh, NC 27615New ConstructionMLS ID #10174943, Jim Allen. Doorify MLS
- $3,900,0006 bd7 ba6k sqft4500 Wilkes St, Raleigh, NC 27609New ConstructionMLS ID #10189126, Jim Allen. Doorify MLS
- $3,895,0005 bd7 ba5.6k sqft4907 Yadkin Dr, Raleigh, NC 27609New ConstructionMLS ID #10109276, Jim Allen. Doorify MLS
- $6,000,0005 bd8 ba6k sqft7117 N Ridge Dr, Raleigh, NC 27615New ConstructionMLS ID #10145976, Adrienne Mickels. Doorify MLS
- $4,250,0005 bd8 ba5.8k sqft4308 Windsor Pl, Raleigh, NC 27609New ConstructionMLS ID #10128317, Jim Allen. Doorify MLS
- $3,500,0004 bd7 ba7.4k sqft5420 Deer Forest Trl, Raleigh, NC 27614For SaleMLS ID #10181637, Linda Craft. Doorify MLS
